
Greater Boston MLS Listings
Save
Ask
Tour
Hide
$399,900
New Listing
Continental Condominium245 Lafayette Street 1HSalem, MA 01970
For Sale|Condominium|Active
2
Beds
1
Total Bath
1
Full Bath
879
SqFt
$455
/SqFt
1971
Built
County:
Essex
Call Now: (617) 735-1500
Is this the listing for you? We can help make it yours.
(617) 735-1500Upcoming Open Houses
Sat, May 30, 12:00 PM - 1:30 PM
Sun, May 31, 12:00 PM - 1:30 PM
Save
Ask
Tour
Hide
Mortgage Calculator
Monthly Payment (Est.)
$1,825Calculator powered by Showcase IDX, a Constellation1 Company. Copyright ©2026 Information is deemed reliable but not guaranteed.
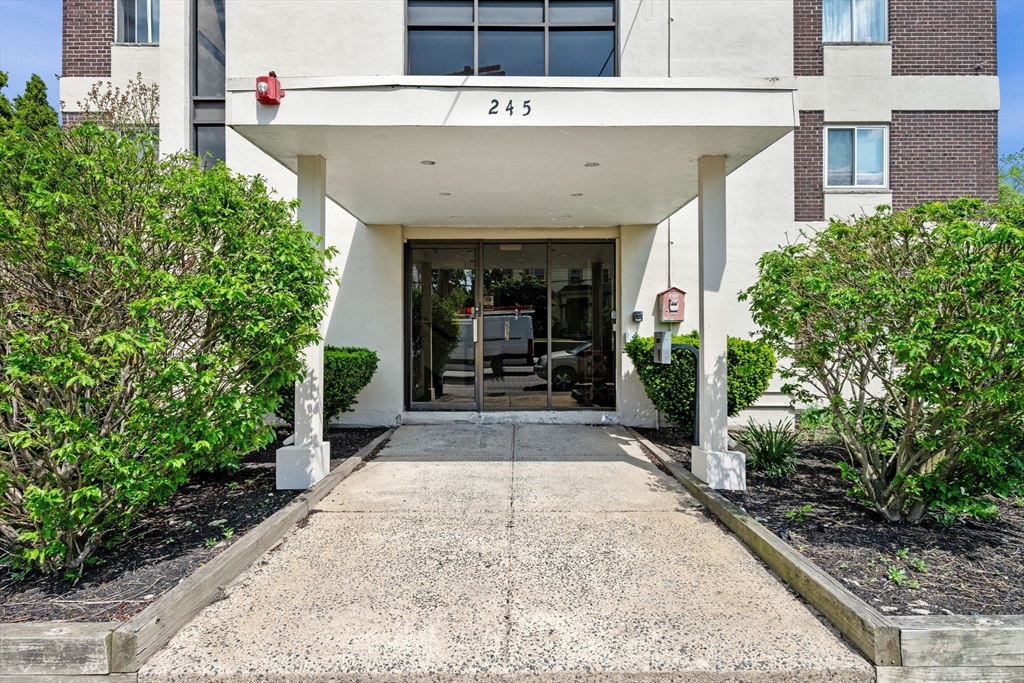
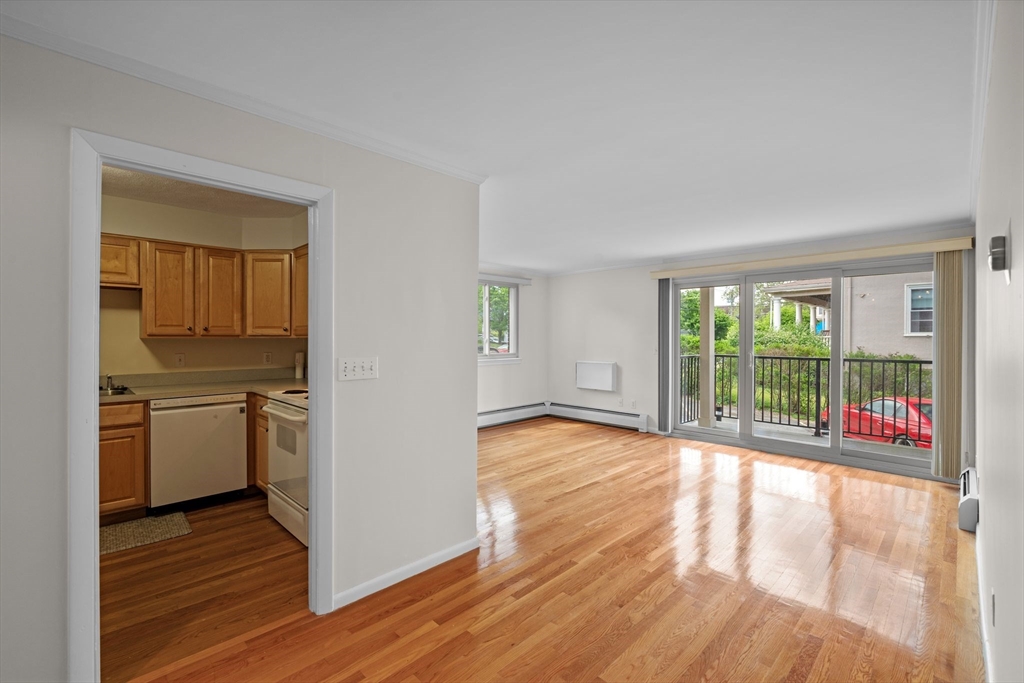
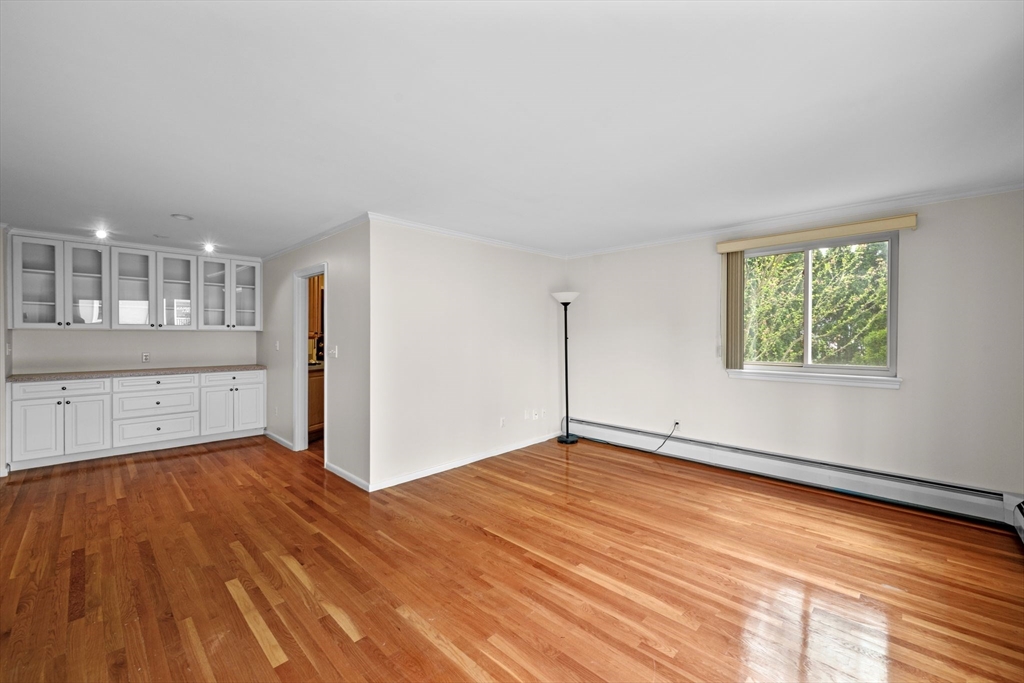
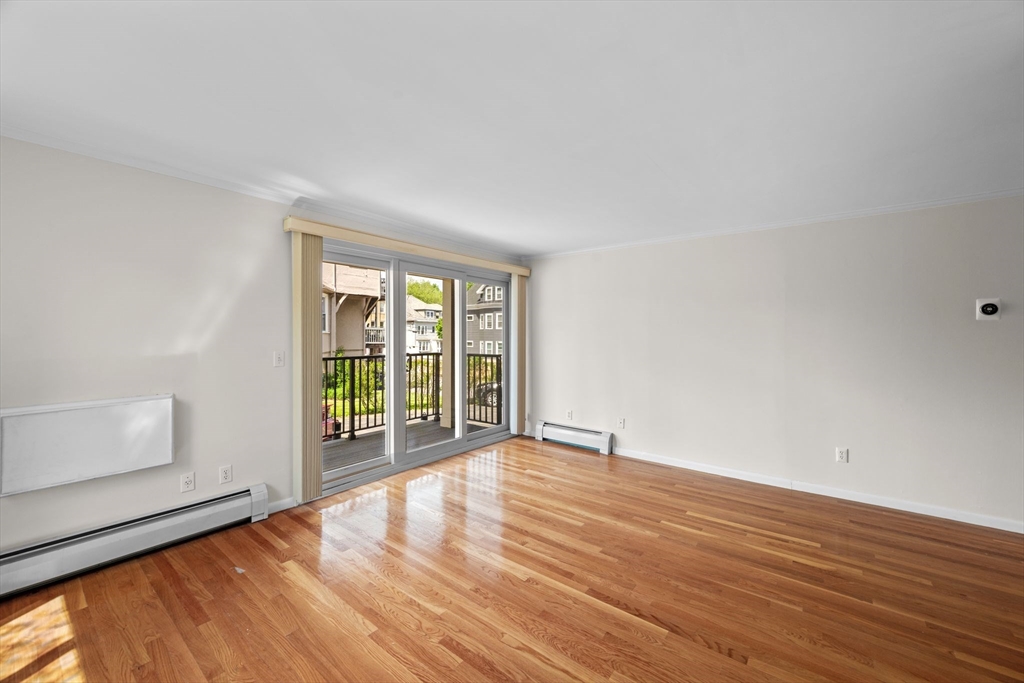
Sunny corner first floor unit close to downtown Salem. Hardwood floors throughout the living areas, patio off the living room. Nicely finished, in great ondition. In unit washer/dryer, nice kitchen. Deeded off-street parking. Nothing to do but to move in and enjoy! Storage space included, elevator acces to lower level, stand alone a/c unit included.
Save
Ask
Tour
Hide
Listing Snapshot
Price
$399,900
Days On Site
0 Days
Bedrooms
2
Inside Area (SqFt)
879 sqft
Total Baths
1
Full Baths
1
Partial Baths
N/A
Lot Size
N/A
Year Built
1971
MLS® Number
73523842
Status
Active
Property Tax
$3,936
HOA/Condo/Coop Fees
$237
Sq Ft Source
N/A
Friends & Family
Recent Activity
| 3 hours ago | Listing updated with changes from the MLS® | |
| 3 hours ago | Listing first seen on site |
General Features
Number Of Stories
1
Parking
Off StreetDeeded
Parking Spaces
1
Pets
Yes
Property Sub Type
Condominium
Sewer
Public Sewer
SqFt Above
879
SqFt Total
879
Water Source
Public
Zoning
CT
Interior Features
Appliances
RangeDishwasherMicrowaveRefrigeratorWasherDryer
Cooling
Other
Electric
Circuit Breakers
Flooring
Wood
Heating
Natural GasBaseboard
Interior
Master DownstairsWalk-In Closet(s)
Laundry Features
In Unit
Main Level Bedrooms
2
Bedroom 2
Level - Main
Dining Room
Level - Main
Kitchen
Level - Main
Living Room
Level - Main
Master Bedroom
Level - Main
Save
Ask
Tour
Hide
Exterior Features
Construction Details
BrickStone
Exterior
Balcony
Roof
Rubber
Community Features
Association Amenities
Hot WaterElevator(s)
Association Dues
237
Community Features
Park
Listing courtesy of Christine Cowden of Compass

The property listing data and information, or the Images, set forth herein were provided to MLS Property Information Network, Inc. from third party sources, including sellers, lessors, landlords, and public records, and were compiled by MLS Property Information Network, Inc. The property listing data and information, and the Images, are for the personal, non-commercial use of consumers having a good faith interest in purchasing, leasing or renting listed properties of the type displayed to them and may not be used for any purpose other than to identify prospective properties which such consumers may have a good faith interest in purchasing, leasing or renting. MLS Property Information Network, Inc. and its subscribers disclaim any and all representations and warranties as to the accuracy of the property listing data and information, or as to the accuracy of any of the Images, set forth herein.
Last checked 2026-05-26 05:37 PM UTC
The property listing data and information, or the Images, set forth herein were provided to MLS Property Information Network, Inc. from third party sources, including sellers, lessors, landlords, and public records, and were compiled by MLS Property Information Network, Inc. The property listing data and information, and the Images, are for the personal, non-commercial use of consumers having a good faith interest in purchasing, leasing or renting listed properties of the type displayed to them and may not be used for any purpose other than to identify prospective properties which such consumers may have a good faith interest in purchasing, leasing or renting. MLS Property Information Network, Inc. and its subscribers disclaim any and all representations and warranties as to the accuracy of the property listing data and information, or as to the accuracy of any of the Images, set forth herein.
Last checked 2026-05-26 05:37 PM UTC
Neighborhood & Commute
Source: Walkscore
Disclosure: Community information and market data powered by Constellation Data Labs. Information is deemed reliable but not guaranteed.
Save
Ask
Tour
Hide
Need Help?
Contact Us.