Greater Boston MLS Listings

Save
Ask
Tour
Hide
Share
$725,000
New Listing

400 Middle St
Amherst, MA 01002

For Sale|Single Family Residence|Active
3
Beds
3
Total Baths
3
Full Baths
2,028
SqFt
$357
/SqFt
1980
Built
County:
Hampshire
Call Now: (617) 735-1500
Is this the listing for you? We can help make it yours.
(617) 735-1500
400 Middle St400 Middle St400 Middle St400 Middle St
Save
Ask
Tour
Hide
Share

Mortgage Calculator

Monthly Payment (Est.)

$3,308
Calculator powered by Showcase IDX, a Constellation1 Company. Copyright ©2026 Information is deemed reliable but not guaranteed.

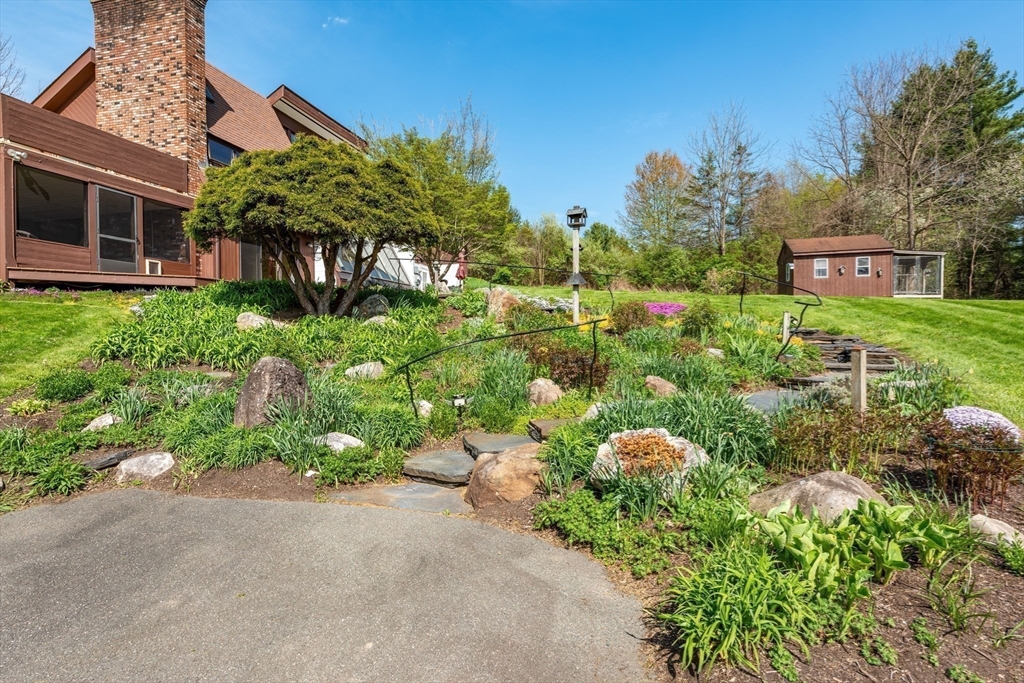
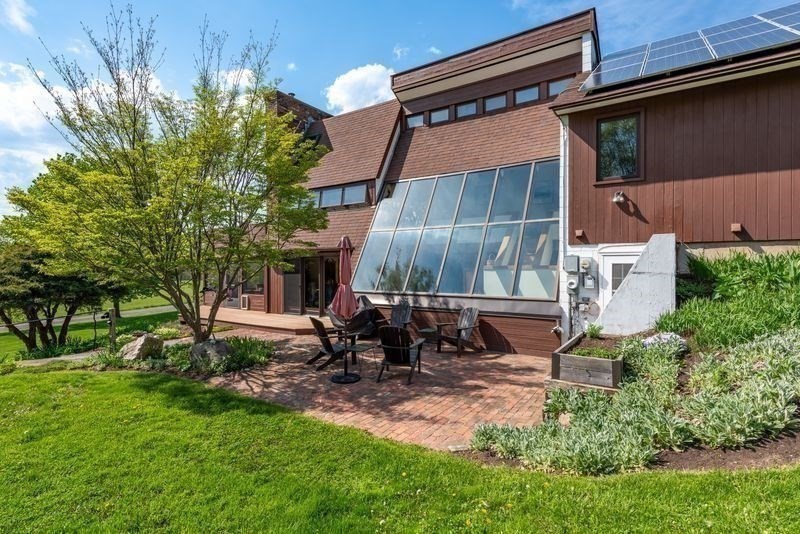
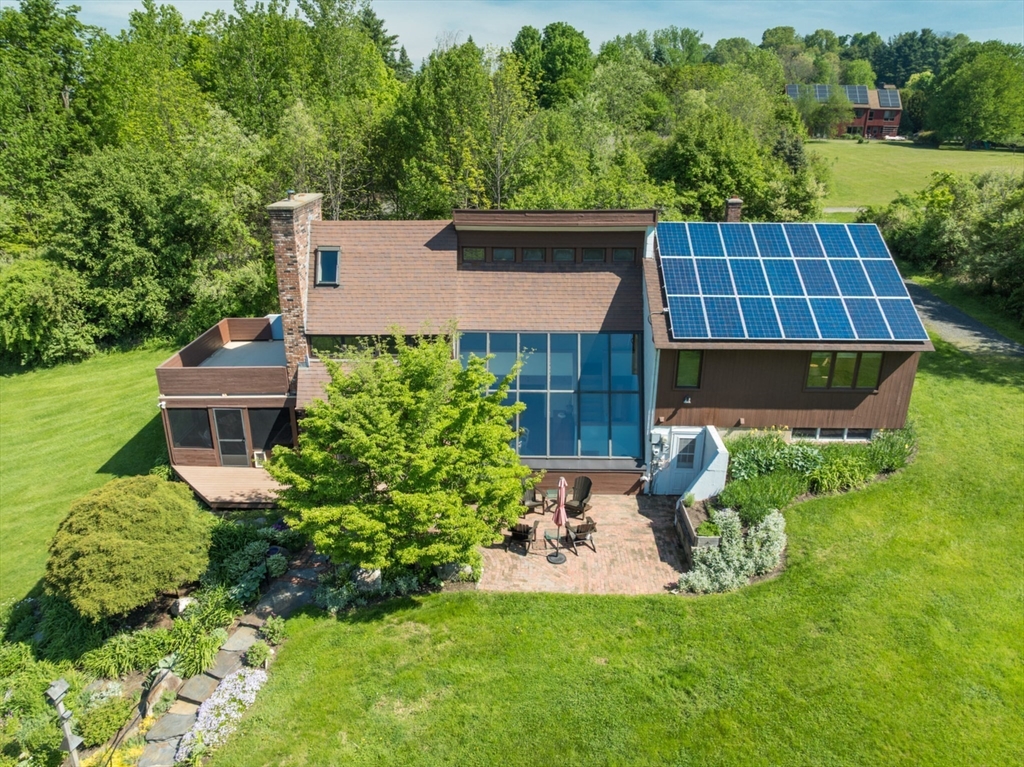
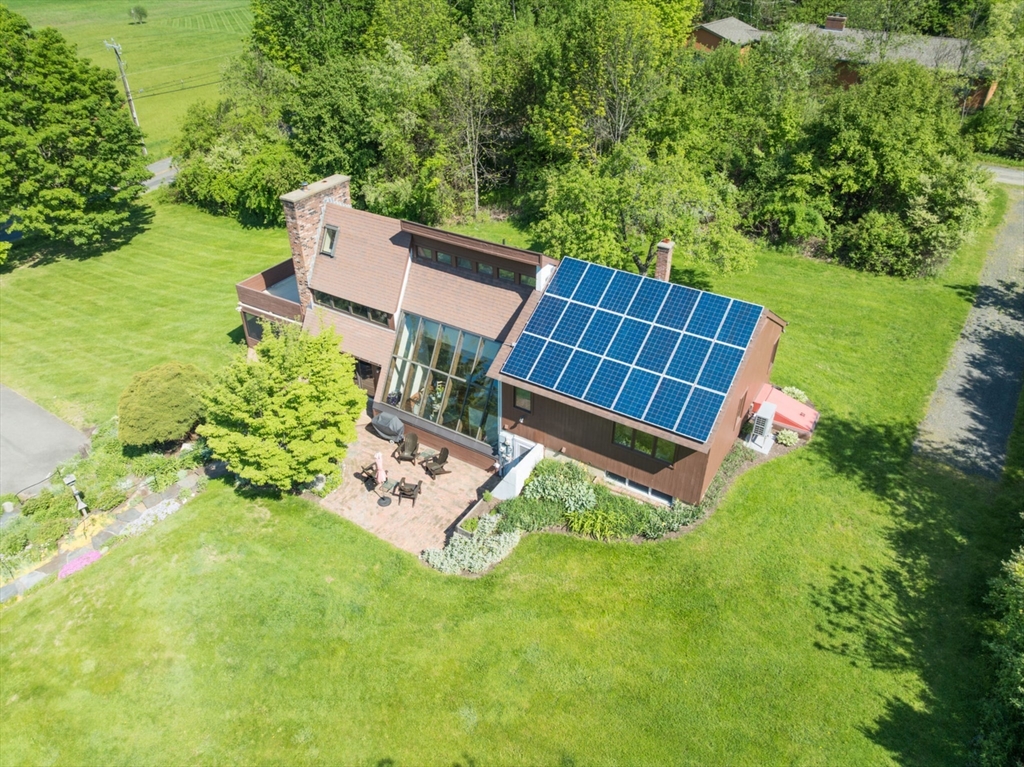
Discover a rare, one-of-a-kind contemporary in S. Amherst, where striking modern design meets the beauty of the natural landscape. Perched atop a gently sloping hill with views of the Holyoke Range, this thoughtfully crafted 2,000 sq ft home is filled with natural light and seamless connections to the outdoors. Lovingly maintained by the same owners for 46 years, the home features 3 bedrooms, 3 baths. A cozy entryway, living room, screen porch, open concept kitchen and dining area beaming with sunlight, full bath, laundry, bonus rm, utility rm. Upstairs includes a primary en suite with private deck. Down the hall is a sitting room with exterior access, 2 bedrooms, and bath. The deck and patio perfect for relaxing or entertaining, storage shed, and extensive hillside gardens that enhance the peaceful setting. A 21-panel solar array helps offset electrical costs, while two wood stoves add charm and cozy warmth. A supplemental heat pump system provides cooling in the summer. A unique gem!

Save
Ask
Tour
Hide
Share
Listing Snapshot
Price 
$725,000
Days On Site 
0 Days
Bedrooms 
3
Inside Area (SqFt) 
2,028 sqft
Total Baths 
3
Full Baths 
3
Partial Baths 
N/A
Lot Size 
0.69 Acres
Year Built 
1980
MLS® Number 
73523870
Status 
Active
Property Tax 
$10,462
HOA/Condo/Coop Fees 
N/A
Sq Ft Source 
Owner
Friends & Family
Recent Activity
2 hours agoListing updated with changes from the MLS®
3 hours agoListing first seen on site
General Features
Acres 
0.69
Energy Features 
Solar
Foundation 
Concrete Perimeter
Parking 
PavedOff Street
Parking Spaces 
4
Property Sub Type 
Single Family Residence
Sewer 
Public Sewer
SqFt Above 
2028
SqFt Total 
2028
Water Source 
Public
Zoning 
Res
Interior Features
Appliances 
Electric Water HeaterRangeDishwasherRefrigeratorWasherDryer
Basement 
Partial
Cooling 
Heat PumpDuctless
Electric 
Circuit Breakers
Flooring 
WoodTile
Heating 
Heat PumpForced AirOil
Interior 
Open FloorplanVaulted Ceiling(s)
Laundry Features 
In Basement
Bathroom 2 
Level - Second
Bathroom 3 
Level - Second
Bedroom 2 
Level - Second
Bedroom 3 
Level - Second
Dining Room 
Level - First
Family Room 
Level - Basement
Living Room 
Level - First
Master Bedroom 
Level - Second
Save
Ask
Tour
Hide
Share
Exterior Features
Construction Details 
Frame
Exterior 
Rain GuttersStorageGarden
Lot Features 
ClearedGentle SlopingLandscaped
Other Structures 
Storage
Patio And Porch 
ScreenedPatioPorch
Roof 
Shingle
View 
Scenic
Waterview 
Scenic
Community Features
Community Features 
Tennis Court(s)
Roads 
Paved
Schools
School District
Unknown
Elementary School
Crocker Farm
Middle School
Amherst Ms
High School
Amherst Hs
Listing courtesy of Kate Hogan of Brick & Mortar


The property listing data and information, or the Images, set forth herein were provided to MLS Property Information Network, Inc. from third party sources, including sellers, lessors, landlords, and public records, and were compiled by MLS Property Information Network, Inc. The property listing data and information, and the Images, are for the personal, non-commercial use of consumers having a good faith interest in purchasing, leasing or renting listed properties of the type displayed to them and may not be used for any purpose other than to identify prospective properties which such consumers may have a good faith interest in purchasing, leasing or renting. MLS Property Information Network, Inc. and its subscribers disclaim any and all representations and warranties as to the accuracy of the property listing data and information, or as to the accuracy of any of the Images, set forth herein.

Last checked 2026-05-26 05:32 PM UTC

Neighborhood & Commute
Source: Walkscore
Disclosure: Community information and market data powered by Constellation Data Labs. Information is deemed reliable but not guaranteed.
Save
Ask
Tour
Hide
Share

Need Help?
Contact Us.