
Greater Boston MLS Listings
336 Pommogussett RdRutland, MA 01543



Mortgage Calculator
Monthly Payment (Est.)
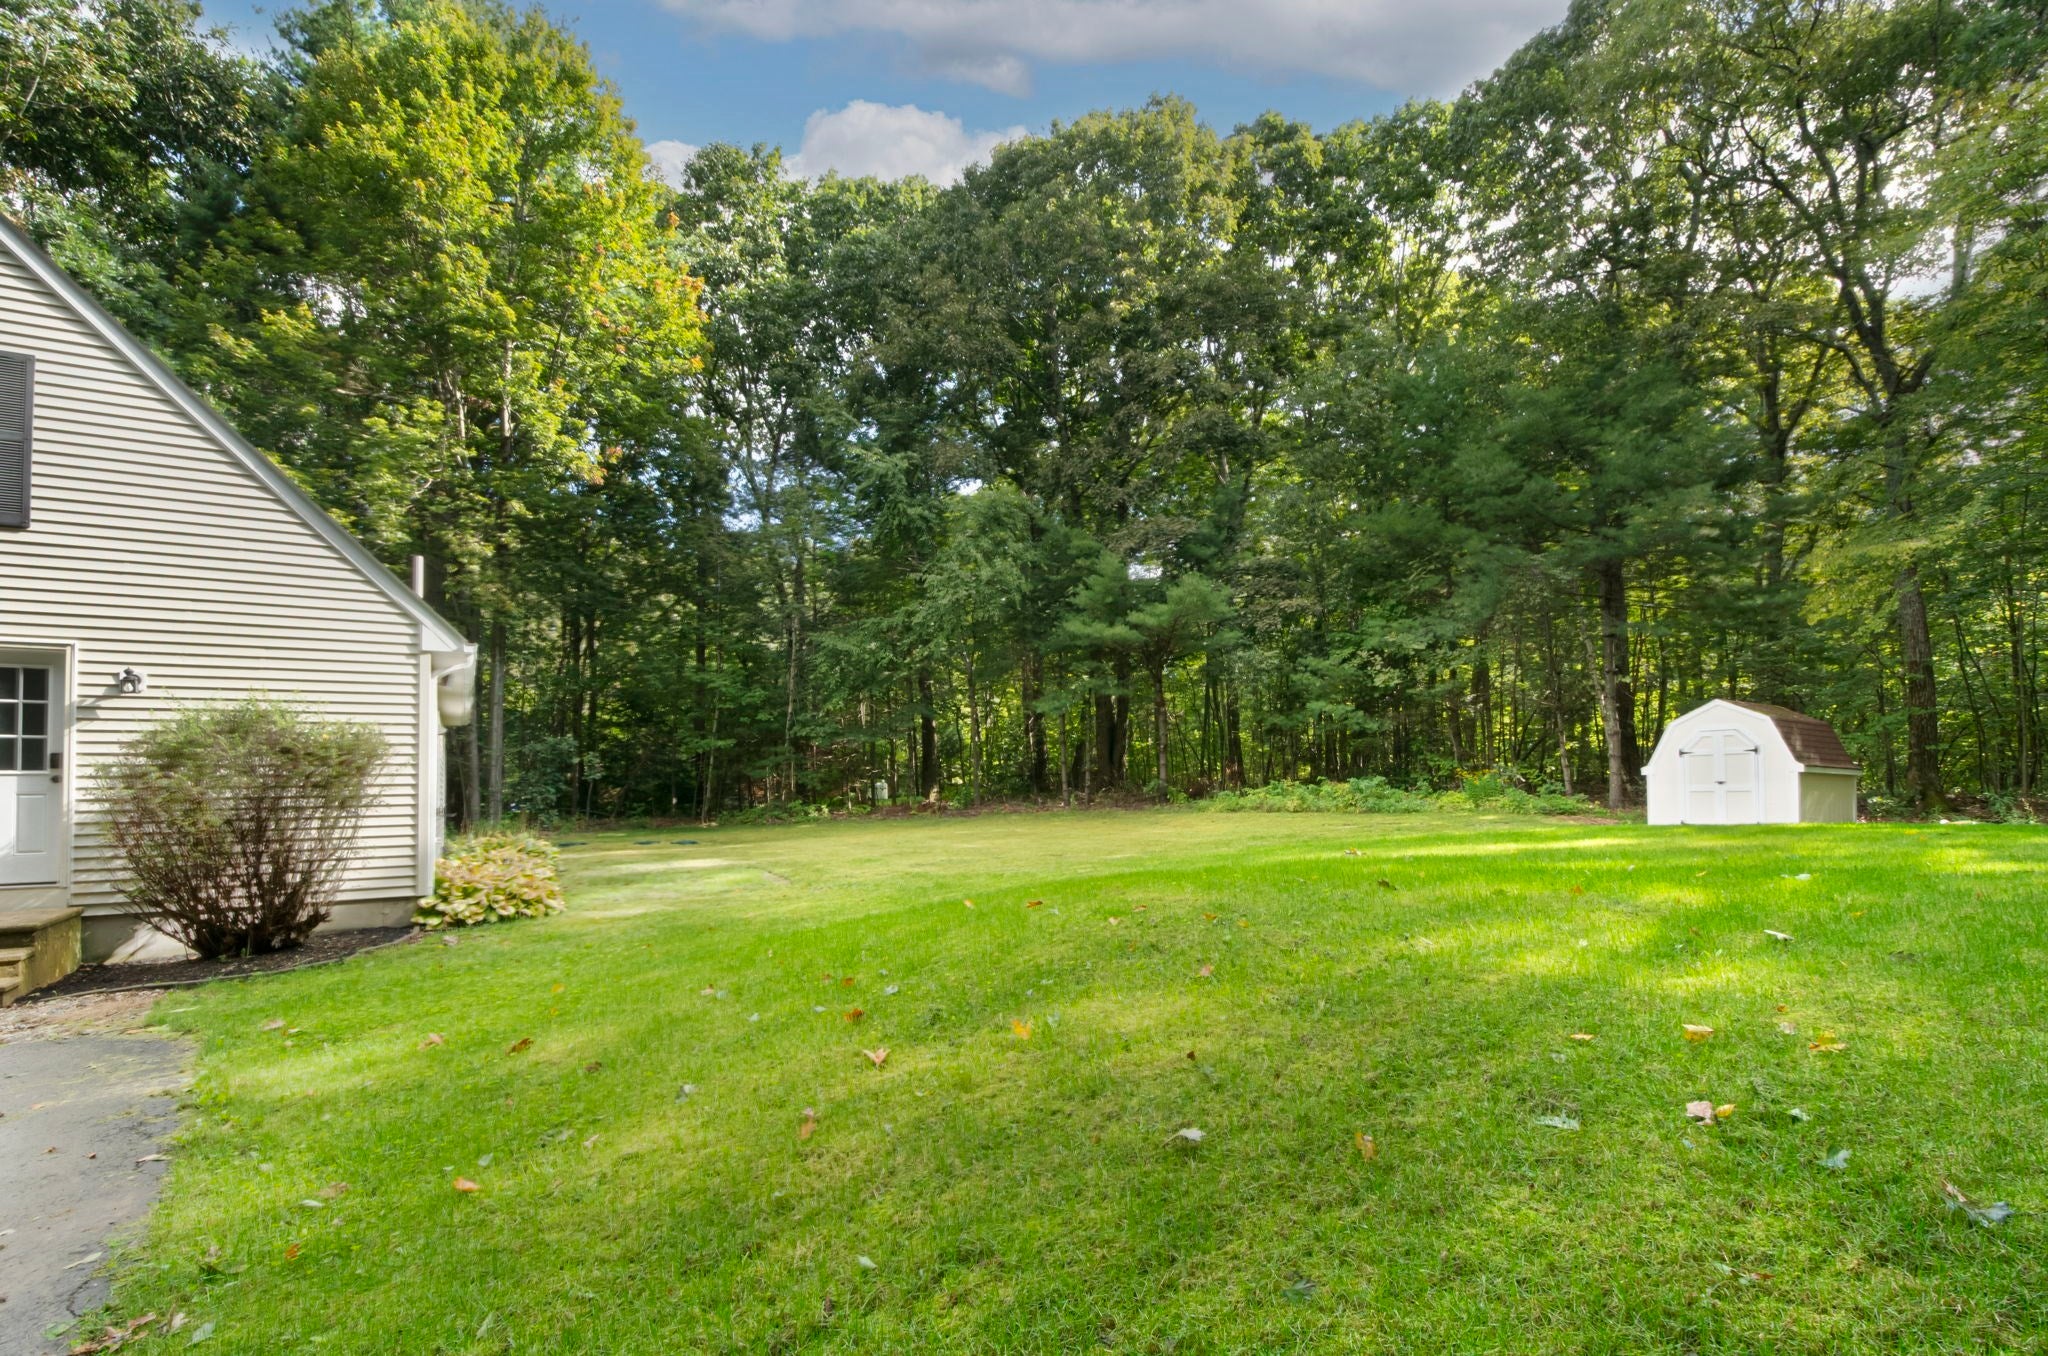
$2,122Welcome to 336 Pommogussett Road in Rutland, a charming Cape set back from the road on 1.64 acres, offering privacy, space, and some fantastic recent upgrades! This 3-bedroom, 2-full-bath home features a beautifully renovated kitchen with a center island, granite countertops, upgraded cabinetry, and stainless steel appliances. The open-concept front-to-back living and dining area provides plenty of space for everyday living and entertaining.Enjoy the convenience of a first-floor bedroom and full bath, while the second floor offers two additional bedrooms and another full bath. The unfinished basement provides great potential for future expansion, storage, a home gym, or additional living space.Major improvements make this home even more attractive, including a BRAND-NEW ROOF, BRAND-NEW SEPTIC SYSTEM, and a new mini-duct heating and cooling system, giving the next owner added comfort and peace of mind.Outside, you’ll find a nicely landscaped yard with a flat backyard, plenty of off-street parking, and room to enjoy the outdoors. Conveniently located near the center of Rutland, major routes, hiking trails, fishing, and local ponds.Move-in ready with the big-ticket improvements already completed—come see everything this Rutland home has to offer!
| 12 hours ago | Listing updated with changes from the MLS® | |
| 20 hours ago | Listing first seen on site |

The property listing data and information, or the Images, set forth herein were provided to MLS Property Information Network, Inc. from third party sources, including sellers, lessors, landlords, and public records, and were compiled by MLS Property Information Network, Inc. The property listing data and information, and the Images, are for the personal, non-commercial use of consumers having a good faith interest in purchasing, leasing or renting listed properties of the type displayed to them and may not be used for any purpose other than to identify prospective properties which such consumers may have a good faith interest in purchasing, leasing or renting. MLS Property Information Network, Inc. and its subscribers disclaim any and all representations and warranties as to the accuracy of the property listing data and information, or as to the accuracy of any of the Images, set forth herein.
Last checked 2026-09-12 07:12 PM UTC
Need Help?
Contact Us.