
Greater Boston MLS Listings
116 Central Street 116Ashland, MA 01721
Mortgage Calculator
Monthly Payment (Est.)
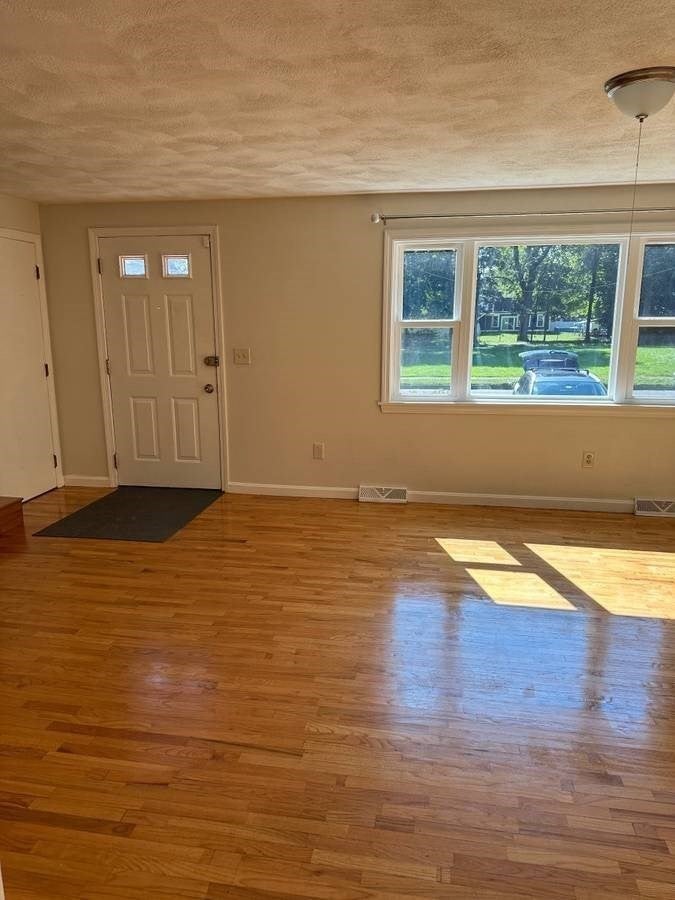
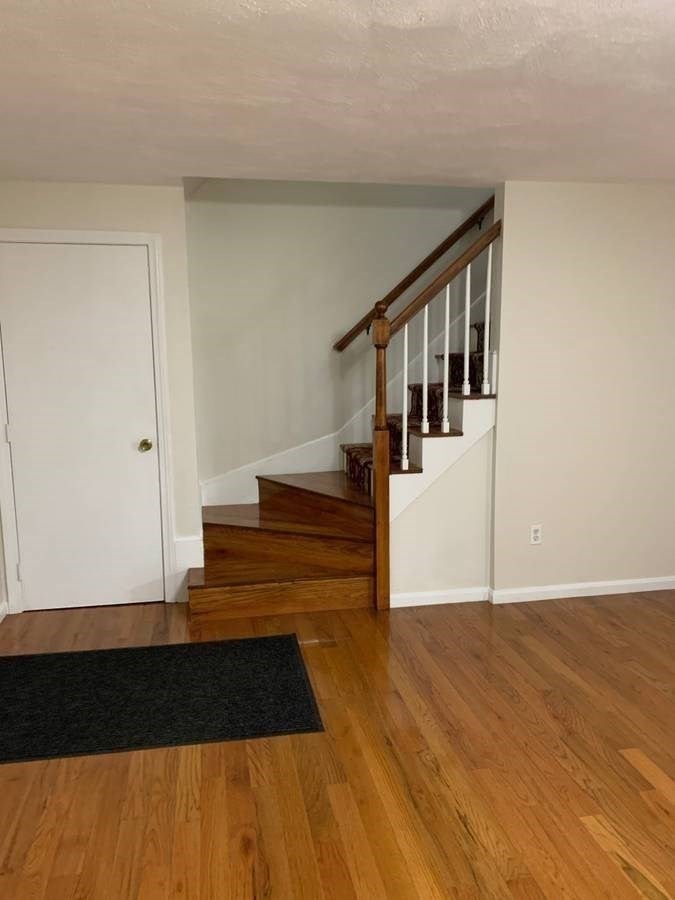
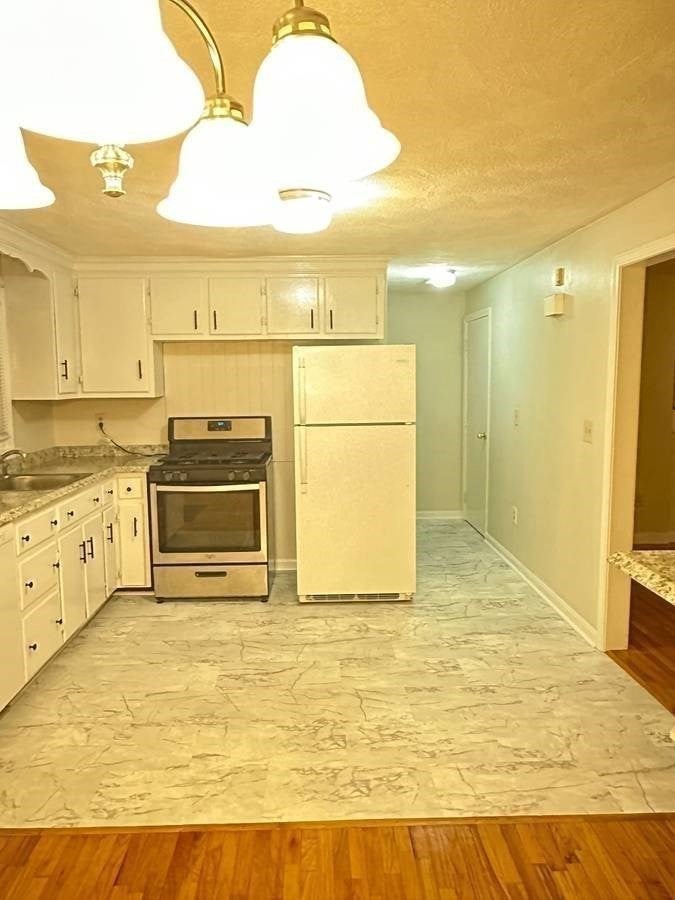
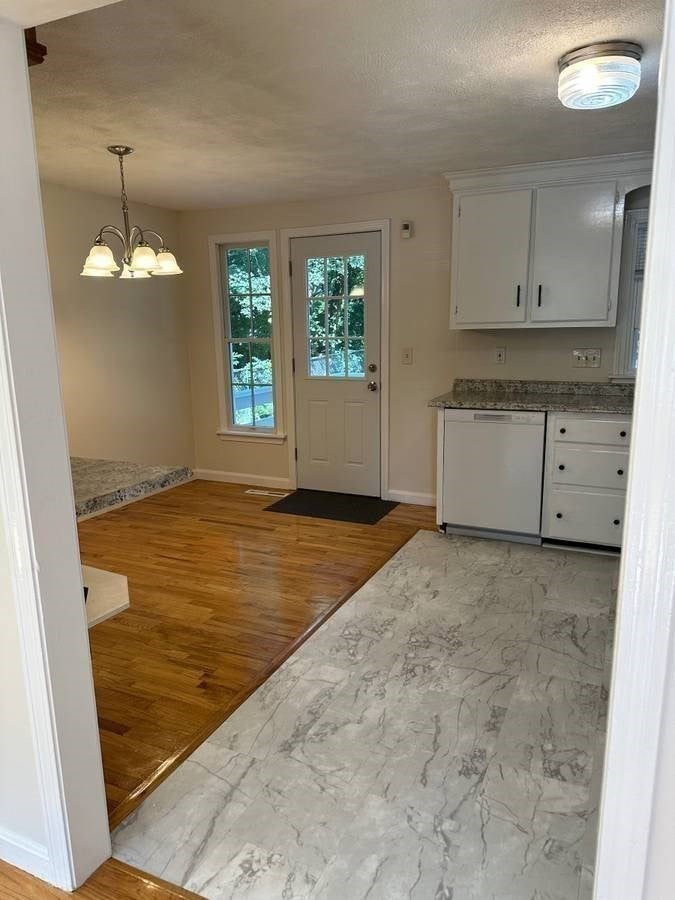
$16Spacious and well-maintained 3-bedroom, 1.5-bath duplex offering approximately 1,200 square feet of living space across two levels. Lead-free, this home features hardwood floors throughout, a large eat-in kitchen, spacious living room, and a good-sized deck overlooking a fenced backyard with a gate—ideal for outdoor enjoyment. The basement includes approximately 150 square feet of storage space, along with washer and dryer hookups. Conveniently located 15 miles from the MBTA train station, CVS, Gold's Gym, restaurants, pizza shop, and gas station. Easy access to major routes, including Routes 90, 135, and 126. First, last and half-month security deposit required. Section 8 welcome. Tenant responsible for all utilities. Pets considered. No smoking.,renters insurance required.
| 18 hours ago | Listing updated with changes from the MLS® | |
| 19 hours ago | Listing first seen on site |

The property listing data and information, or the Images, set forth herein were provided to MLS Property Information Network, Inc. from third party sources, including sellers, lessors, landlords, and public records, and were compiled by MLS Property Information Network, Inc. The property listing data and information, and the Images, are for the personal, non-commercial use of consumers having a good faith interest in purchasing, leasing or renting listed properties of the type displayed to them and may not be used for any purpose other than to identify prospective properties which such consumers may have a good faith interest in purchasing, leasing or renting. MLS Property Information Network, Inc. and its subscribers disclaim any and all representations and warranties as to the accuracy of the property listing data and information, or as to the accuracy of any of the Images, set forth herein.
Last checked 2026-09-12 06:46 PM UTC
Need Help?
Contact Us.