
Greater Boston MLS Listings
1248 Pleasant StBrockton, MA 02301
Mortgage Calculator
Monthly Payment (Est.)
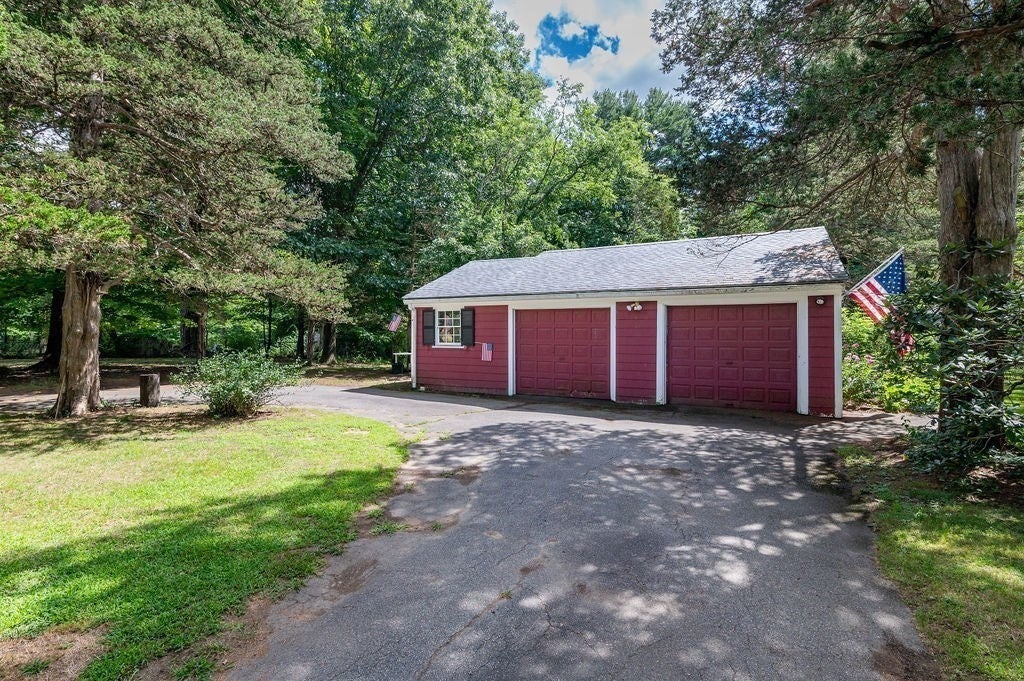
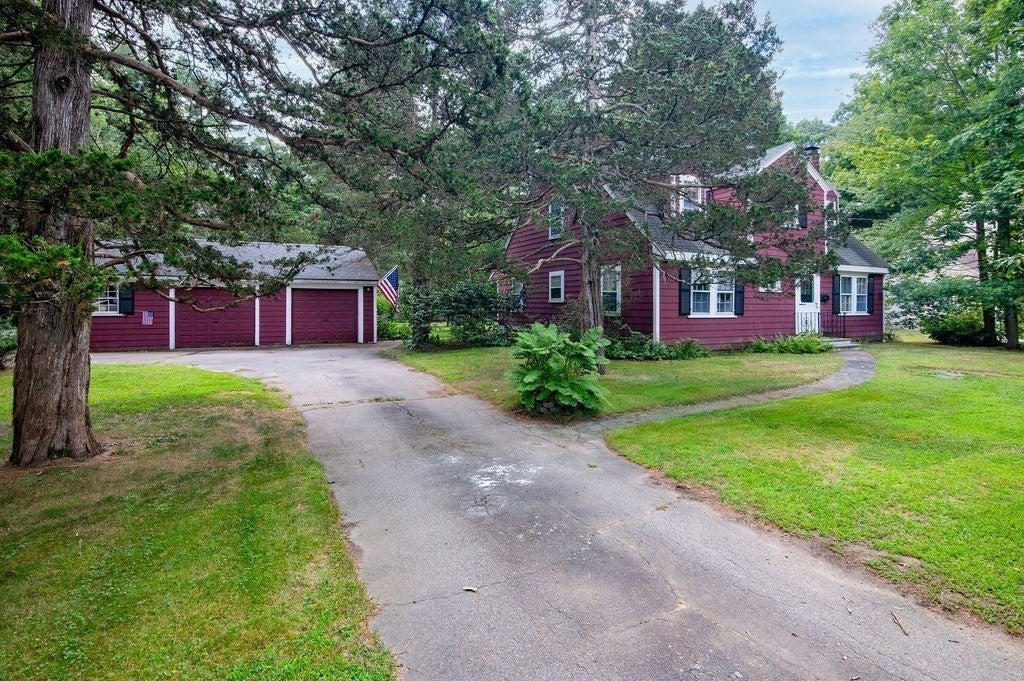
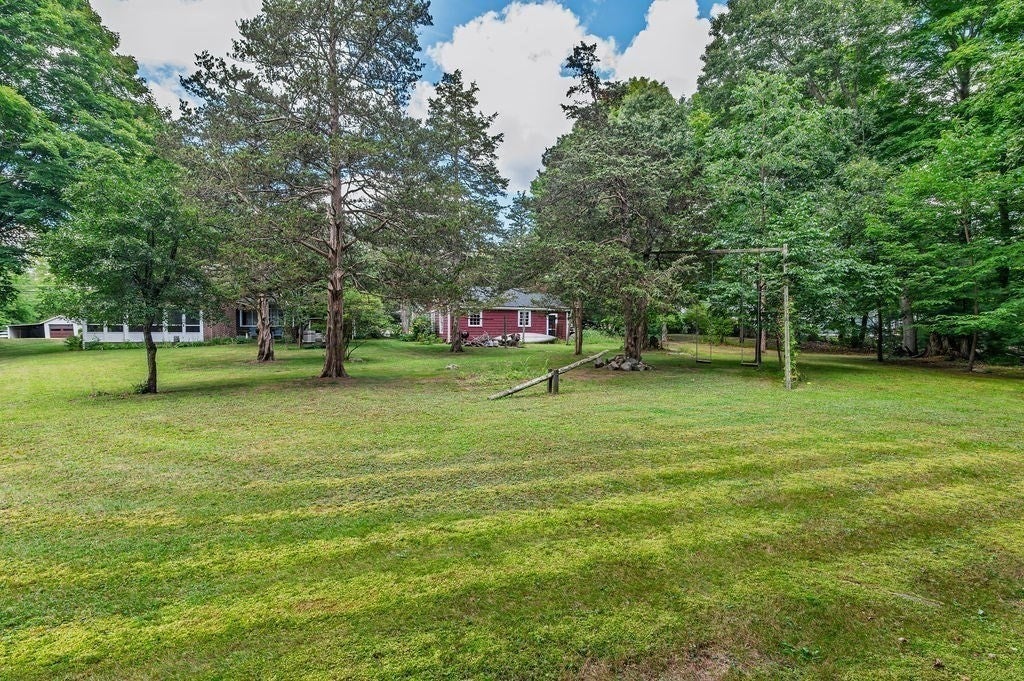
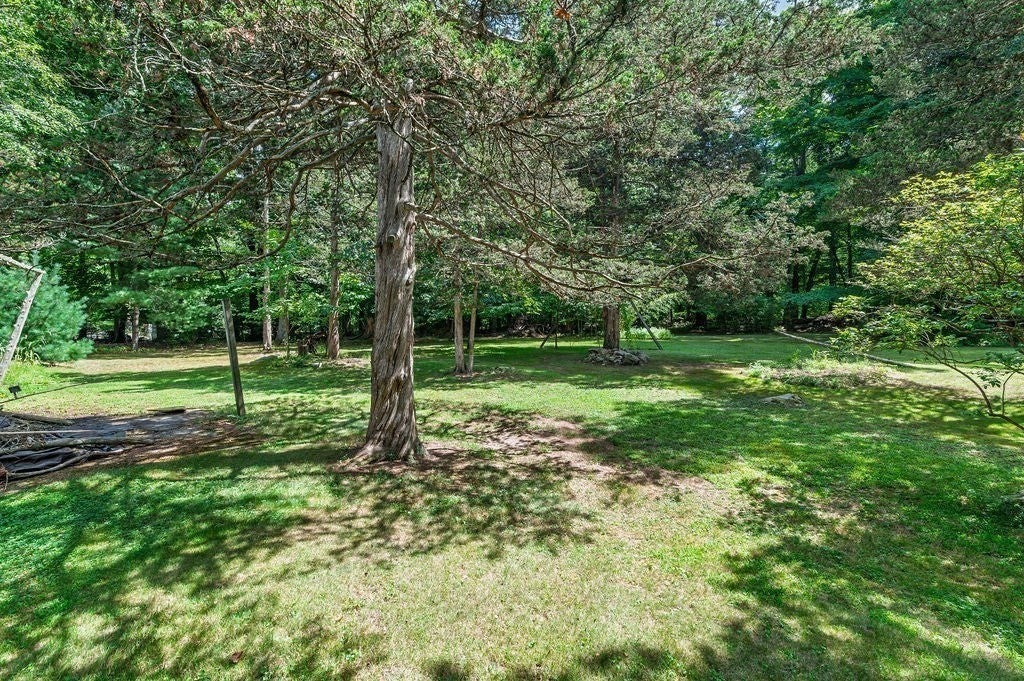
$2,509Ideal for contractors, investors, or buyers seeking a substantial value-add project, this property offers a rare combination of prime location, land, and expansion potential. Set on an oversized wooded acre abutting the 126-acre Wildlands Trust Brockton Audubon Preserve, the site provides direct access to miles of established trails, mature landscaping, stonewalls, and a yard filled with wildlife. The circular drive and 2.5-car detached garage with overhead storage add functional appeal for equipment,tools, or project staging. Interior features include an oversized family room, two oversized bedrooms, and a first-floor bedroom with notable expansion possibilities. A newly renovated bathroom and a second recently updated bath offer a head start, while key system updates—boiler and oil tank replaced three years ago and a 2009 roof—provide important baseline improvements. Will need windows, modern kitchen, some exterior paint and an updated and refreshed interior. A standout feature is the three-season porch with a masonry fireplace overlooking the wooded lot, offering a unique architectural element to incorporate into a renovation plan. The property’s layout may offer possible ADU potential (either detached or attached), creating an opportunity for future flexibility or income-producing use. Located in Brockton’s desirable West Side near the Easton town line, the property provides commuter convenience with nearby highway access. This is a compelling project for those looking to build equity, create a custom design, or capitalize on a high-demand location with conservation land at the doorstep. Open House September 14-15-16 from 4-6 september 17 and 18 from 1 to 2. Any and all offers due Sept 21 by noon.
| 8 hours ago | Listing updated with changes from the MLS® | |
| 8 hours ago | Listing first seen on site |

The property listing data and information, or the Images, set forth herein were provided to MLS Property Information Network, Inc. from third party sources, including sellers, lessors, landlords, and public records, and were compiled by MLS Property Information Network, Inc. The property listing data and information, and the Images, are for the personal, non-commercial use of consumers having a good faith interest in purchasing, leasing or renting listed properties of the type displayed to them and may not be used for any purpose other than to identify prospective properties which such consumers may have a good faith interest in purchasing, leasing or renting. MLS Property Information Network, Inc. and its subscribers disclaim any and all representations and warranties as to the accuracy of the property listing data and information, or as to the accuracy of any of the Images, set forth herein.
Last checked 2026-09-12 07:12 PM UTC
Need Help?
Contact Us.