
Greater Boston MLS Listings
6 Woodview DrHubbardston, MA 01452
Mortgage Calculator
Monthly Payment (Est.)
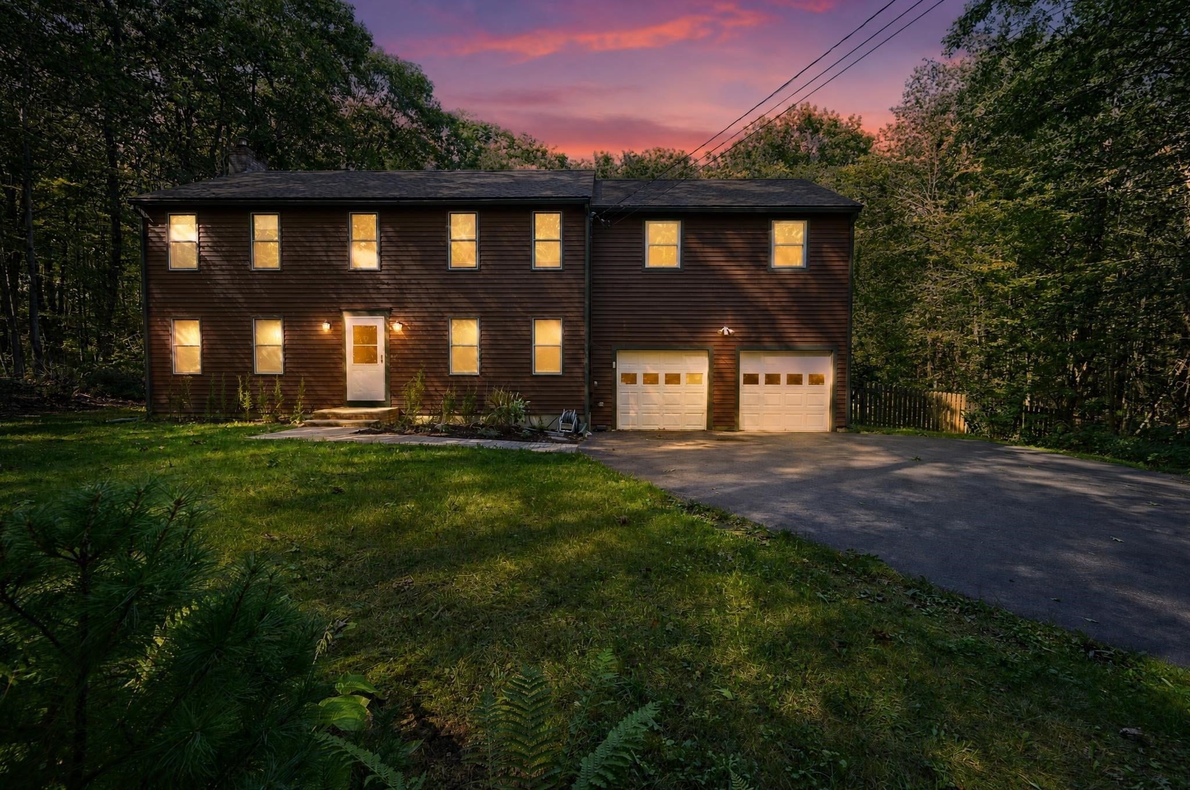
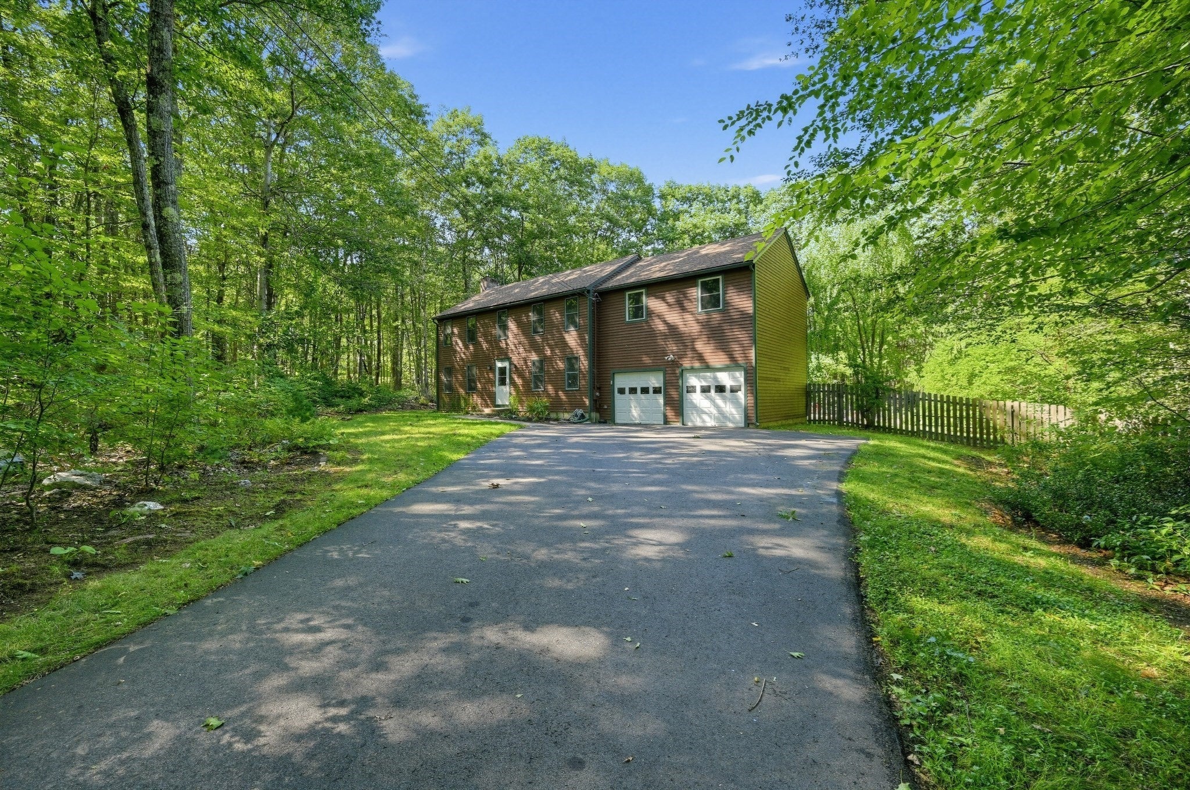
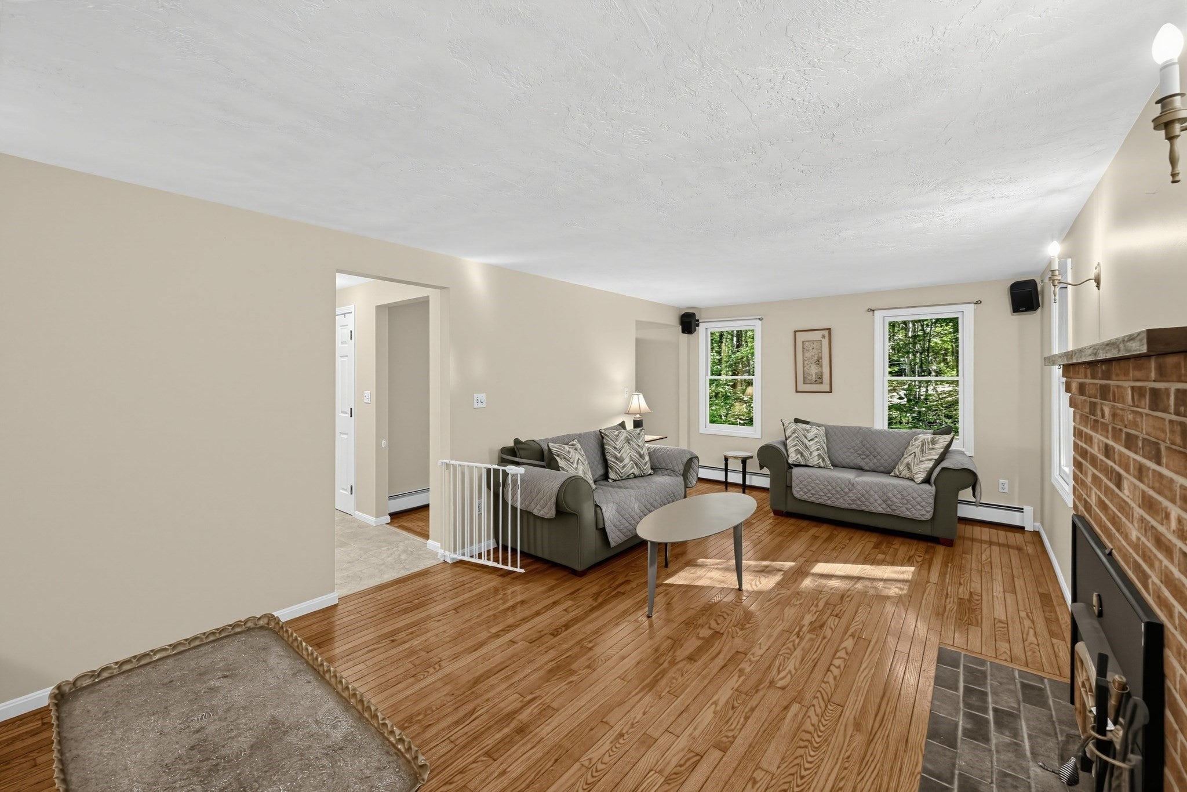
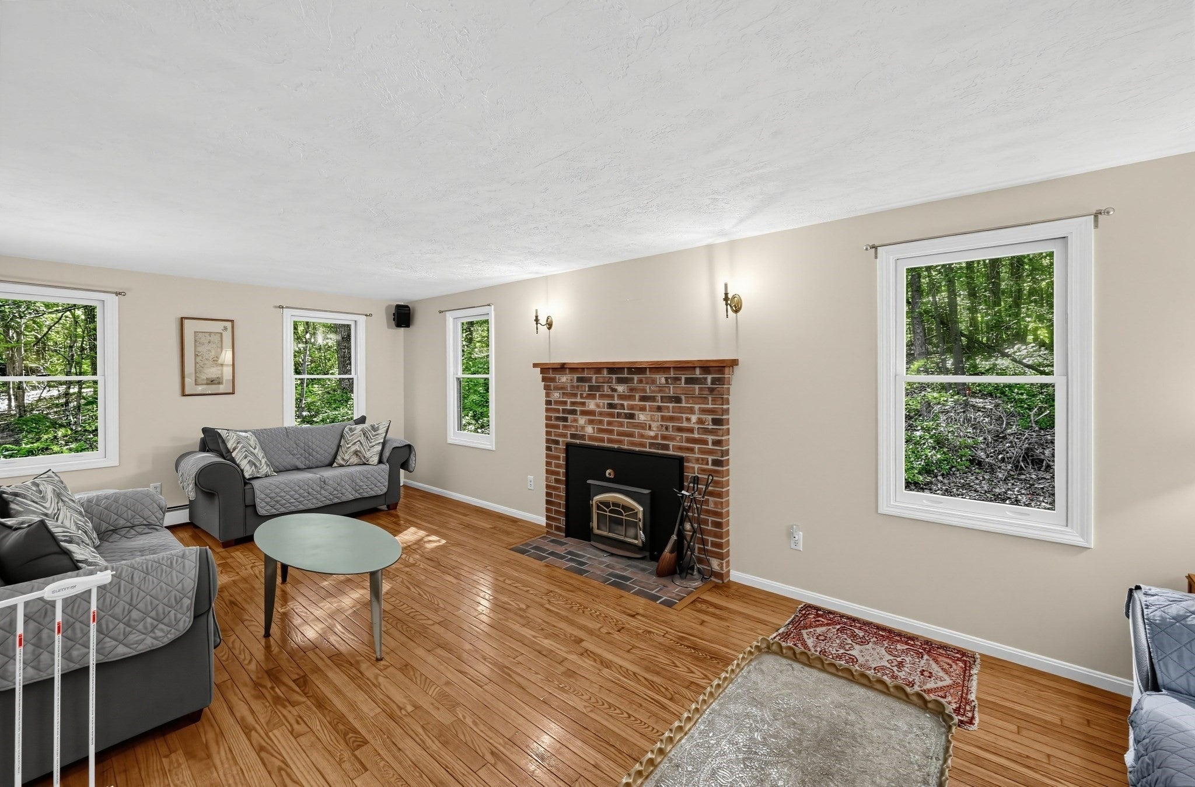
$2,715Welcome to 6 Woodview Drive! As you drive up the driveway to this lovingly maintained home, you are struck by the peace and tranquiltiy that surrounds you. Located on a wooded lot, in a lovely neighborhood, on a dead end street, this home offers a peaceful getaway from all th hustle and bustle of everyday life. Three bedrooms and a bonus room all on the second floor, have been recently carpeted. The bathroom off the Primary Bedroom is STUNNING, with alarge walk in tiled shower and a walk in closet! The main bathroom upstairs was recently updated and is bright and sunny with a tub/shower. On the first floor, there is an eat in kitchen with access to a large deck overlooking the back yard and lush green woods. The kitchen has access to the 2 car garage and the basement. The front to back livingroom and the lovely diningroom round out the first floor. Freshly painted interior, new well pump and water filtration system are just a few of the most recent updates in this home. Nothing to do but move in and get ready for the holidays!
| 7 hours ago | Listing updated with changes from the MLS® | |
| 7 hours ago | Listing first seen on site |

The property listing data and information, or the Images, set forth herein were provided to MLS Property Information Network, Inc. from third party sources, including sellers, lessors, landlords, and public records, and were compiled by MLS Property Information Network, Inc. The property listing data and information, and the Images, are for the personal, non-commercial use of consumers having a good faith interest in purchasing, leasing or renting listed properties of the type displayed to them and may not be used for any purpose other than to identify prospective properties which such consumers may have a good faith interest in purchasing, leasing or renting. MLS Property Information Network, Inc. and its subscribers disclaim any and all representations and warranties as to the accuracy of the property listing data and information, or as to the accuracy of any of the Images, set forth herein.
Last checked 2026-09-12 07:12 PM UTC
Need Help?
Contact Us.