Greater Boston MLS Listings

Save
Ask
Tour
Hide
Share
$429,900
New Listing

26 Morningside Drive
Westfield, MA 01085

For Sale|Single Family Residence|Active
3
Beds
2
Total Baths
1
Full Bath
1
Partial Bath
1,433
SqFt
$300
/SqFt
1965
Built
County:
Hampden
Call Now: (617) 735-1500
Is this the listing for you? We can help make it yours.
(617) 735-1500
26 Morningside Drive26 Morningside Drive26 Morningside Drive26 Morningside Drive
Save
Ask
Tour
Hide
Share

Mortgage Calculator

Monthly Payment (Est.)

$1,961
Calculator powered by Showcase IDX, a Constellation1 Company. Copyright ©2026 Information is deemed reliable but not guaranteed.

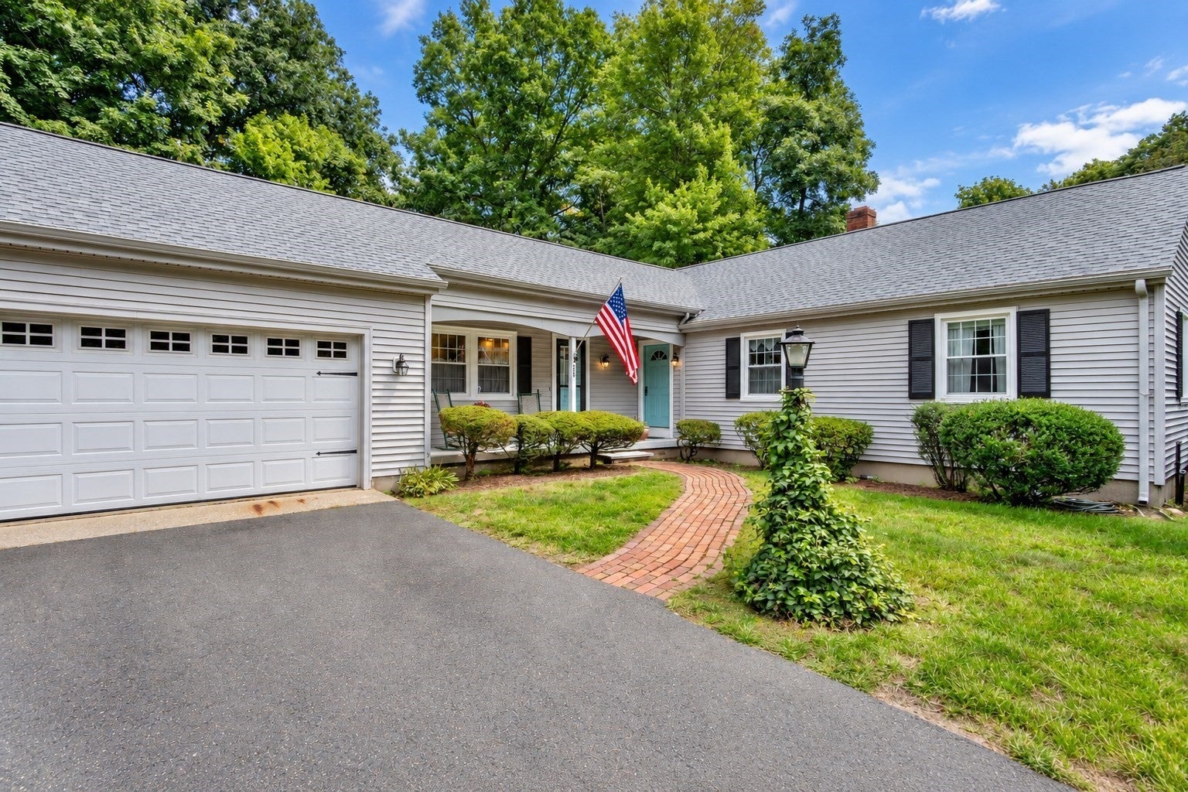
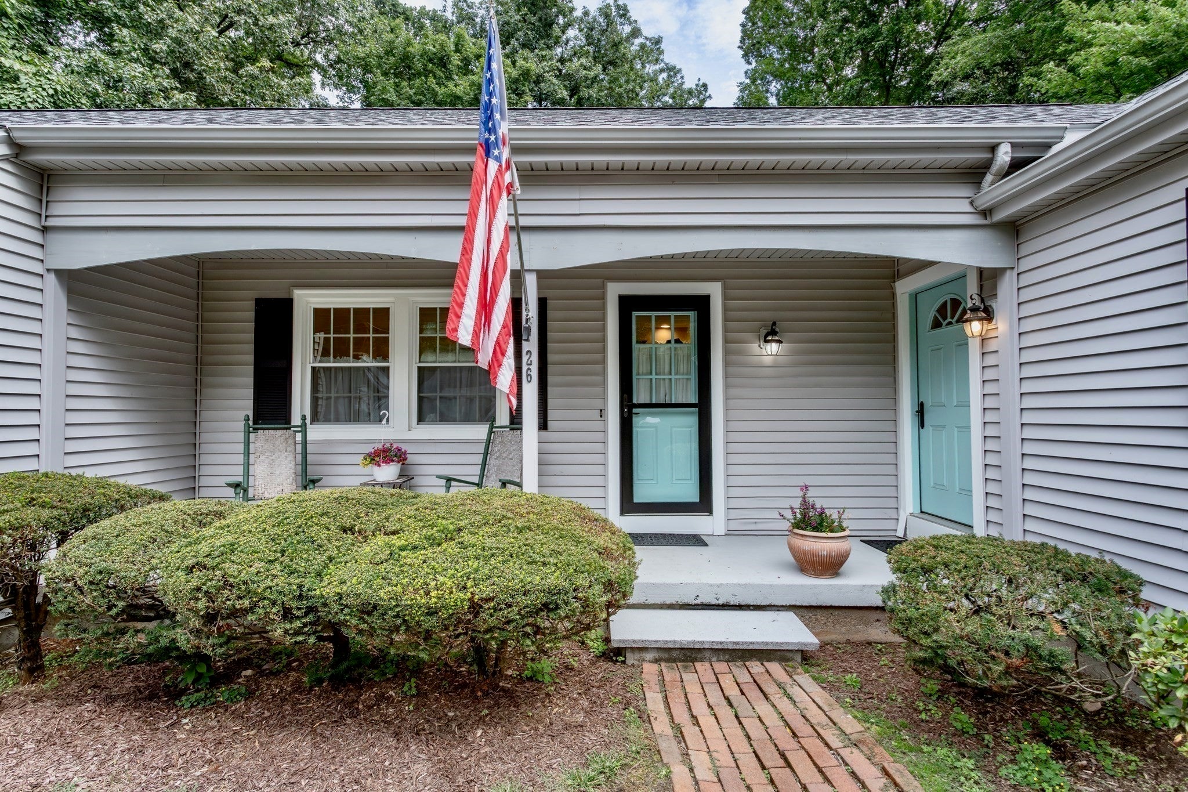
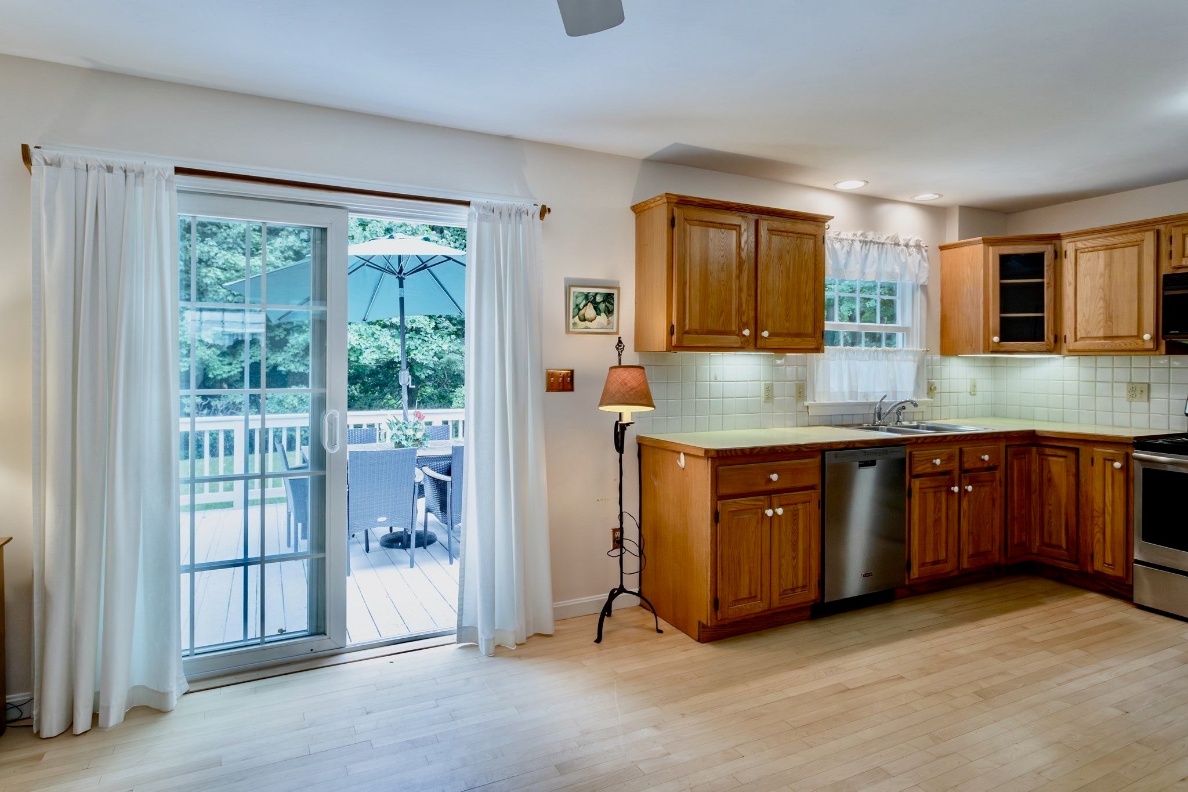
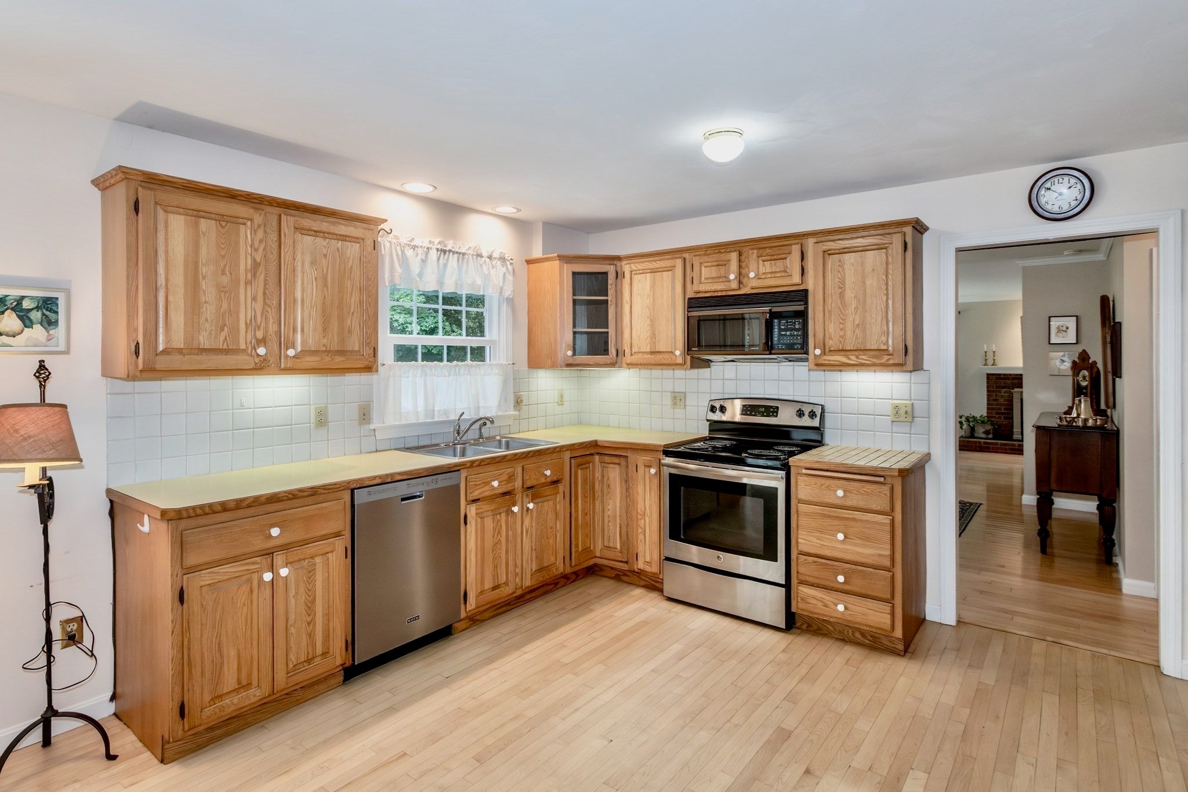
Welcome to easy one-floor living in this absolutely immaculate home situated at the end of the cul de sac. The front porch makes a wonderful first impression and the beautiful flooring and spacious layout make this home move-in ready. The generously sized eat-in-kitchen offers plenty of room to gather and the sliding glass doors lead to a private rear deck, perfect for relaxing or entertaining. The elegant dining room features decorative windows and stunning overhead lighting which flows seamlessly into the inviting living room with a cozy fireplace. The primary bedroom has an private en-suite and tons of storage space with a walk-in closet. The lower level has a cedar closet and laundry area and the two-car attached garage has side entry. House has a newer roof (2025), has been freshly painted, and includes a fenced in backyard. A new septic system to be installed prior to closing. Enjoy everything this ranch style home has to offer. Come see for yourself!

Save
Ask
Tour
Hide
Share
Listing Snapshot
Price 
$429,900
Days On Site 
0 Days
Bedrooms 
3
Inside Area (SqFt) 
1,433 sqft
Total Baths 
2
Full Baths 
1
Partial Baths 
1
Lot Size 
0.39 Acres
Year Built 
1965
MLS® Number 
73576244
Status 
Active
Property Tax 
$5,114
HOA/Condo/Coop Fees 
N/A
Sq Ft Source 
Public Records
Friends & Family
Recent Activity
6 hours agoListing updated with changes from the MLS®
7 hours agoListing first seen on site
General Features
Acres 
0.39
Attached Garage 
Yes
Disclosures 
cedar closet APO
Foundation 
Concrete Perimeter
Garage 
Yes
Garage Spaces 
2
Green Energy Efficient 
Thermostat
Parking 
PavedAttachedGarage Door OpenerGarage Faces SideGarage
Parking Spaces 
4
Property Sub Type 
Single Family Residence
Sewer 
Private Sewer
SqFt Above 
1433
SqFt Total 
1433
Style 
Ranch
Water Source 
Public
Zoning 
RA
Interior Features
Appliances 
Water HeaterRangeDishwasherRefrigeratorWasherDryer
Basement 
FullInterior EntryConcreteUnfinished
Electric 
Circuit Breakers
Fireplace 
Yes
Fireplace Features 
Living Room
Fireplaces 
1
Flooring 
WoodTileCarpet
Heating 
BaseboardOilFireplace(s)
Interior 
Master DownstairsWalk-In Closet(s)
Laundry Features 
In BasementElectric Dryer Hookup
Main Level Bedrooms 
3
Window Features 
Screens
Bathroom 1 
Level - Main
Bathroom 2 
Level - Main
Bedroom 2 
Level - Main
Bedroom 3 
Level - Main
Dining Room 
Level - Main
Kitchen 
Level - Main
Living Room 
Level - Main
Master Bedroom 
Level - Main
Save
Ask
Tour
Hide
Share
Exterior Features
Construction Details 
Frame
Exterior 
Rain GuttersStorage
Lot Features 
Cul-De-Sac
Other Structures 
Storage
Patio And Porch 
Deck
Roof 
Shingle
Windows/Doors 
Screens
Community Features
Community Features 
ParkGolf
Roads 
Paved
Listing courtesy of Team Witalisz of Witalisz & Associates, Inc.


The property listing data and information, or the Images, set forth herein were provided to MLS Property Information Network, Inc. from third party sources, including sellers, lessors, landlords, and public records, and were compiled by MLS Property Information Network, Inc. The property listing data and information, and the Images, are for the personal, non-commercial use of consumers having a good faith interest in purchasing, leasing or renting listed properties of the type displayed to them and may not be used for any purpose other than to identify prospective properties which such consumers may have a good faith interest in purchasing, leasing or renting. MLS Property Information Network, Inc. and its subscribers disclaim any and all representations and warranties as to the accuracy of the property listing data and information, or as to the accuracy of any of the Images, set forth herein.

Last checked 2026-09-12 07:12 PM UTC

Neighborhood & Commute
Source: Walkscore
Disclosure: Community information and market data powered by Constellation Data Labs. Information is deemed reliable but not guaranteed.
Save
Ask
Tour
Hide
Share

Need Help?
Contact Us.