Greater Boston MLS Listings

Save
Ask
Tour
Hide
Share
$429,000
New Listing

1161 E Mountain Rd
Westfield, MA 01085

For Sale|Single Family Residence|Active
2
Beds
1
Total Bath
1
Full Bath
955
SqFt
$449
/SqFt
1950
Built
County:
Hampden
Call Now: (617) 735-1500
Is this the listing for you? We can help make it yours.
(617) 735-1500
1161 E Mountain Rd1161 E Mountain Rd1161 E Mountain Rd1161 E Mountain Rd
Save
Ask
Tour
Hide
Share

Mortgage Calculator

Monthly Payment (Est.)

$1,957
Calculator powered by Showcase IDX, a Constellation1 Company. Copyright ©2026 Information is deemed reliable but not guaranteed.

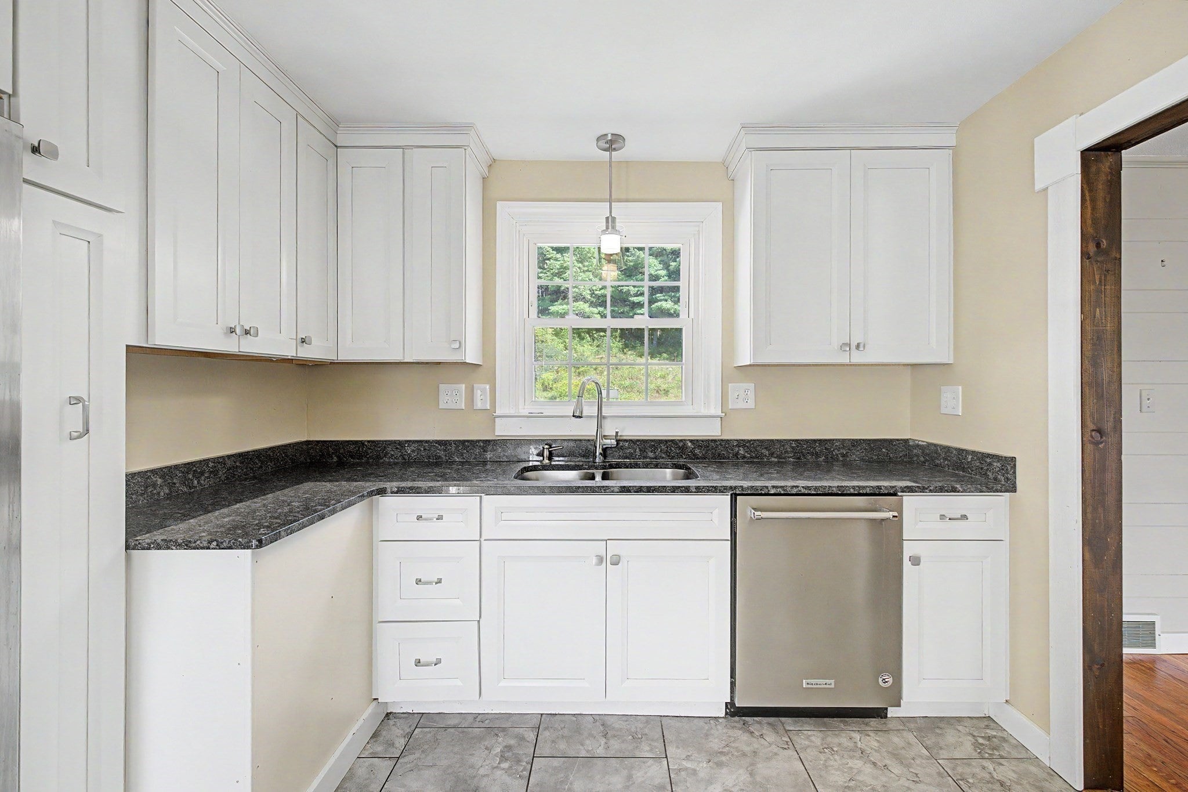
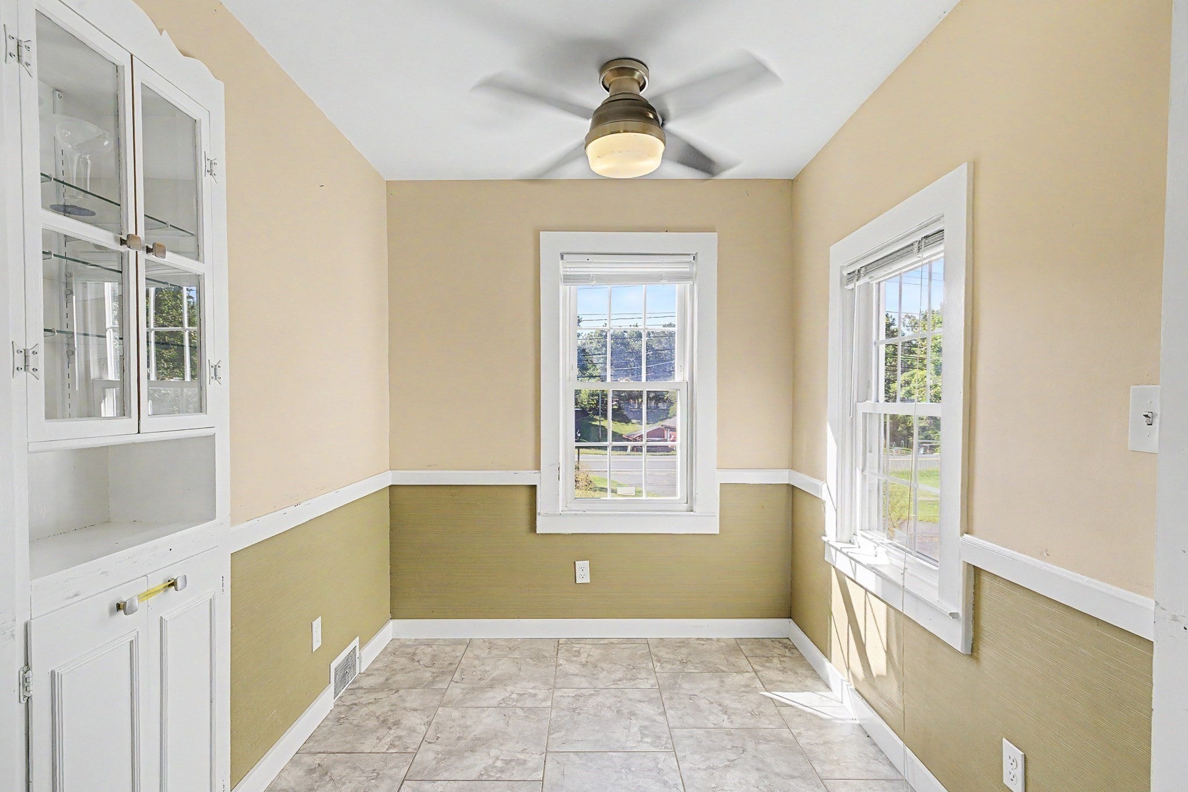
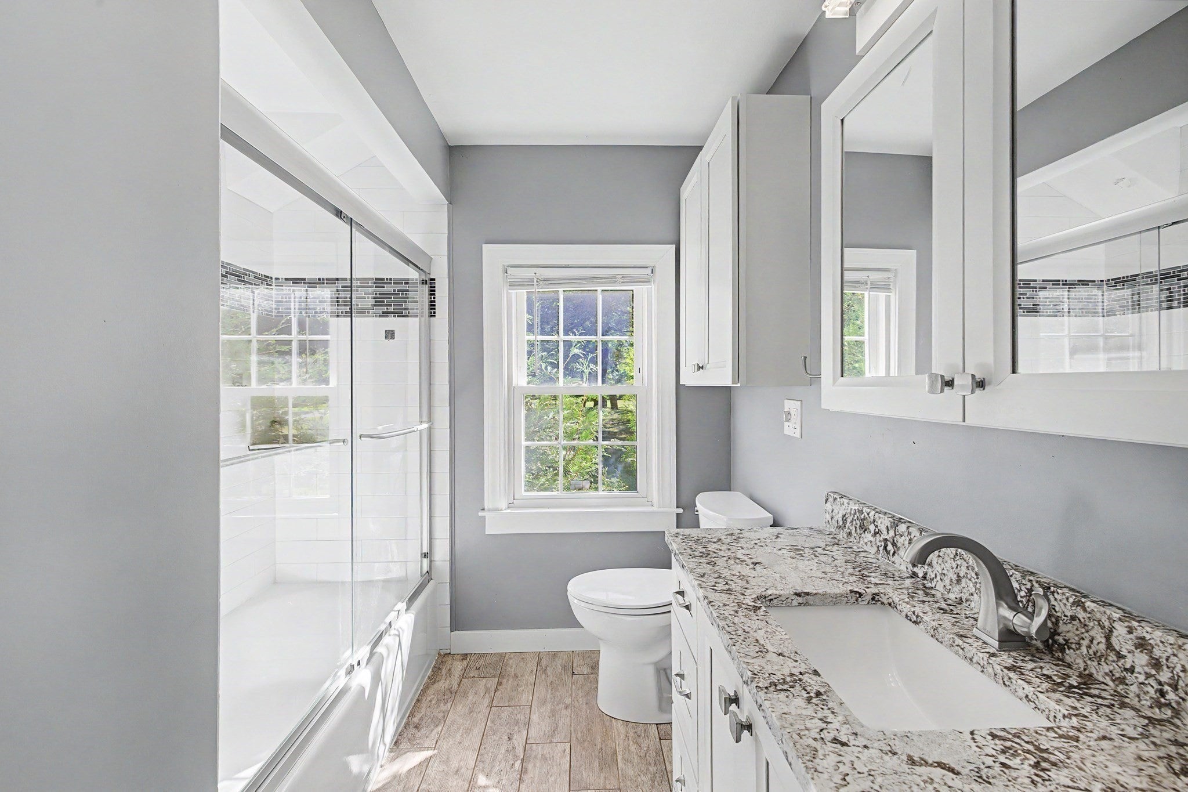
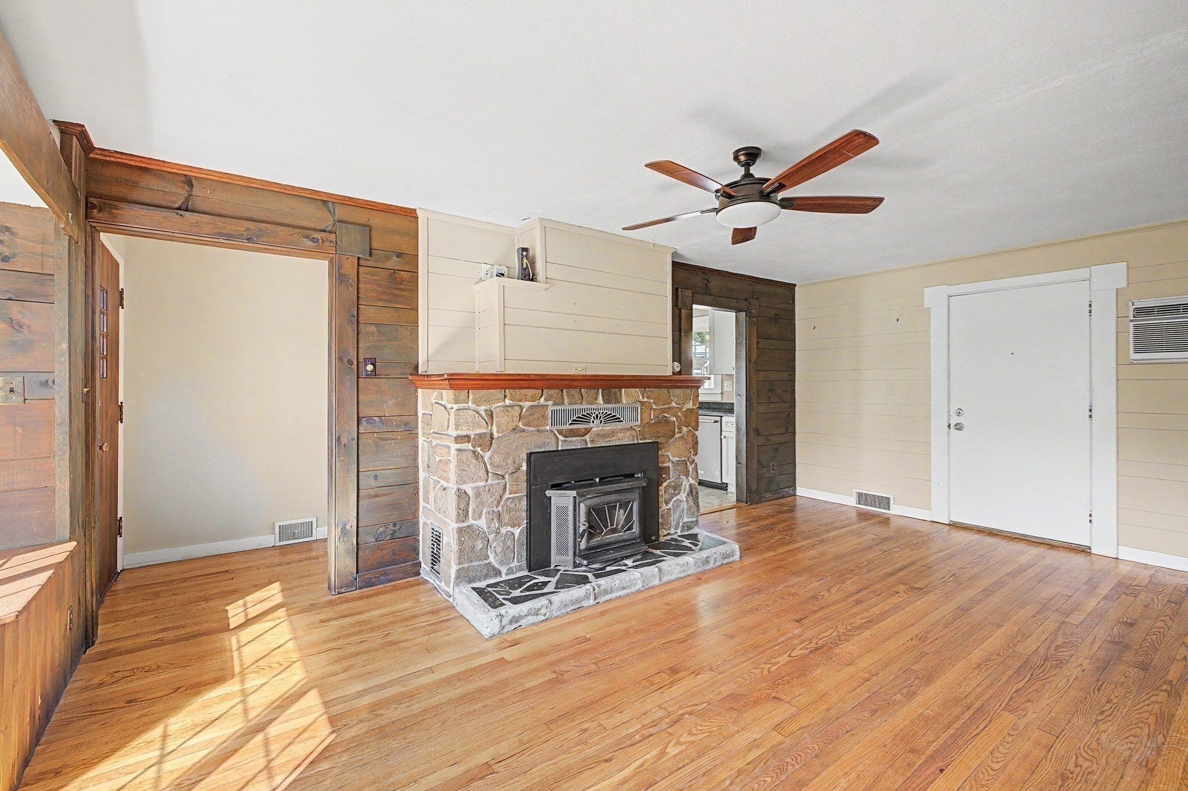
Welcome to this charming ranch style home set on an impressive 23-acre parcel in Westfield! Offering comfortable one-level living, this 2-bedroom, 1-bath home features hardwood floors and a warm, inviting living room with a fireplace and wood stove insert. The kitchen offers tile flooring, granite countertops and plenty of workspace. Additional living space can be found in the partially finished basement, providing flexibility for a family room, home office, gym or hobby space. Step outside to the composite deck and enjoy the privacy and natural surroundings this expansive property has to offer. Additional features include a newer gas furnace, one-car garage and storage shed. A unique opportunity for buyers looking for a manageable home with privacy and a substantial amount of surrounding land, conveniently located near Westfield amenities. Buyers to perform their own due diligence regarding land use, wetlands and any environmental restrictions.

Save
Ask
Tour
Hide
Share
Listing Snapshot
Price 
$429,000
Days On Site 
0 Days
Bedrooms 
2
Inside Area (SqFt) 
955 sqft
Total Baths 
1
Full Baths 
1
Partial Baths 
N/A
Lot Size 
23 Acres
Year Built 
1950
MLS® Number 
73576246
Status 
Active
Property Tax 
$5,040
HOA/Condo/Coop Fees 
N/A
Sq Ft Source 
Public Records
Friends & Family
Recent Activity
6 hours agoListing updated with changes from the MLS®
6 hours agoListing first seen on site
General Features
Acres 
23
Attached Garage 
Yes
Disclosures 
Title V will be completed before closing. There is an easement to the left of the property.
Foundation 
Block
Garage 
Yes
Garage Spaces 
1
Parking 
AttachedOff StreetGarage
Parking Spaces 
7
Property Sub Type 
Single Family Residence
Sewer 
Private Sewer
SqFt Above 
955
SqFt Total 
955
Style 
Ranch
Water Source 
Private
Zoning 
RR
Interior Features
Appliances 
Gas Water HeaterRangeDishwasherDisposalRefrigeratorWasherDryer
Basement 
FullPartially Finished
Cooling 
Wall Unit(s)
Electric 
100 Amp Service
Fireplace 
Yes
Fireplace Features 
Living Room
Fireplaces 
1
Flooring 
WoodTile
Heating 
Natural GasForced AirWood Stove
Interior 
Master DownstairsCeiling Fan(s)
Laundry Features 
Electric Dryer HookupWasher HookupIn Basement
Window Features 
Screens
Bathroom 1 
Level - First
Bedroom 2 
Level - First
Dining Room 
Level - First
Kitchen 
Level - First
Living Room 
Level - First
Master Bedroom 
Level - First
Save
Ask
Tour
Hide
Share
Exterior Features
Construction Details 
Frame
Exterior 
Rain GuttersStorage
Lot Features 
WoodedSteep Slope
Other Structures 
Storage
Patio And Porch 
Deck
Roof 
Shingle
Windows/Doors 
Screens
Community Features
Roads 
Paved
Listing courtesy of Karen Kopeski of Today Real Estate, Inc.


The property listing data and information, or the Images, set forth herein were provided to MLS Property Information Network, Inc. from third party sources, including sellers, lessors, landlords, and public records, and were compiled by MLS Property Information Network, Inc. The property listing data and information, and the Images, are for the personal, non-commercial use of consumers having a good faith interest in purchasing, leasing or renting listed properties of the type displayed to them and may not be used for any purpose other than to identify prospective properties which such consumers may have a good faith interest in purchasing, leasing or renting. MLS Property Information Network, Inc. and its subscribers disclaim any and all representations and warranties as to the accuracy of the property listing data and information, or as to the accuracy of any of the Images, set forth herein.

Last checked 2026-09-12 06:36 PM UTC

Neighborhood & Commute
Source: Walkscore
Disclosure: Community information and market data powered by Constellation Data Labs. Information is deemed reliable but not guaranteed.
Save
Ask
Tour
Hide
Share

Need Help?
Contact Us.