Greater Boston MLS Listings

Save
Ask
Tour
Hide
Share
$289,900
New Listing

50 Highland Street 234
Taunton, MA 02780

For Sale|Mobile Home|Active
2
Beds
2
Total Baths
2
Full Baths
1,456
SqFt
$199
/SqFt
2000
Built
Subdivision:
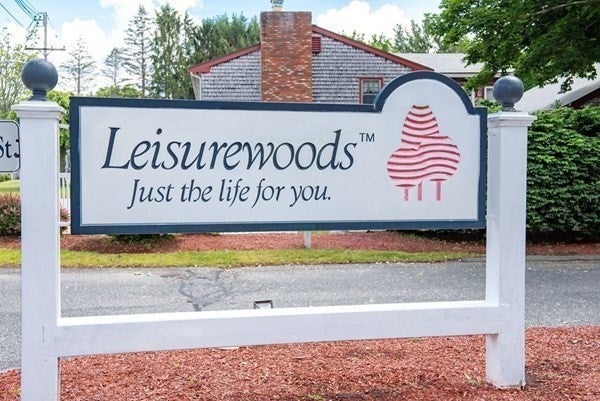
Leisurewoods
County:
Bristol
Call Now: (617) 735-1500
Is this the listing for you? We can help make it yours.
(617) 735-1500
50 Highland Street 23450 Highland Street 23450 Highland Street 23450 Highland Street 234
Save
Ask
Tour
Hide
Share

Mortgage Calculator

Monthly Payment (Est.)

$1,323
Calculator powered by Showcase IDX, a Constellation1 Company. Copyright ©2026 Information is deemed reliable but not guaranteed.

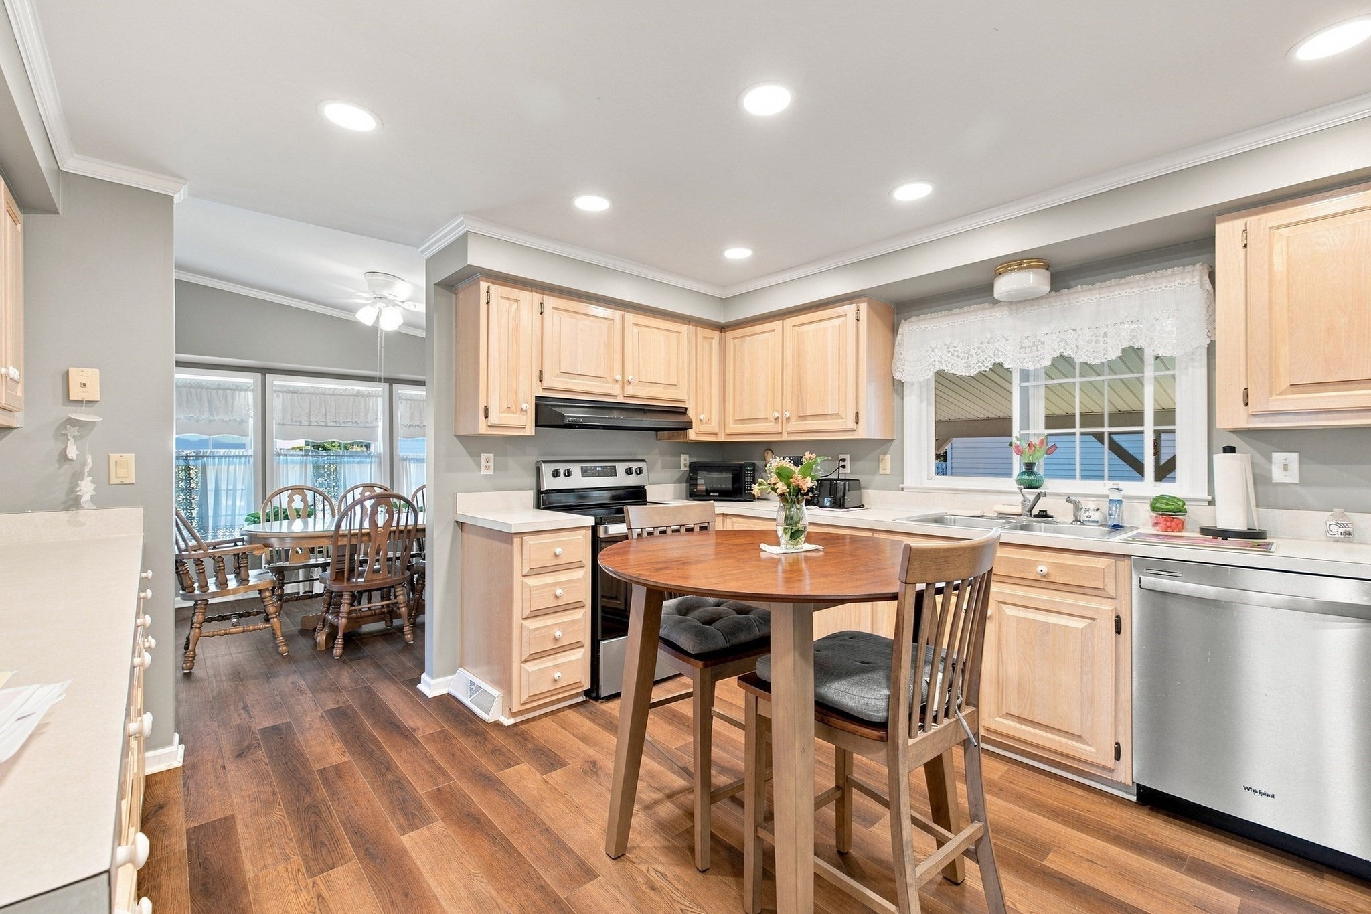
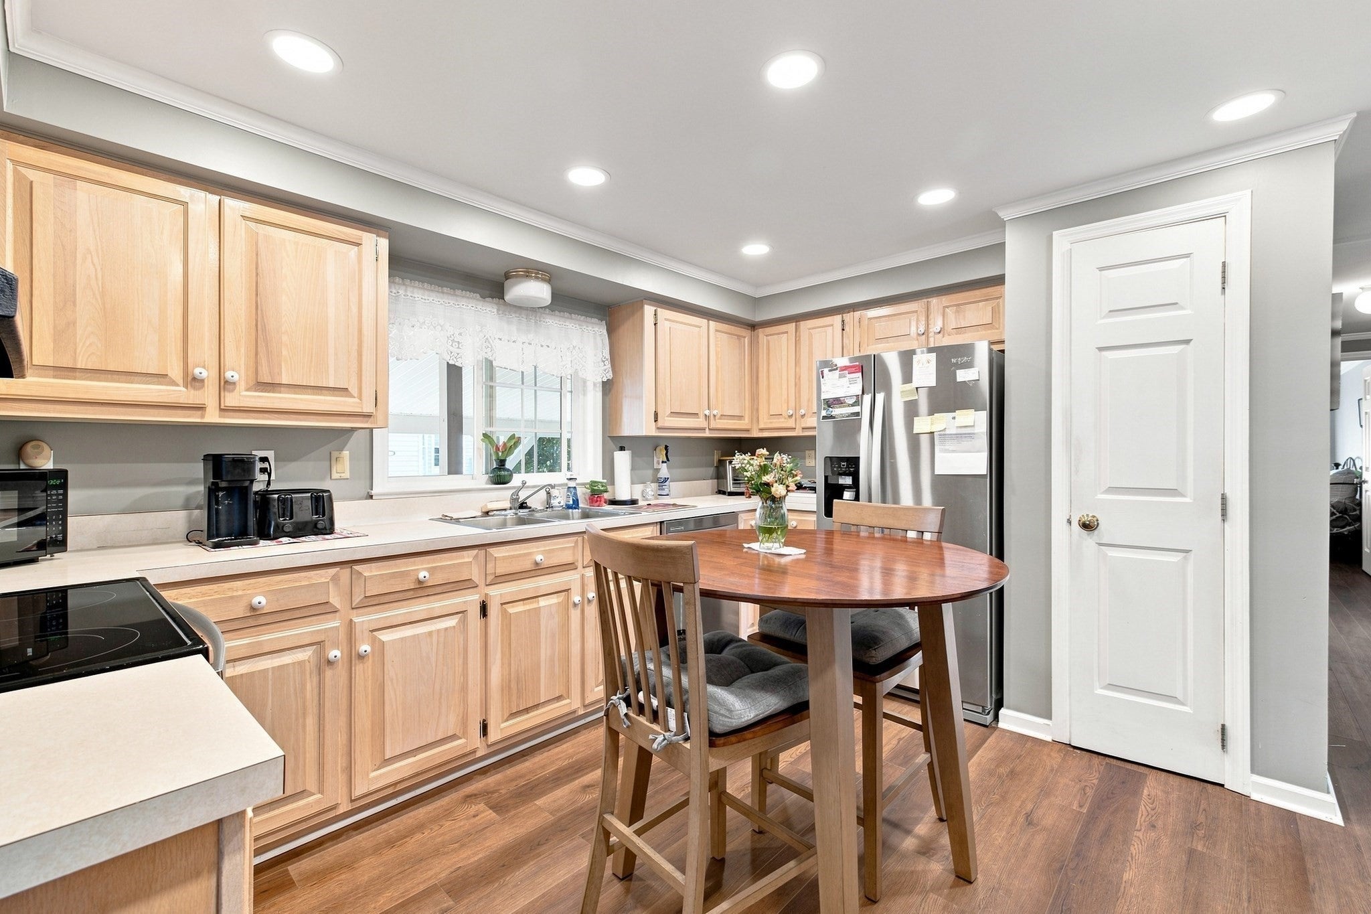
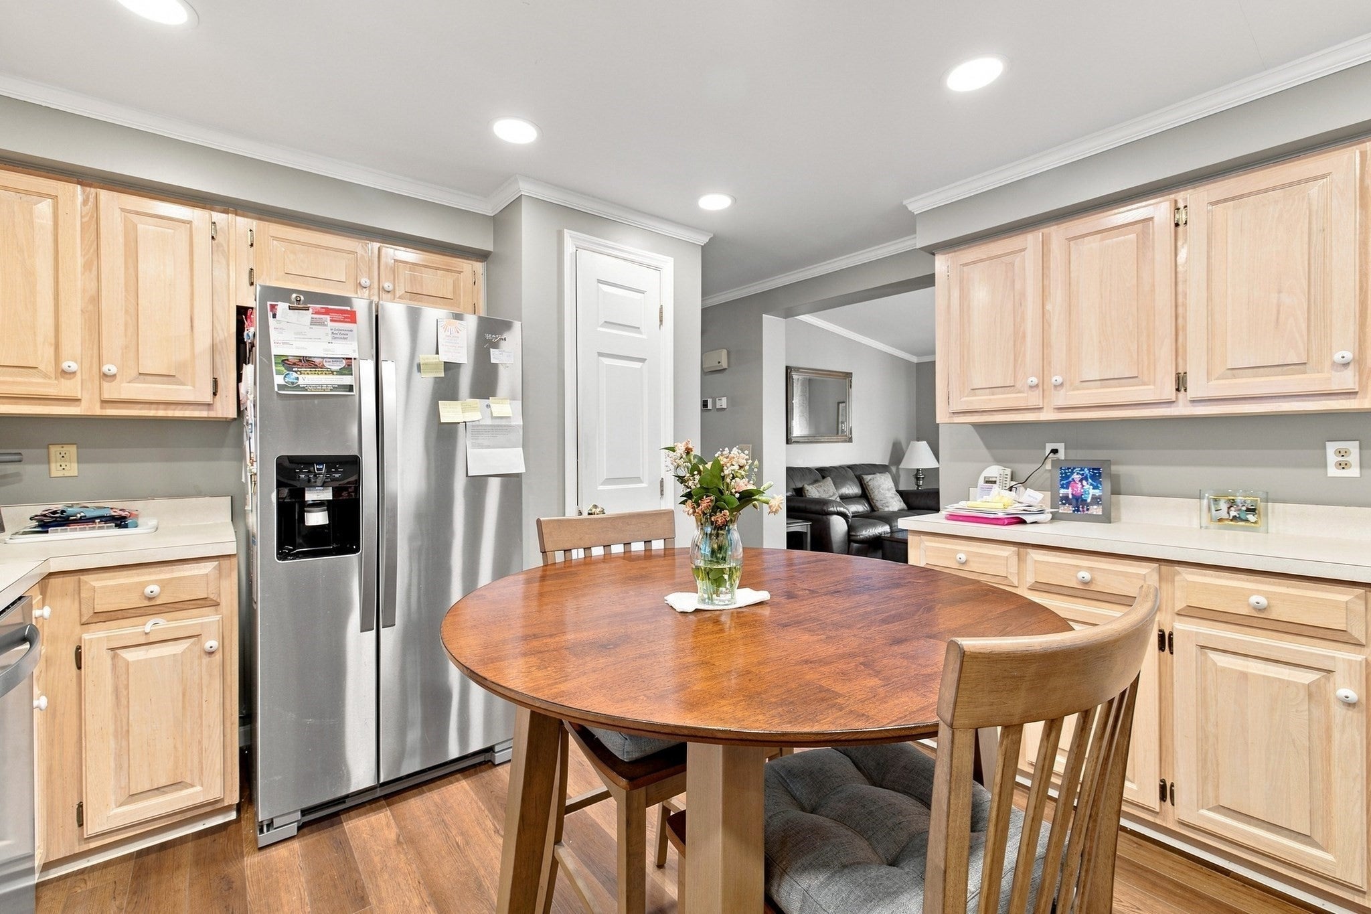
Welcome to Leisurewoods, one of Taunton’s premier 55 and better living communities! This beautiful and well maintained home has much to offer for the next owners! This unit has two generous bedrooms, with two full baths and ample closets throughout. Additionally offered, there is a large and generous sized living room and dining room, perfect for family gathering and entertaining a bright and welcoming kitchen, extremely generous in size featuring stainless appliances and an additional wall of counters and cabinetry, perfect for storage. What else could one ask for? Well…an attached one car custom carport with a deck under the covered roof which makes this unit even more ideal! The development offers a community club house and is located within minutes to Rt 44 AKA Winthrop Street, shopping, banking, T-station and so much more!

Save
Ask
Tour
Hide
Share
Listing Snapshot
Price 
$289,900
Days On Site 
0 Days
Bedrooms 
2
Inside Area (SqFt) 
1,456 sqft
Total Baths 
2
Full Baths 
2
Partial Baths 
N/A
Lot Size 
N/A
Year Built 
2000
MLS® Number 
73576249
Status 
Active
Property Tax 
N/A
HOA/Condo/Coop Fees 
$854.18
Sq Ft Source 
Public Records
Friends & Family
Recent Activity
4 hours agoListing updated with changes from the MLS®
6 hours agoListing first seen on site
General Features
Disclosures 
Buyer’s agent is responsible for conducting all due diligence and verifying all listing information. Seller and listing agent make no representations or warranties as to the accuracy of the information provided and shall not be responsible for any errorsomissionsor inaccuracies.
Foundation 
Slab
Parking 
PavedCarportOff StreetTandemDriveway
Parking Spaces 
2
Property Sub Type 
Mobile Home
Sewer 
Public Sewer
SqFt Above 
1456
SqFt Total 
1456
Water Source 
Public
Zoning 
RES
Interior Features
Appliances 
RangeDishwasherRefrigerator
Cooling 
Central Air
Electric 
100 Amp Service
Flooring 
Hardwood
Heating 
Natural GasCentralForced Air
Interior 
Master DownstairsOpen FloorplanCrown MoldingCeiling Fan(s)
Laundry Features 
Electric Dryer HookupWasher Hookup
Window Features 
Insulated Windows
Bathroom 1 
Level - First
Bathroom 2 
Level - First
Bedroom 2 
Level - First
Dining Room 
Level - Main
Kitchen 
Level - Main
Living Room 
Level - Main
Master Bedroom 
Level - First
Save
Ask
Tour
Hide
Share
Exterior Features
Construction Details 
Frame
Exterior 
Rain GuttersStorage
Lot Features 
Level
Other Structures 
Storage
Patio And Porch 
PorchDeck
Road Frontage 
Private Road
Roof 
Shingle
Windows/Doors 
Insulated Windows
Community Features
Association Fee 
$854.18
Senior Community 
Yes
Financing Terms Available 
Contract
Listing courtesy of Daniel Mansour Barbour of Keller Williams Elite


The property listing data and information, or the Images, set forth herein were provided to MLS Property Information Network, Inc. from third party sources, including sellers, lessors, landlords, and public records, and were compiled by MLS Property Information Network, Inc. The property listing data and information, and the Images, are for the personal, non-commercial use of consumers having a good faith interest in purchasing, leasing or renting listed properties of the type displayed to them and may not be used for any purpose other than to identify prospective properties which such consumers may have a good faith interest in purchasing, leasing or renting. MLS Property Information Network, Inc. and its subscribers disclaim any and all representations and warranties as to the accuracy of the property listing data and information, or as to the accuracy of any of the Images, set forth herein.

Last checked 2026-09-12 07:12 PM UTC

Neighborhood & Commute
Source: Walkscore
Disclosure: Community information and market data powered by Constellation Data Labs. Information is deemed reliable but not guaranteed.
Save
Ask
Tour
Hide
Share

Need Help?
Contact Us.