Greater Boston MLS Listings

Save
Ask
Tour
Hide
Share
$480,000
New Listing

Scotty Hollow Condominiums
C1 Scotty Hollow Dr C1
Chelmsford, MA 01863

For Sale|Condominium|Active
2
Beds
2
Total Baths
1
Full Bath
1
Partial Bath
1,400
SqFt
$343
/SqFt
1985
Built
County:
Middlesex
Call Now: (617) 735-1500
Is this the listing for you? We can help make it yours.
(617) 735-1500
Upcoming Open Houses
Sun, Sep 13, 12:00 PM - 3:00 PM
C1 Scotty Hollow Dr C1C1 Scotty Hollow Dr C1C1 Scotty Hollow Dr C1C1 Scotty Hollow Dr C1
Save
Ask
Tour
Hide
Share

Mortgage Calculator

Monthly Payment (Est.)

$2,190
Calculator powered by Showcase IDX, a Constellation1 Company. Copyright ©2026 Information is deemed reliable but not guaranteed.

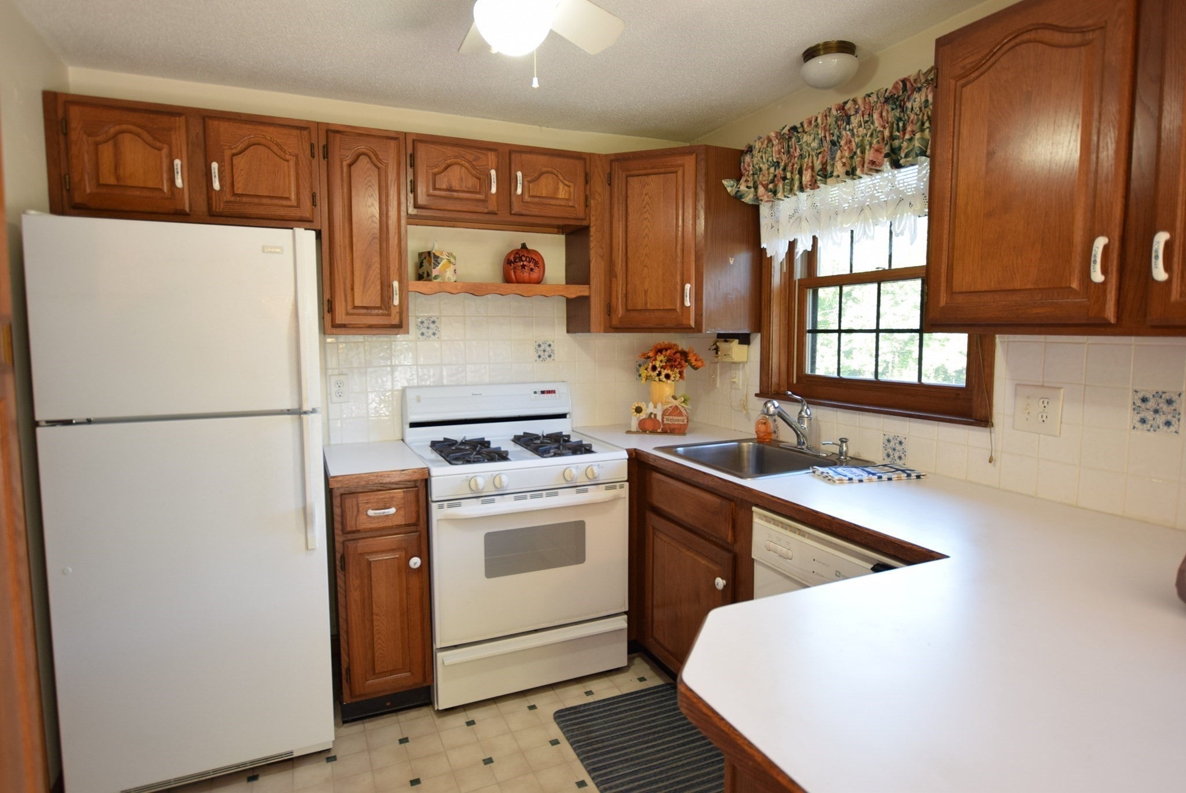
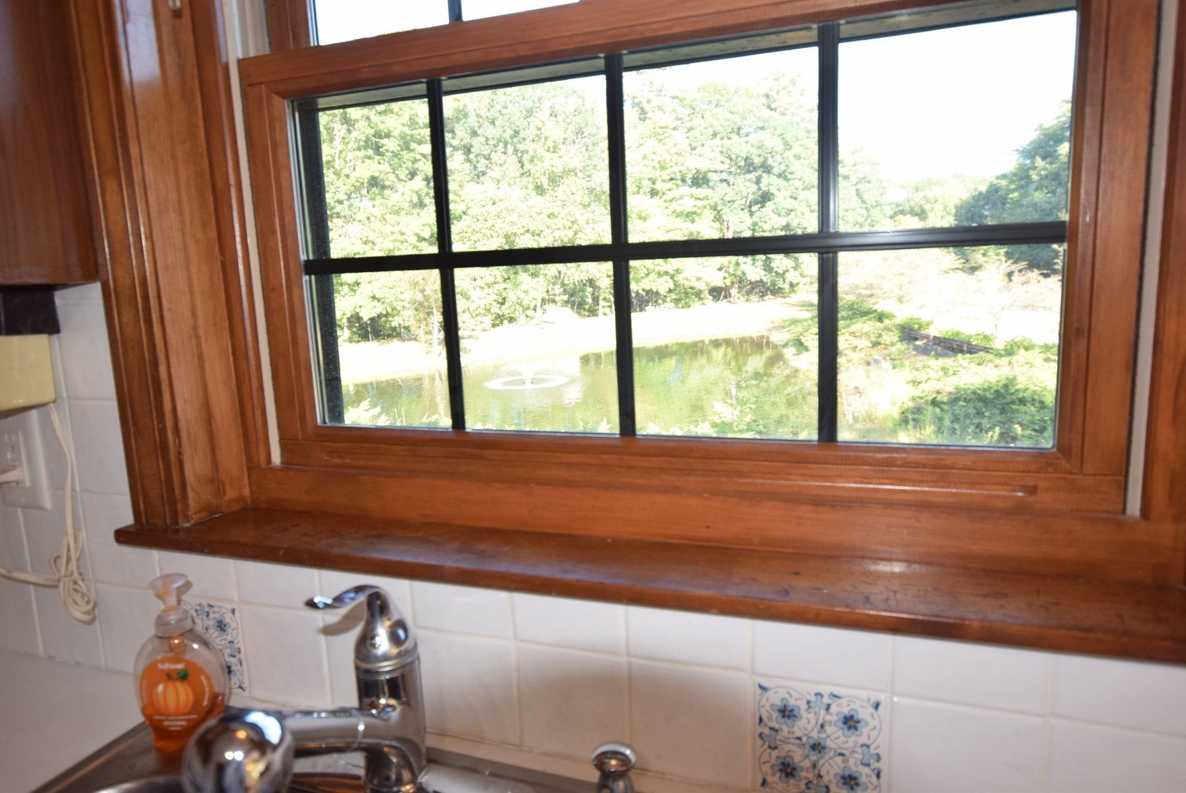
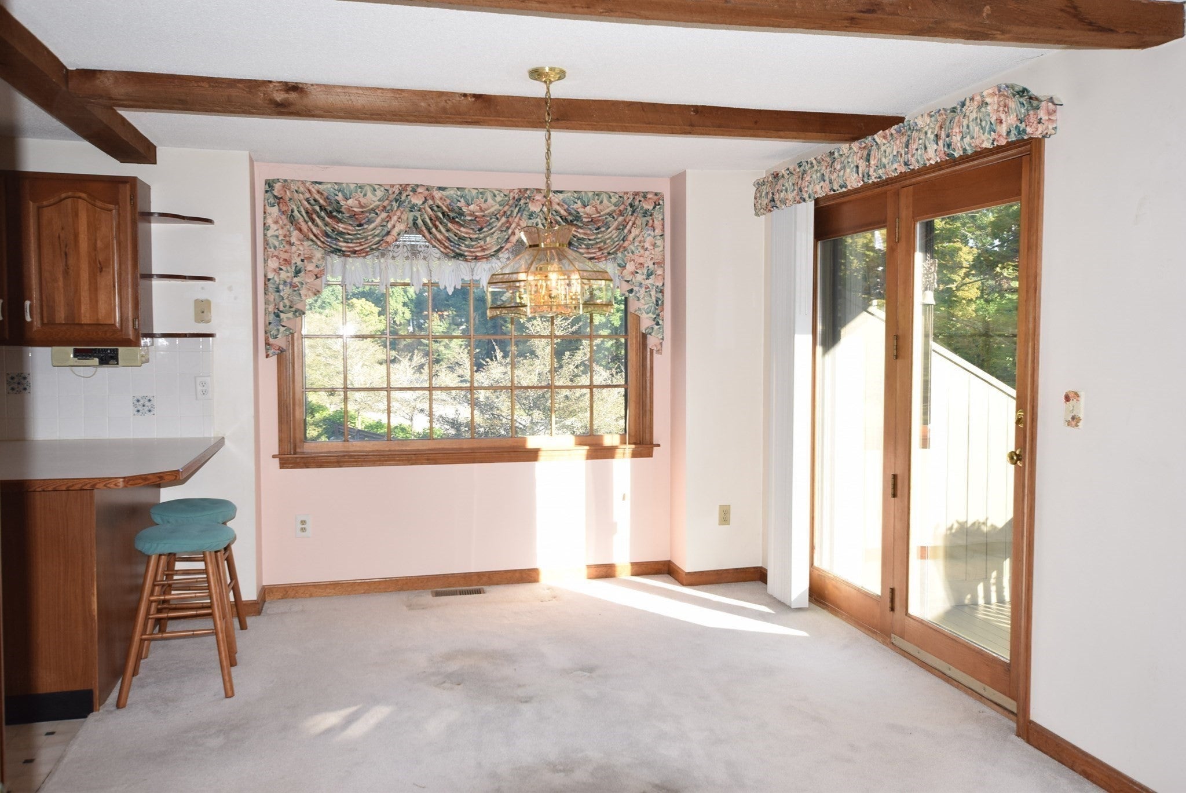
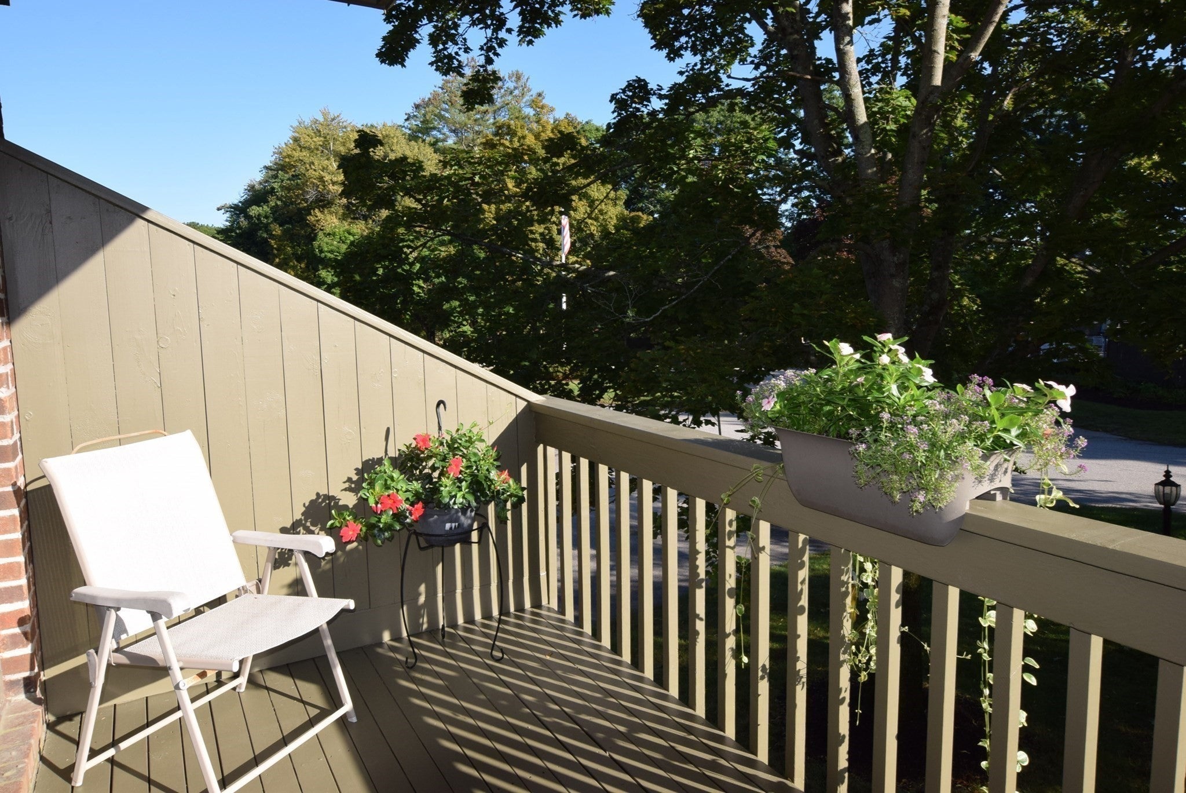
Outstanding end unit on private Scotty Hollow Dr, 1st and 2nd floor decks and door to outside patio and garden. Unit overlooks fountain pond. Living room features wood fireplace and picture window, open to dining room with picture window and french door to deck. Laundry in 1st floor, washer dryer stay. Kitchen with ceilng fan and window overlooking pond, appliances stay. Second floor main bedroom with 2 closets, skylight, cathedral ceilings. Loft with build in bookshelves. 2nd bedroom with private deck, double closet. Basement level 1 car garage with door to personal patio space, gardens and grassy area. Some replacement windows, roof 2015, heat a/c serviced 9/26, water tank 1/26, storm doors, newer garage door opener, insulated garage doors. Complex features, inground pool, tennis/pickle ball courts, basketball net, walking trails, clubhouse for rent, outdoor benches to relax and watch wildlife. Some cosmetic updates and it's ready for you to move right in.

Save
Ask
Tour
Hide
Share
Listing Snapshot
Price 
$480,000
Days On Site 
0 Days
Bedrooms 
2
Inside Area (SqFt) 
1,400 sqft
Total Baths 
2
Full Baths 
1
Partial Baths 
1
Lot Size 
N/A
Year Built 
1985
MLS® Number 
73576252
Status 
Active
Property Tax 
$5,560
HOA/Condo/Coop Fees 
$390 monthly
Sq Ft Source 
N/A
Friends & Family
Recent Activity
6 hours agoListing updated with changes from the MLS®
6 hours agoListing first seen on site
General Features
Attached Garage 
Yes
Garage 
Yes
Garage Spaces 
1
Green Energy Efficient 
Thermostat
Number Of Stories 
4
Parking 
Garage Door OpenerHeated GarageStorageGarage Faces SideOff StreetGuestPavedAttachedGarage
Parking Spaces 
3
Pets 
Breed RestrictionsYes
Property Sub Type 
Condominium
Sewer 
Public Sewer
SqFt Above 
1400
SqFt Total 
1400
Water Source 
Public
Zoning 
RM
Interior Features
Appliances 
RangeDishwasherDisposalRefrigeratorWasherDryerRange Hood
Cooling 
Central Air
Electric 
Circuit Breakers
Fireplace 
Yes
Fireplace Features 
Living Room
Fireplaces 
1
Flooring 
VinylCarpet
Heating 
Natural GasCentral
Interior 
High Speed InternetPantry
Laundry Features 
Gas Dryer HookupWasher HookupIn Unit
Window Features 
Skylight(s)Insulated WindowsScreens
Bathroom 1 
Level - First
Bathroom 2 
Level - Second
Bedroom 2 
Dimensions - 16.666666666x10.25Level - SecondArea - 170
Dining Room 
Dimensions - 14.666666666x10.916666666Level - FirstArea - 160
Kitchen 
Dimensions - 8.666666666x8.666666666Level - FirstArea - 75
Living Room 
Dimensions - 15.75x13.416666666Level - FirstArea - 211
Master Bedroom 
Dimensions - 15.666666666x12Level - SecondArea - 188
Save
Ask
Tour
Hide
Share
Exterior Features
Construction Details 
Frame
Exterior 
GardenRain GuttersTennis Court(s)Lighting
Lot Features 
Landscaped
Patio And Porch 
PatioDeck
Pool Features 
AssociationIn Ground
Roof 
Shingle
View 
PondWater
Waterview 
PondWater
Windows/Doors 
Skylight(s)Insulated WindowsScreens
Community Features
Association Amenities 
PoolTennis Court(s)Clubhouse
Association Fee 
$390.0
Association Fee Frequency 
Monthly
Community Features 
Stable(s)Golf
Schools
School District
Unknown
Elementary School
Harrington
Middle School
Parker/Mccarthy
High School
Chs Or Nvths
Listing courtesy of Pamela Armstrong of LAER Realty Partners


The property listing data and information, or the Images, set forth herein were provided to MLS Property Information Network, Inc. from third party sources, including sellers, lessors, landlords, and public records, and were compiled by MLS Property Information Network, Inc. The property listing data and information, and the Images, are for the personal, non-commercial use of consumers having a good faith interest in purchasing, leasing or renting listed properties of the type displayed to them and may not be used for any purpose other than to identify prospective properties which such consumers may have a good faith interest in purchasing, leasing or renting. MLS Property Information Network, Inc. and its subscribers disclaim any and all representations and warranties as to the accuracy of the property listing data and information, or as to the accuracy of any of the Images, set forth herein.

Last checked 2026-09-12 07:12 PM UTC

Neighborhood & Commute
Source: Walkscore
Disclosure: Community information and market data powered by Constellation Data Labs. Information is deemed reliable but not guaranteed.
Save
Ask
Tour
Hide
Share

Need Help?
Contact Us.