Greater Boston MLS Listings

Save
Ask
Tour
Hide
Share
$647,000
New Listing

95 Pine St A
Manchester, MA 01944

For Sale|Single Family Residence|Active
3
Beds
2
Total Baths
1
Full Bath
1
Partial Bath
1,023
SqFt
$632
/SqFt
1989
Built
County:
Essex
Call Now: (617) 735-1500
Is this the listing for you? We can help make it yours.
(617) 735-1500
Upcoming Open Houses
Sat, Sep 12, 1:30 PM - 3:30 PM
Sun, Sep 13, 1:30 PM - 3:00 PM
95 Pine St A95 Pine St A95 Pine St A95 Pine St A
Save
Ask
Tour
Hide
Share

Mortgage Calculator

Monthly Payment (Est.)

$2,952
Calculator powered by Showcase IDX, a Constellation1 Company. Copyright ©2026 Information is deemed reliable but not guaranteed.

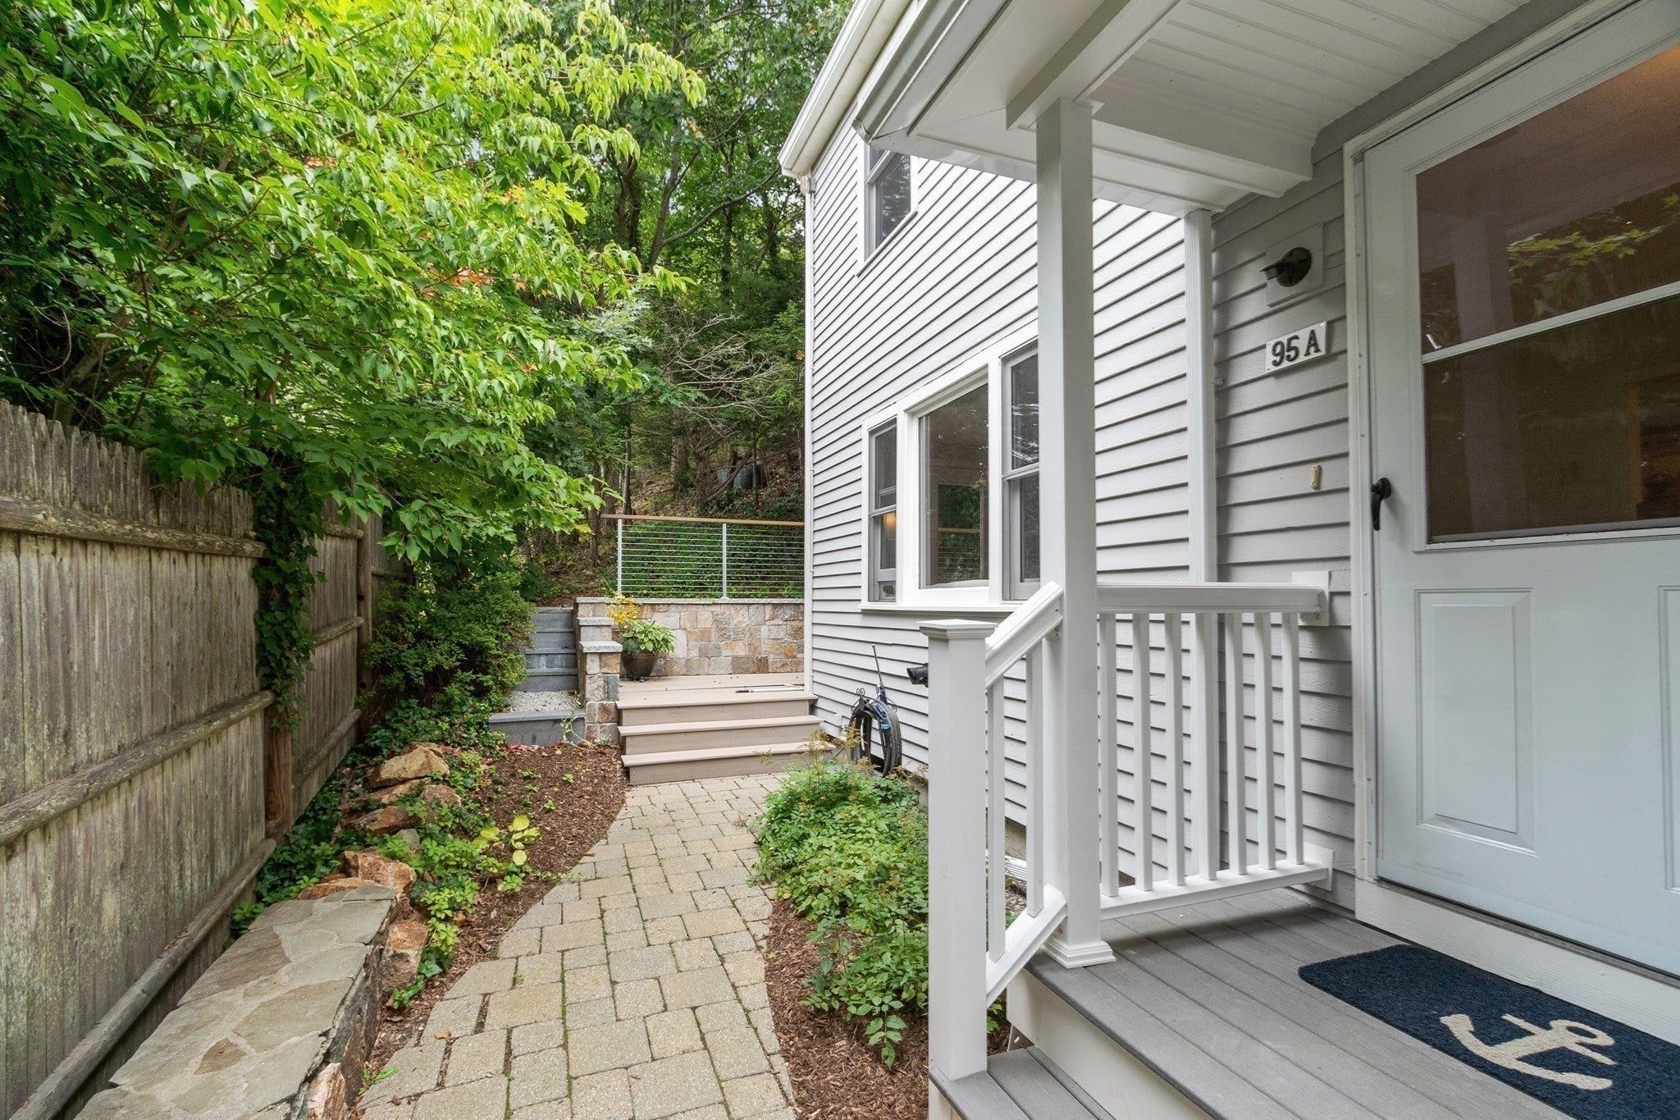
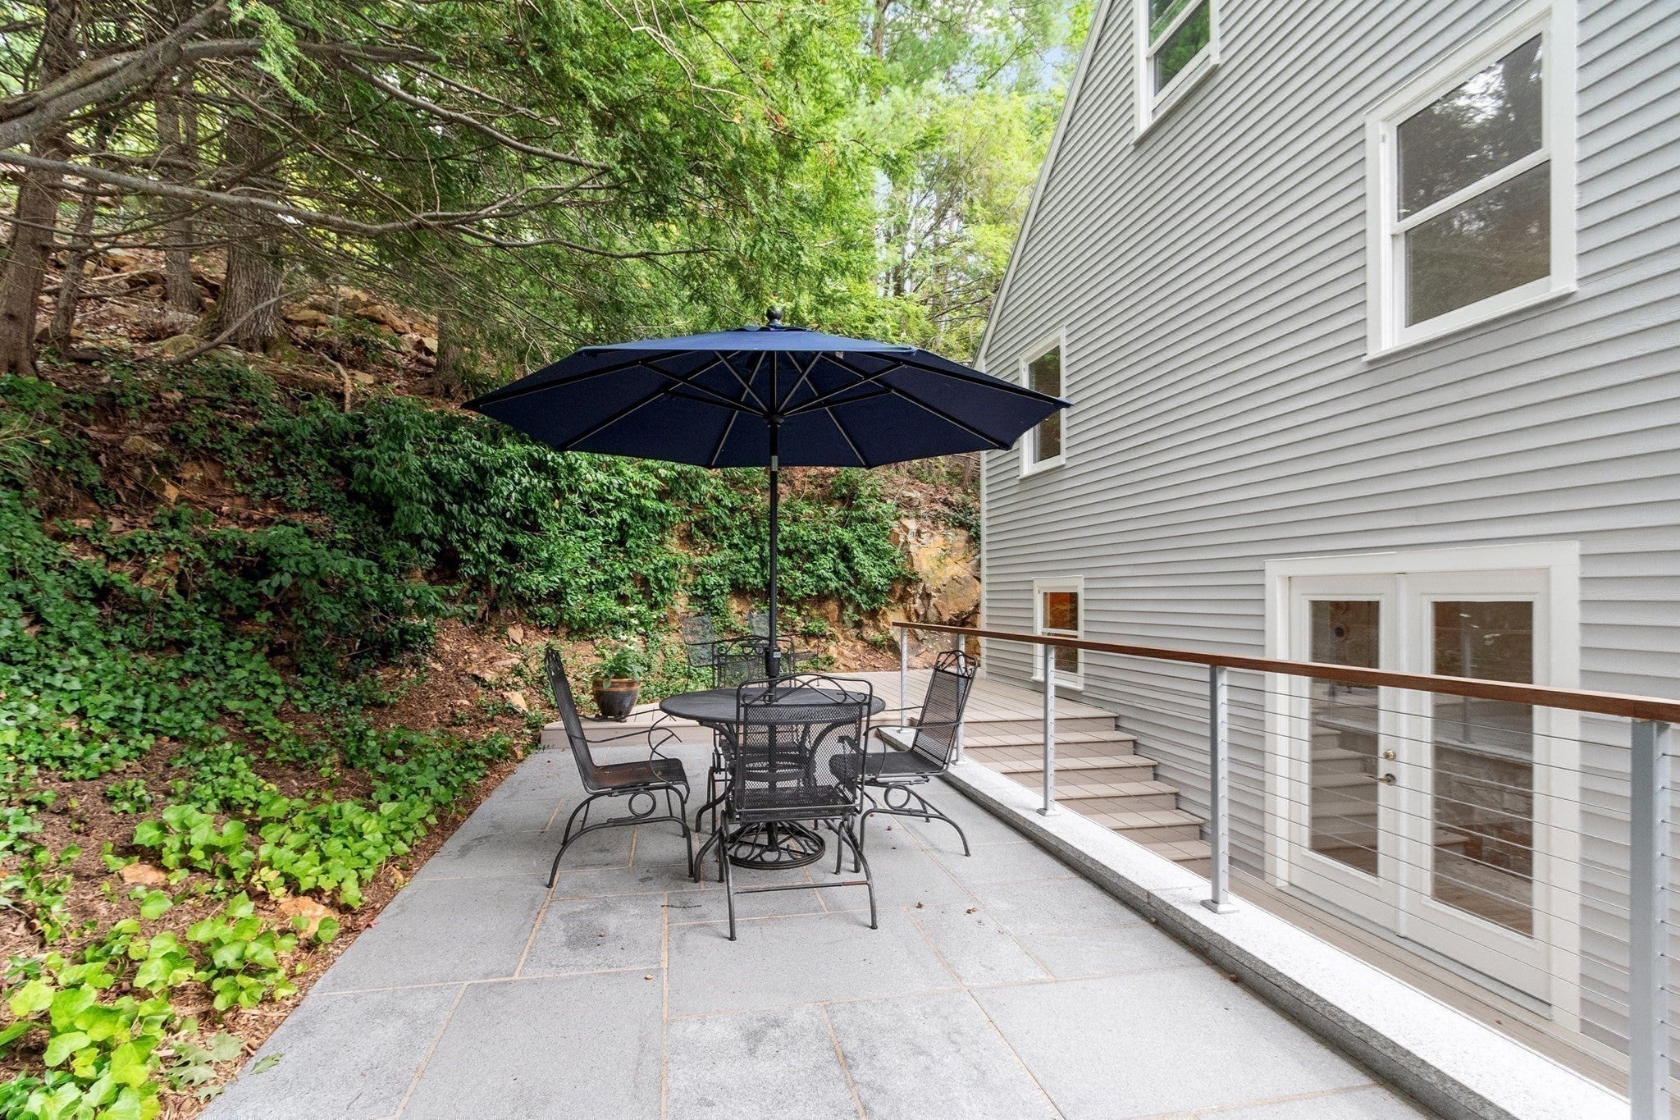
A Very Pleasant Surprise! Tucked away right on Pine Street, this sweet oasis offers a unique opportunity to reside in one of the North Shore’s most desirable coastal communities. Enjoy the perfect blend of vibrant seaside life and peaceful seclusion, with top-rated schools, the MBTA, downtown shops, dining, playgrounds, harbor, and Singing Beach all just moments from your door. Step out back to discover your own private retreat. This hidden rear unit features a beautiful granite patio bordered by lush, natural green-scape that directly backs up to the historic Powder House Reservation. Whether sipping morning coffee or unwinding after a long day, you will love the tranquility, refreshing sounds, and scenic beauty of nature surrounding this hidden gem.

Save
Ask
Tour
Hide
Share
Listing Snapshot
Price 
$647,000
Days On Site 
0 Days
Bedrooms 
3
Inside Area (SqFt) 
1,023 sqft
Total Baths 
2
Full Baths 
1
Partial Baths 
1
Lot Size 
0.52 Acres
Year Built 
1989
MLS® Number 
73576269
Status 
Active
Property Tax 
$4,415
HOA/Condo/Coop Fees 
N/A
Sq Ft Source 
Public Records
Friends & Family
Recent Activity
4 hours agoListing updated with changes from the MLS®
5 hours agoListing first seen on site
General Features
Acres 
0.52
Disclosures 
This is a 2 unit condo with no HOA fee. Joint expenses (master insuranceplowingminimum landscaping costs) are shared. Induction stove.
Foundation 
Block
Parking 
PavedOff Street
Parking Spaces 
2
Property Sub Type 
Single Family Residence
Sewer 
Public Sewer
SqFt Above 
1023
SqFt Total 
1023
Water Source 
PublicPrivate
Zoning 
D
Interior Features
Appliances 
Trash CompactorTankless Water HeaterDishwasherDisposalMicrowaveRefrigeratorWasherDryerENERGY STAR Qualified Washer
Basement 
FullConcreteUnfinished
Electric 
Circuit Breakers
Flooring 
WoodTileCarpet
Heating 
Baseboard
Laundry Features 
Electric Dryer HookupWasher HookupIn Basement
Window Features 
Insulated Windows
Bathroom 1 
Level - First
Bathroom 2 
Level - Second
Bedroom 2 
Level - Second
Bedroom 3 
Level - Third
Kitchen 
Level - First
Living Room 
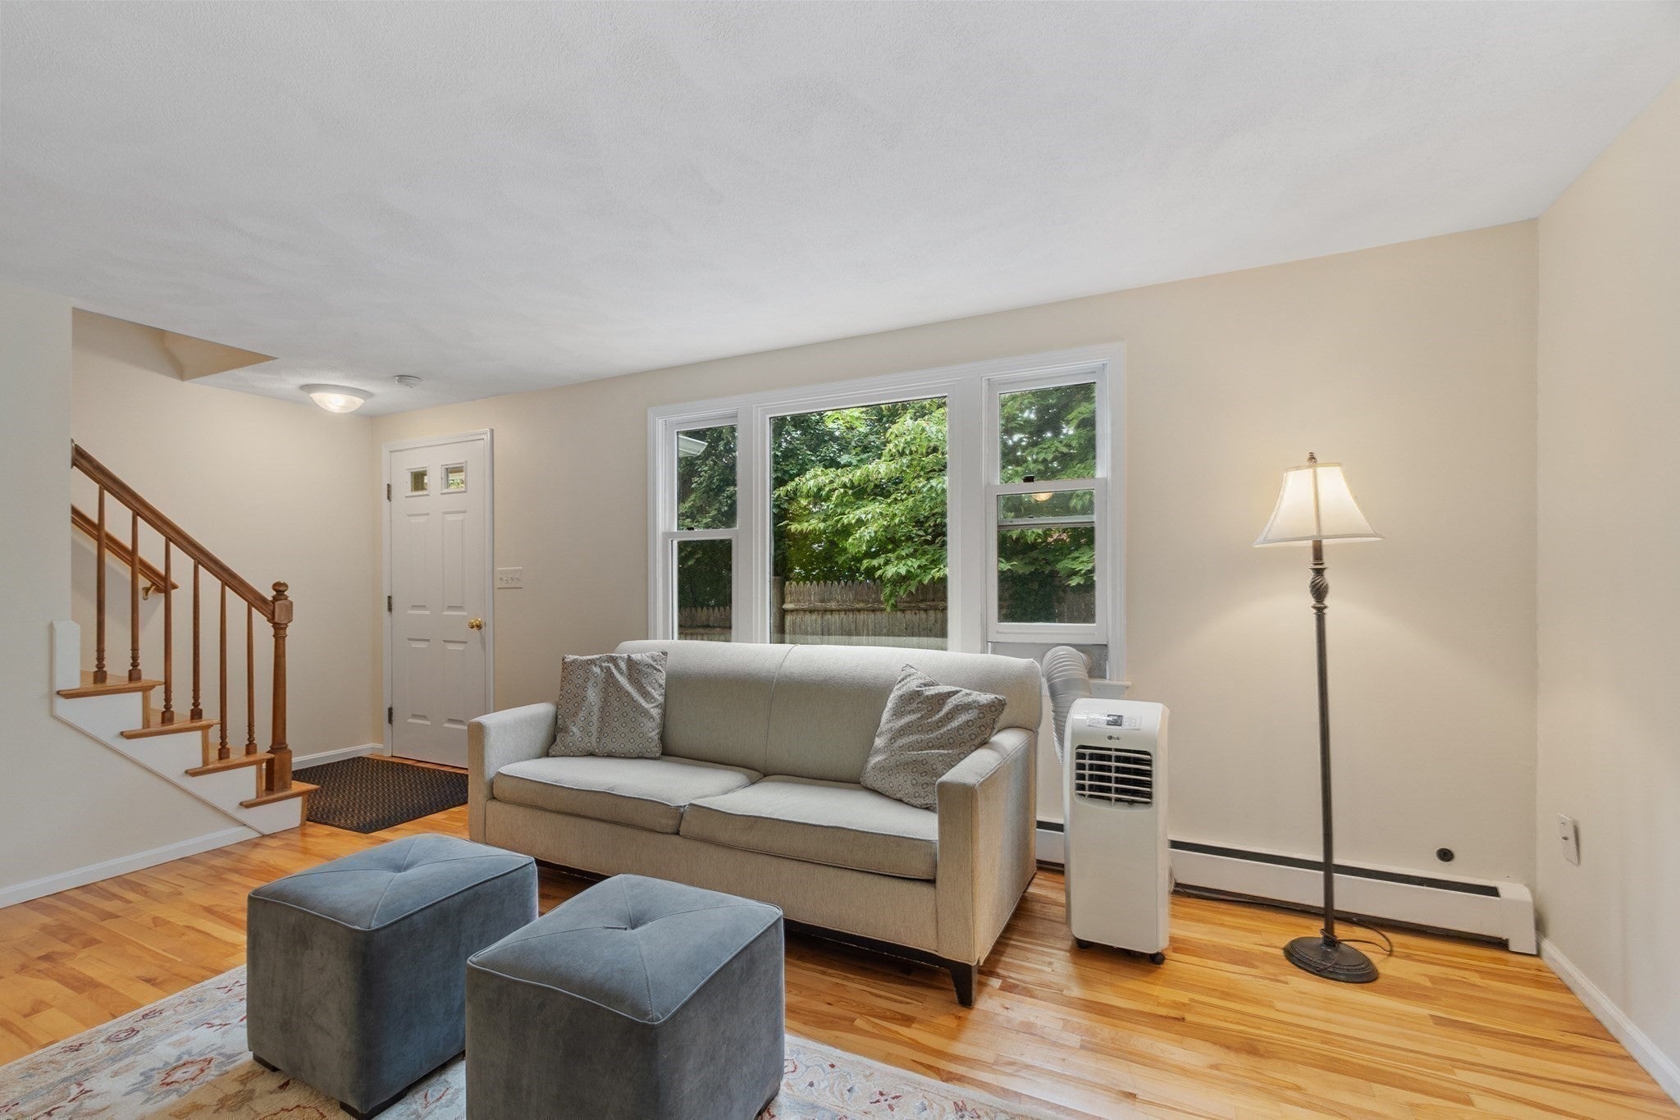
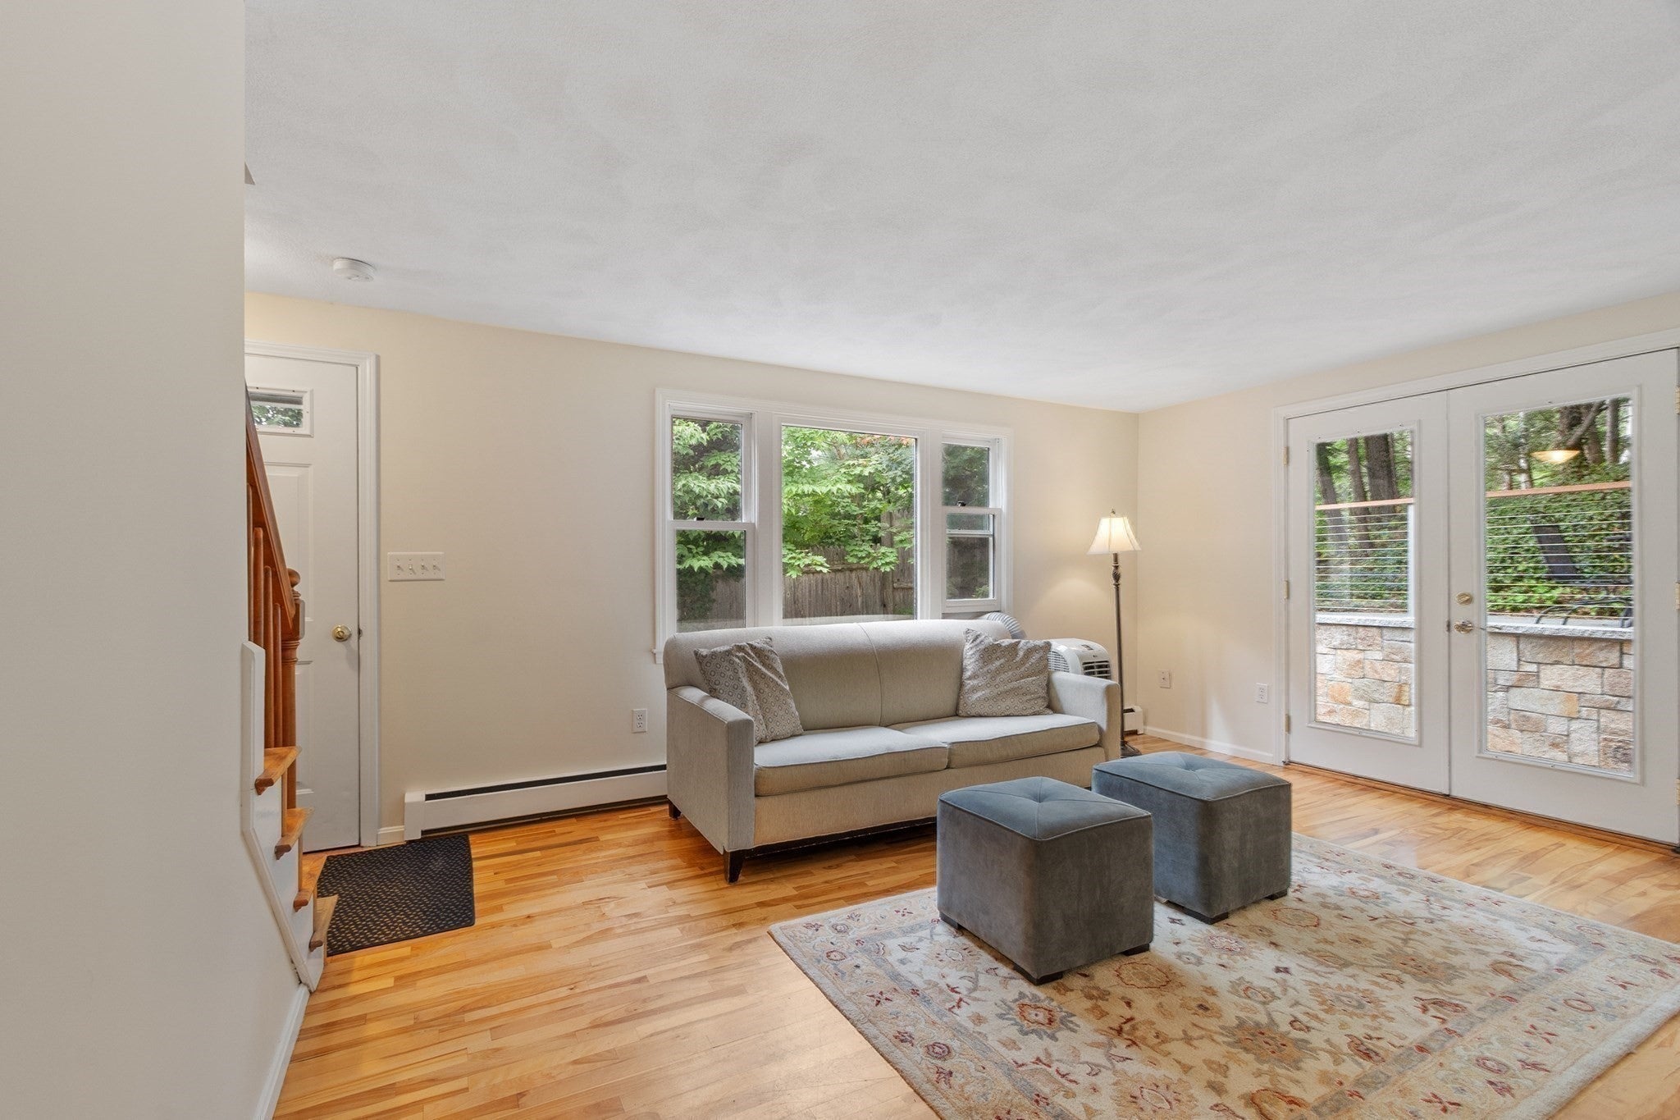
Level - First
Master Bedroom 
Level - Second
Save
Ask
Tour
Hide
Share
Exterior Features
Construction Details 
Frame
Frontage 
Bay/Harbor
Patio And Porch 
PatioDeck
Roof 
Shingle
Waterfront Features 
Ocean Front
Windows/Doors 
Insulated Windows
Community Features
Community Features 
Tennis Court(s)ParkStable(s)Golf
Schools
School District
Unknown
Elementary School
Mersd
Middle School
Mersd
High School
Mersd
Listing courtesy of Marianne Round of Coldwell Banker Realty - Manchester


The property listing data and information, or the Images, set forth herein were provided to MLS Property Information Network, Inc. from third party sources, including sellers, lessors, landlords, and public records, and were compiled by MLS Property Information Network, Inc. The property listing data and information, and the Images, are for the personal, non-commercial use of consumers having a good faith interest in purchasing, leasing or renting listed properties of the type displayed to them and may not be used for any purpose other than to identify prospective properties which such consumers may have a good faith interest in purchasing, leasing or renting. MLS Property Information Network, Inc. and its subscribers disclaim any and all representations and warranties as to the accuracy of the property listing data and information, or as to the accuracy of any of the Images, set forth herein.

Last checked 2026-09-12 06:36 PM UTC

Neighborhood & Commute
Source: Walkscore
Disclosure: Community information and market data powered by Constellation Data Labs. Information is deemed reliable but not guaranteed.
Save
Ask
Tour
Hide
Share

Need Help?
Contact Us.