Greater Boston MLS Listings

Save
Ask
Tour
Hide
Share
$819,900
New Listing

883 West Lowell Ave.
Haverhill, MA 01832

For Sale|Single Family Residence|Active
3
Beds
3
Total Baths
2
Full Baths
1
Partial Bath
2,342
SqFt
$350
/SqFt
2020
Built
Subdivision:
West Haverhill
County:
Essex
Call Now: (617) 735-1500
Is this the listing for you? We can help make it yours.
(617) 735-1500
883 West Lowell Ave.883 West Lowell Ave.883 West Lowell Ave.883 West Lowell Ave.
Save
Ask
Tour
Hide
Share

Mortgage Calculator

Monthly Payment (Est.)

$3,741
Calculator powered by Showcase IDX, a Constellation1 Company. Copyright ©2026 Information is deemed reliable but not guaranteed.

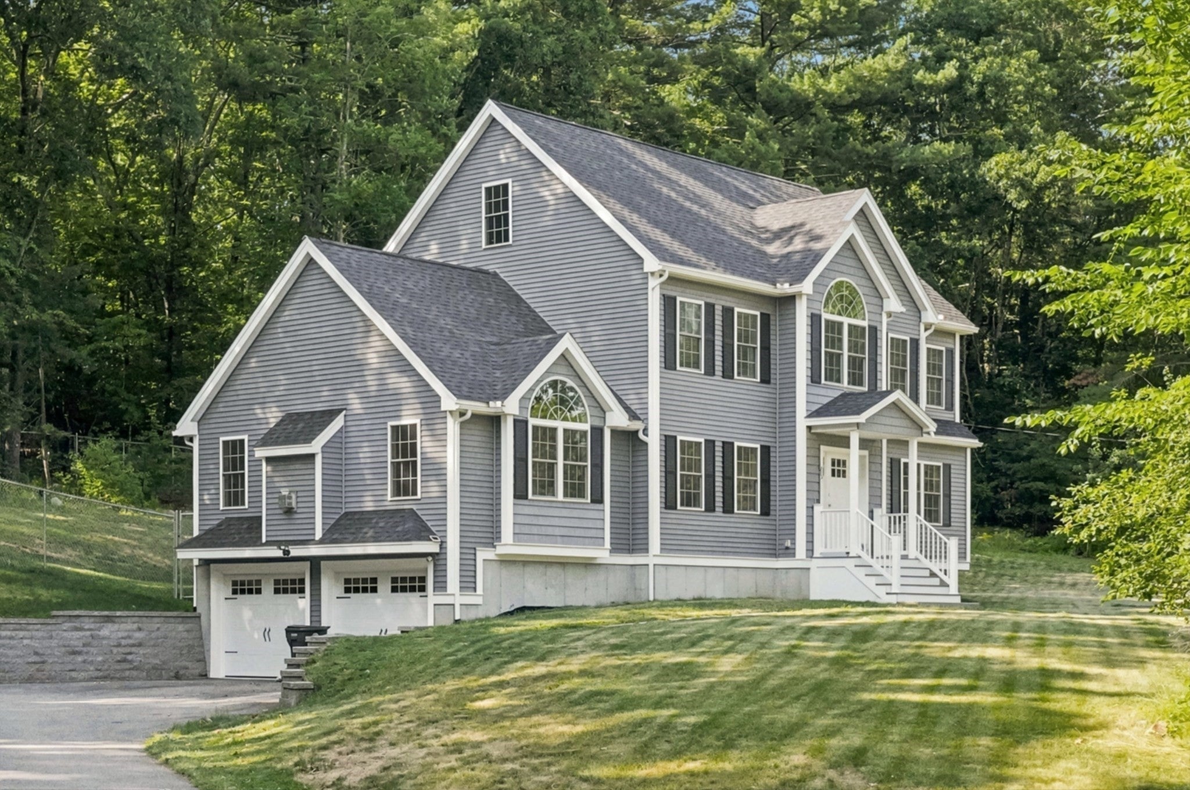
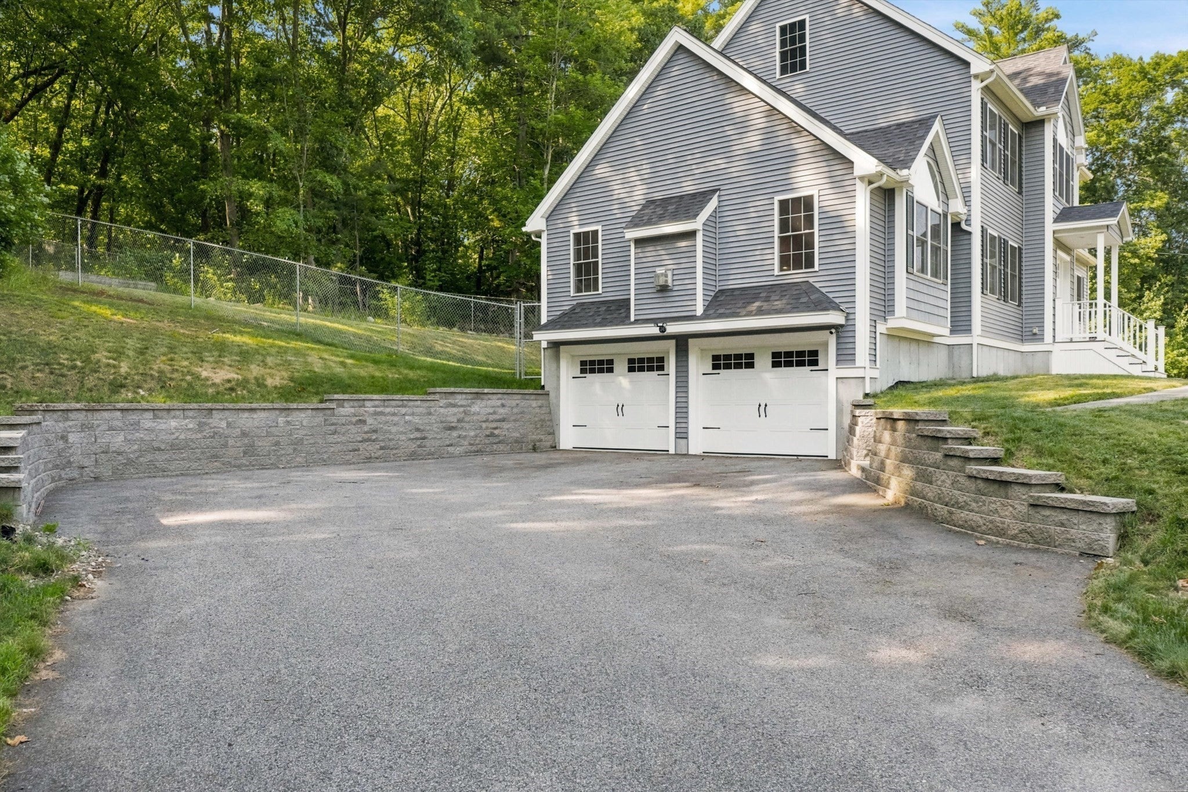
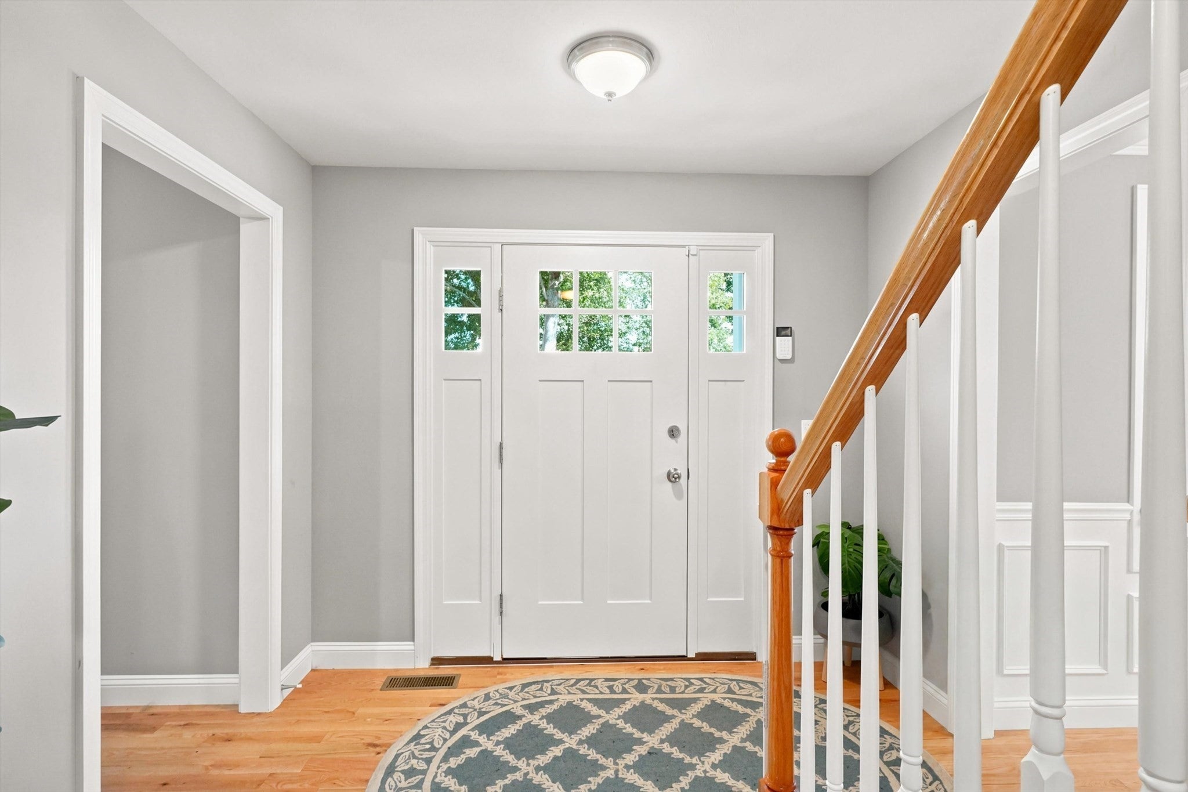
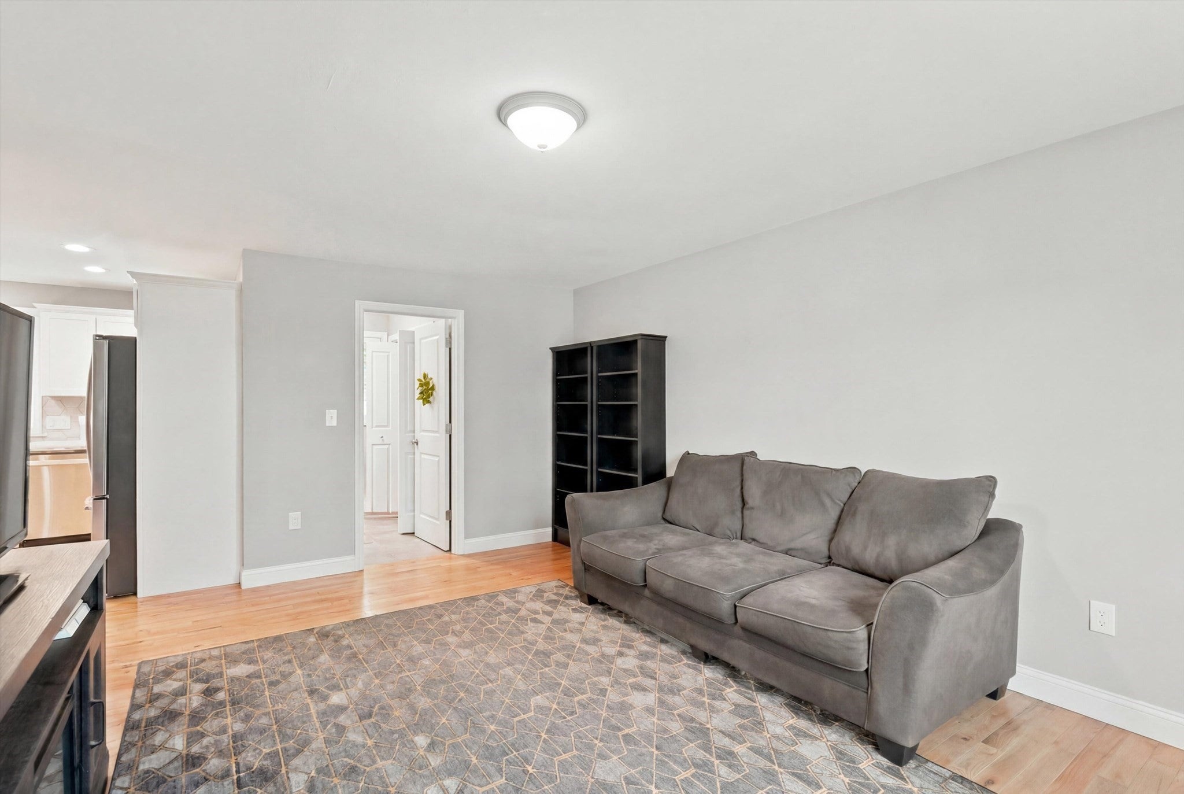
Presenting an exceptional opportunity at 883 West Lowell Avenue, Haverhill, MA, this 2020 colonial-style single-family residence, encompassing 2,342 square feet, offers an attractive property in great condition. This thoughtfully designed home provides an expansive living experience across a substantial 1.84 acres. The kitchen serves as the heart of this residence, featuring stainless steel appliances and quartz counters. A central island and a functional peninsula contribute to the open-plan design, seamlessly connecting with the living room for an integrated living experience. The living room is distinguished by its high and vaulted ceilings, complemented by hardwood flooring, and anchored by a fireplace, creating an inviting atmosphere for relaxation and social gatherings. A well-appointed bathroom offers the convenience of a double vanity, catering to both functionality and design. Additional features of this property include a full unfinished basement, full unfinished walkup attic, a private yard, and a built-in two-car garage, enhancing both utility and lifestyle. Featuring three bedrooms, two full bathrooms, and one half bathroom, this home offers a comfortable and functional layout with plenty of space to make your own.

Save
Ask
Tour
Hide
Share
Listing Snapshot
Price 
$819,900
Days On Site 
0 Days
Bedrooms 
3
Inside Area (SqFt) 
2,342 sqft
Total Baths 
3
Full Baths 
2
Partial Baths 
1
Lot Size 
1.84 Acres
Year Built 
2020
MLS® Number 
73576280
Status 
Active
Property Tax 
$7,740
HOA/Condo/Coop Fees 
N/A
Sq Ft Source 
Public Records
Friends & Family
Recent Activity
5 hours agoListing updated with changes from the MLS®
5 hours agoListing first seen on site
General Features
Acres 
1.84
Attached Garage 
Yes
Disclosures 
Tile V inspection scheduled for September 17th.
Foundation 
Concrete Perimeter
Garage 
Yes
Garage Spaces 
2
Parking 
PavedGarage Door OpenerGarage Faces SideAttachedGarage
Parking Spaces 
10
Property Sub Type 
Single Family Residence
Sewer 
Private Sewer
SqFt Above 
2342
SqFt Total 
2342
Style 
Colonial
Water Source 
Public
Zoning 
RR
Interior Features
Appliances 
Water HeaterRangeDishwasherMicrowave
Basement 
FullWalk-Out AccessConcreteUnfinished
Cooling 
Central AirZoned
Electric 
Circuit Breakers200+ Amp Service
Fireplace 
Yes
Fireplace Features 
Family Room
Fireplaces 
1
Flooring 
TileCarpetHardwood
Heating 
Forced AirPropaneZoned
Interior 
Walk-In Closet(s)Vaulted Ceiling(s)Open FloorplanRecessed LightingCrown Molding
Laundry Features 
Electric Dryer HookupWasher Hookup
Window Features 
Insulated WindowsScreens
Bathroom 1 
Level - First
Bathroom 2 
Level - Second
Bathroom 3 
Level - Second
Bedroom 2 
Level - Second
Bedroom 3 
Level - Second
Dining Room 
Level - First
Family Room 
Level - Main
Kitchen 
Level - First
Living Room 
Level - First
Master Bedroom 
Level - Second
Save
Ask
Tour
Hide
Share
Exterior Features
Construction Details 
Frame
Exterior 
Lighting
Fencing 
Stone
Lot Features 
WoodedGentle Sloping
Patio And Porch 
Deck
Roof 
Asphalt
View 
Scenic
Waterview 
Scenic
Windows/Doors 
Insulated WindowsScreens
Community Features
Financing Terms Available 
Contract
Listing courtesy of Sam Panzeri of Panzeri Realty Group LLC


The property listing data and information, or the Images, set forth herein were provided to MLS Property Information Network, Inc. from third party sources, including sellers, lessors, landlords, and public records, and were compiled by MLS Property Information Network, Inc. The property listing data and information, and the Images, are for the personal, non-commercial use of consumers having a good faith interest in purchasing, leasing or renting listed properties of the type displayed to them and may not be used for any purpose other than to identify prospective properties which such consumers may have a good faith interest in purchasing, leasing or renting. MLS Property Information Network, Inc. and its subscribers disclaim any and all representations and warranties as to the accuracy of the property listing data and information, or as to the accuracy of any of the Images, set forth herein.

Last checked 2026-09-12 07:12 PM UTC

Neighborhood & Commute
Source: Walkscore
Disclosure: Community information and market data powered by Constellation Data Labs. Information is deemed reliable but not guaranteed.
Save
Ask
Tour
Hide
Share

Need Help?
Contact Us.