
Greater Boston MLS Listings
4 Quail Run RdWilmington, MA 01887
Mortgage Calculator
Monthly Payment (Est.)
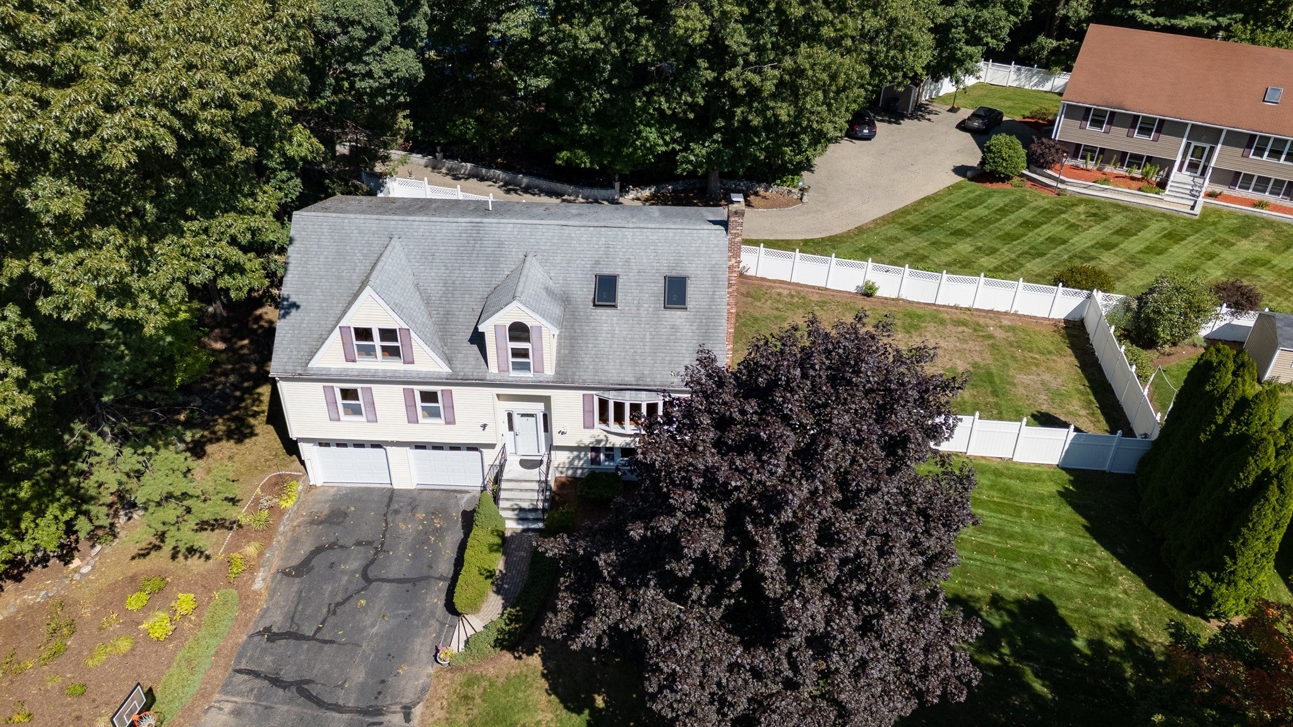
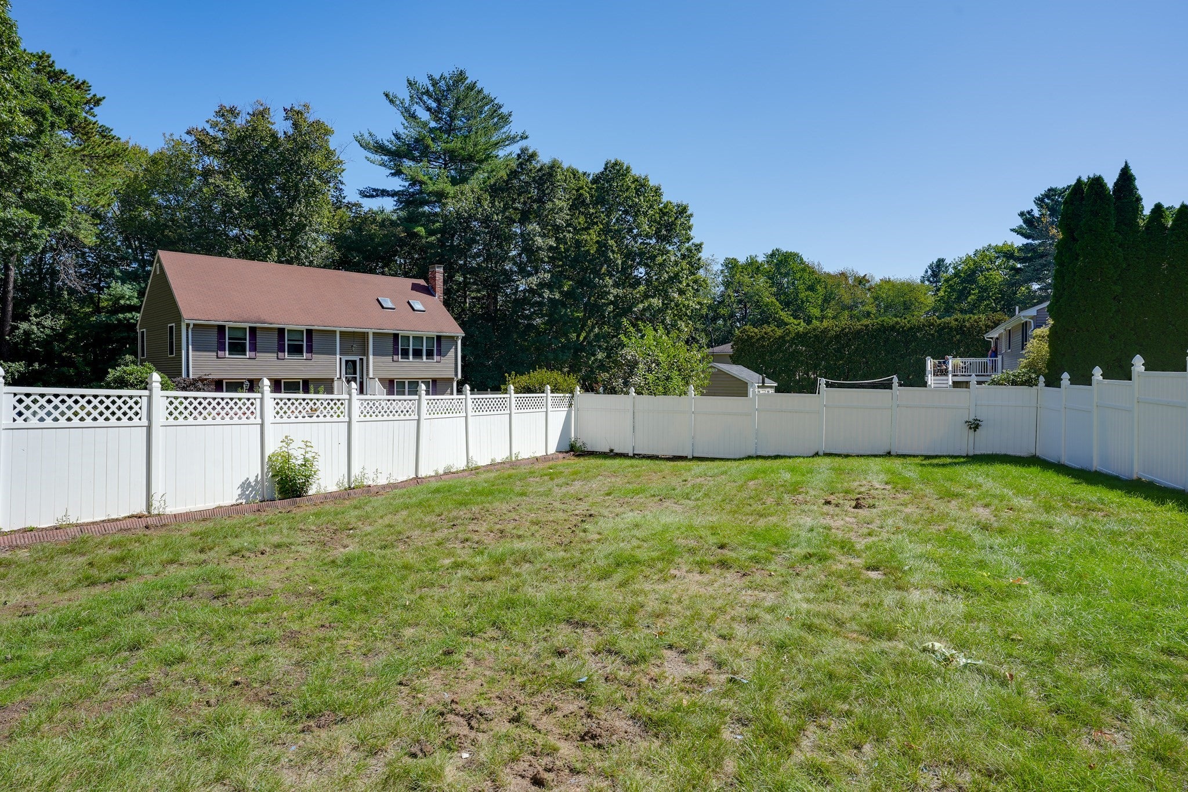
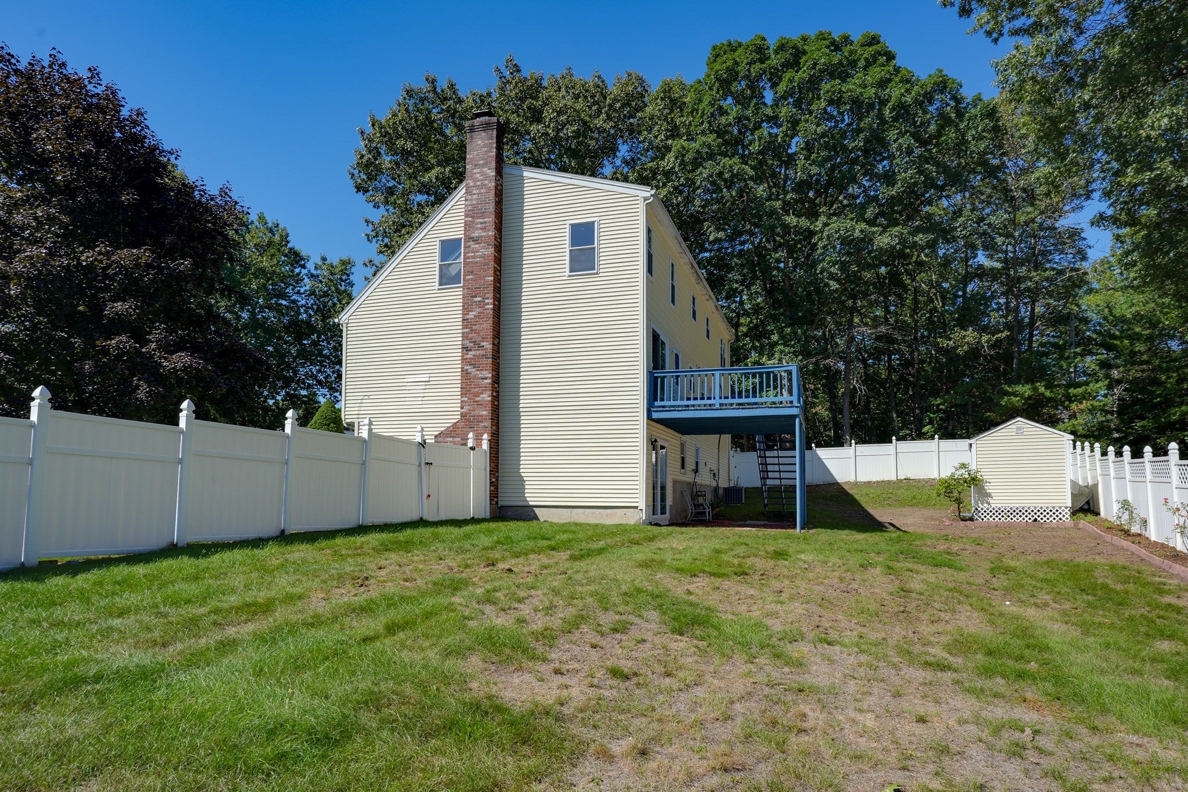
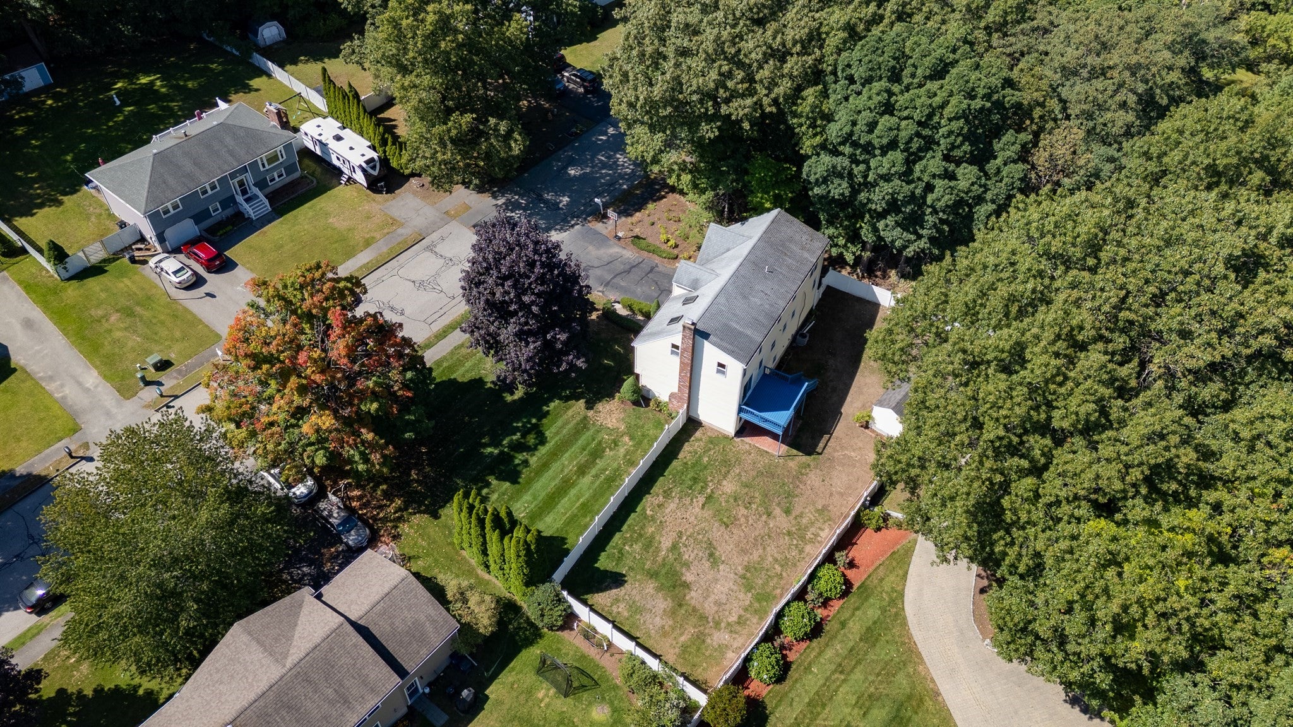
$5,470Welcome to this gorgeous custom-built Contemporary split-level home, ideally situated on an amazing cul-de-sac in Wilmington. Offering 10 spacious rooms, 6 bedrooms, and 4.5 beautifully updated baths, the second floor added in 2007 with complete home renovation, this exceptional property provides the perfect combination of style, comfort, versatility, and space for today’s modern lifestyle.From the moment you arrive, you’ll appreciate the home’s distinctive contemporary design and inviting presence. Inside, an expansive and thoughtfully designed floor plan offers generous living spaces and incredible flexibility for a growing or extended family. Sun-filled rooms, excellent proportions, and an effortless flow create an atmosphere that is both comfortable and sophisticated.The spacious kitchen is truly the heart of the home, offering plenty of room for cooking, gathering, entertaining, and everyday family life. With abundant workspace and storage, it provides the ideal setting for everything from casual breakfasts to large holiday gatherings. The open, versatile living areas provide countless options for formal entertaining, relaxed family time, a home office, playroom, or additional living quarters.The home’s six bedrooms offer exceptional flexibility and privacy, making it perfectly suited for a large or extended family, guests, or those seeking dedicated spaces for work and recreation. With 4.5 baths, including all-new beautifully appointed bathrooms, everyday living is both convenient and comfortable.The split-level design creates wonderful separation between living spaces while maintaining a connected feel throughout the home. Every level offers opportunities to spread out, relax, and enjoy the generous scale of this unique residence.Located on a gorgeous cul-de-sac, this home offers a wonderful sense of privacy and neighborhood charm while being conveniently located in Wilmington. Whether you’re looking for room to accommodate multiple generations, space to entertain, or simply a home where everyone can have their own space, this remarkable property delivers.A rare opportunity to own a substantial, custom-built Contemporary with 6 bedrooms, 4.5 baths, 11 rooms, a spacious kitchen, all-new bathrooms, and an exceptionally flexible floor plan. This is the kind of home where memories are made and there’s truly room for everyone. Easy access to Major Highways and close to the commuter Rail & Boston.
| an hour ago | Listing updated with changes from the MLS® | |
| 2 hours ago | Listing first seen on site |

The property listing data and information, or the Images, set forth herein were provided to MLS Property Information Network, Inc. from third party sources, including sellers, lessors, landlords, and public records, and were compiled by MLS Property Information Network, Inc. The property listing data and information, and the Images, are for the personal, non-commercial use of consumers having a good faith interest in purchasing, leasing or renting listed properties of the type displayed to them and may not be used for any purpose other than to identify prospective properties which such consumers may have a good faith interest in purchasing, leasing or renting. MLS Property Information Network, Inc. and its subscribers disclaim any and all representations and warranties as to the accuracy of the property listing data and information, or as to the accuracy of any of the Images, set forth herein.
Last checked 2026-09-12 06:36 PM UTC
Need Help?
Contact Us.