Greater Boston MLS Listings

Save
Ask
Tour
Hide
Share
$599,900
New Listing

22 Vernon St
Boston, MA 02136

For Sale|Single Family Residence|Active
3
Beds
1
Total Bath
1
Full Bath
1,062
SqFt
$565
/SqFt
1912
Built
County:
Suffolk
Call Now: (617) 735-1500
Is this the listing for you? We can help make it yours.
(617) 735-1500
22 Vernon St22 Vernon St22 Vernon St22 Vernon St
Save
Ask
Tour
Hide
Share

Mortgage Calculator

Monthly Payment (Est.)

Enter an interest rate to see your estimated monthly payment.
Calculator powered by Showcase IDX, a Constellation1 Company. Copyright ©2026 Information is deemed reliable but not guaranteed.

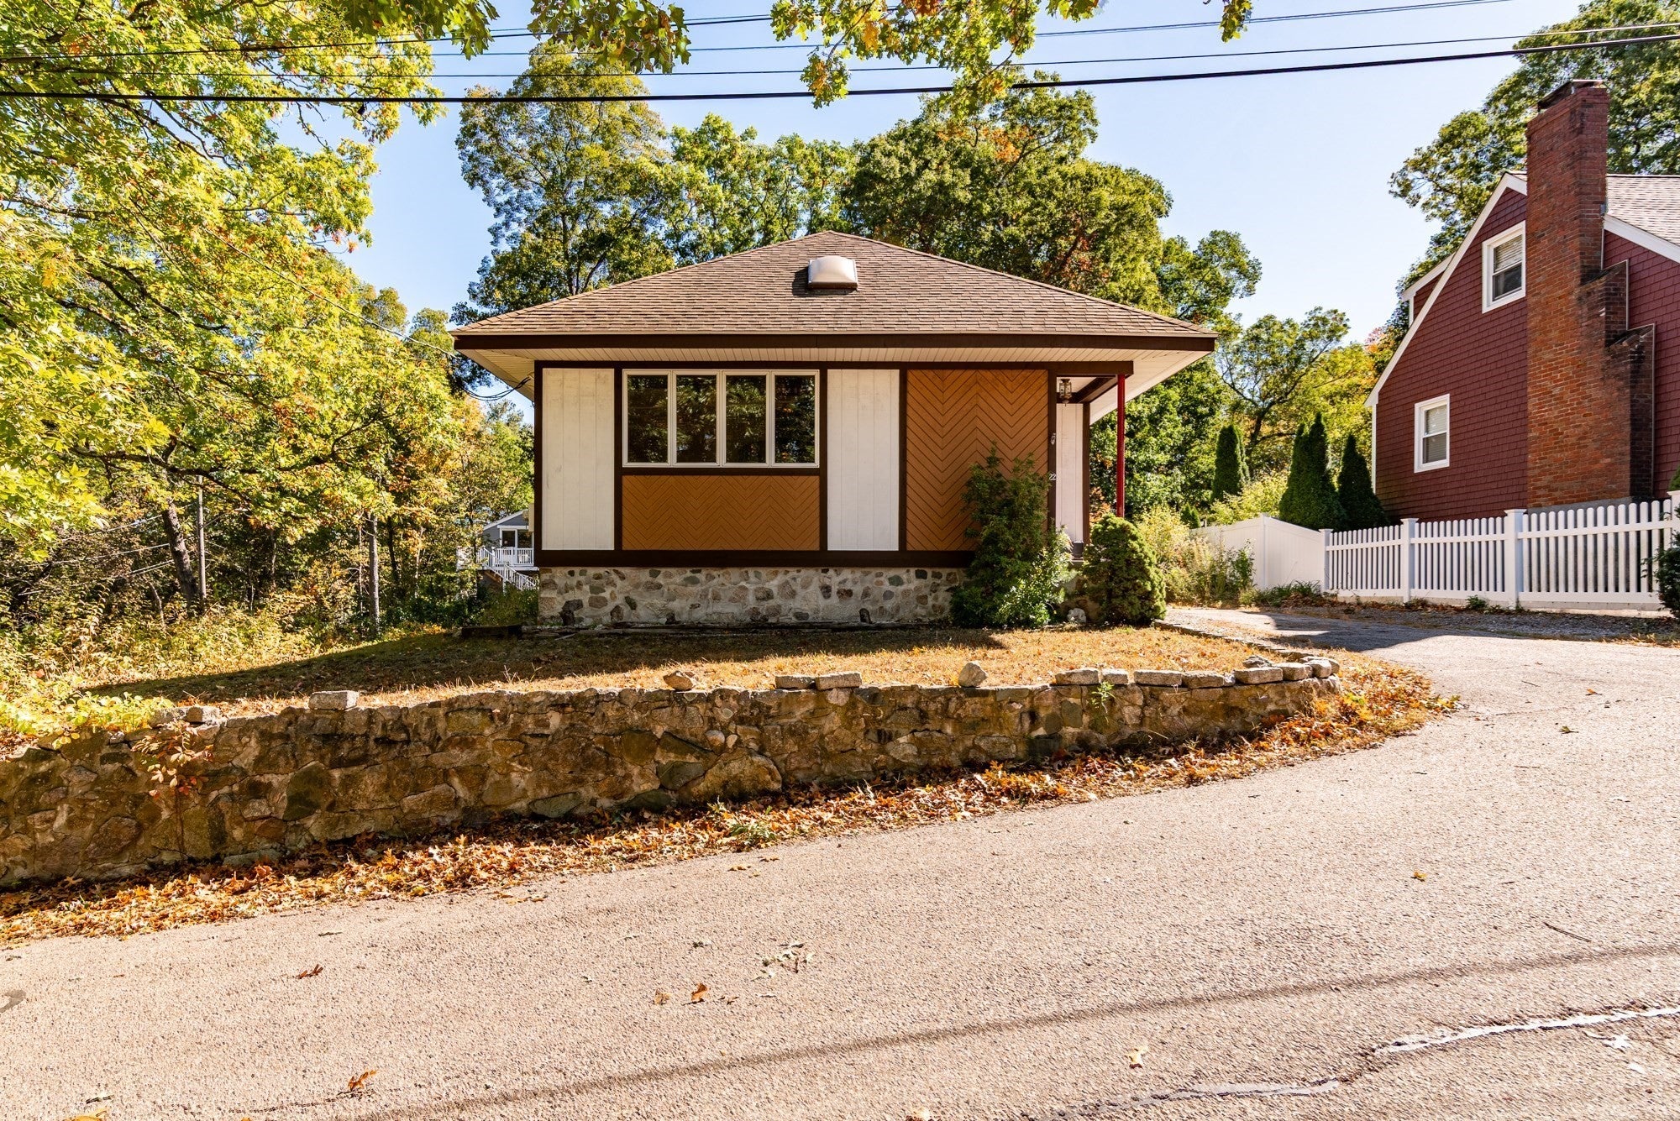
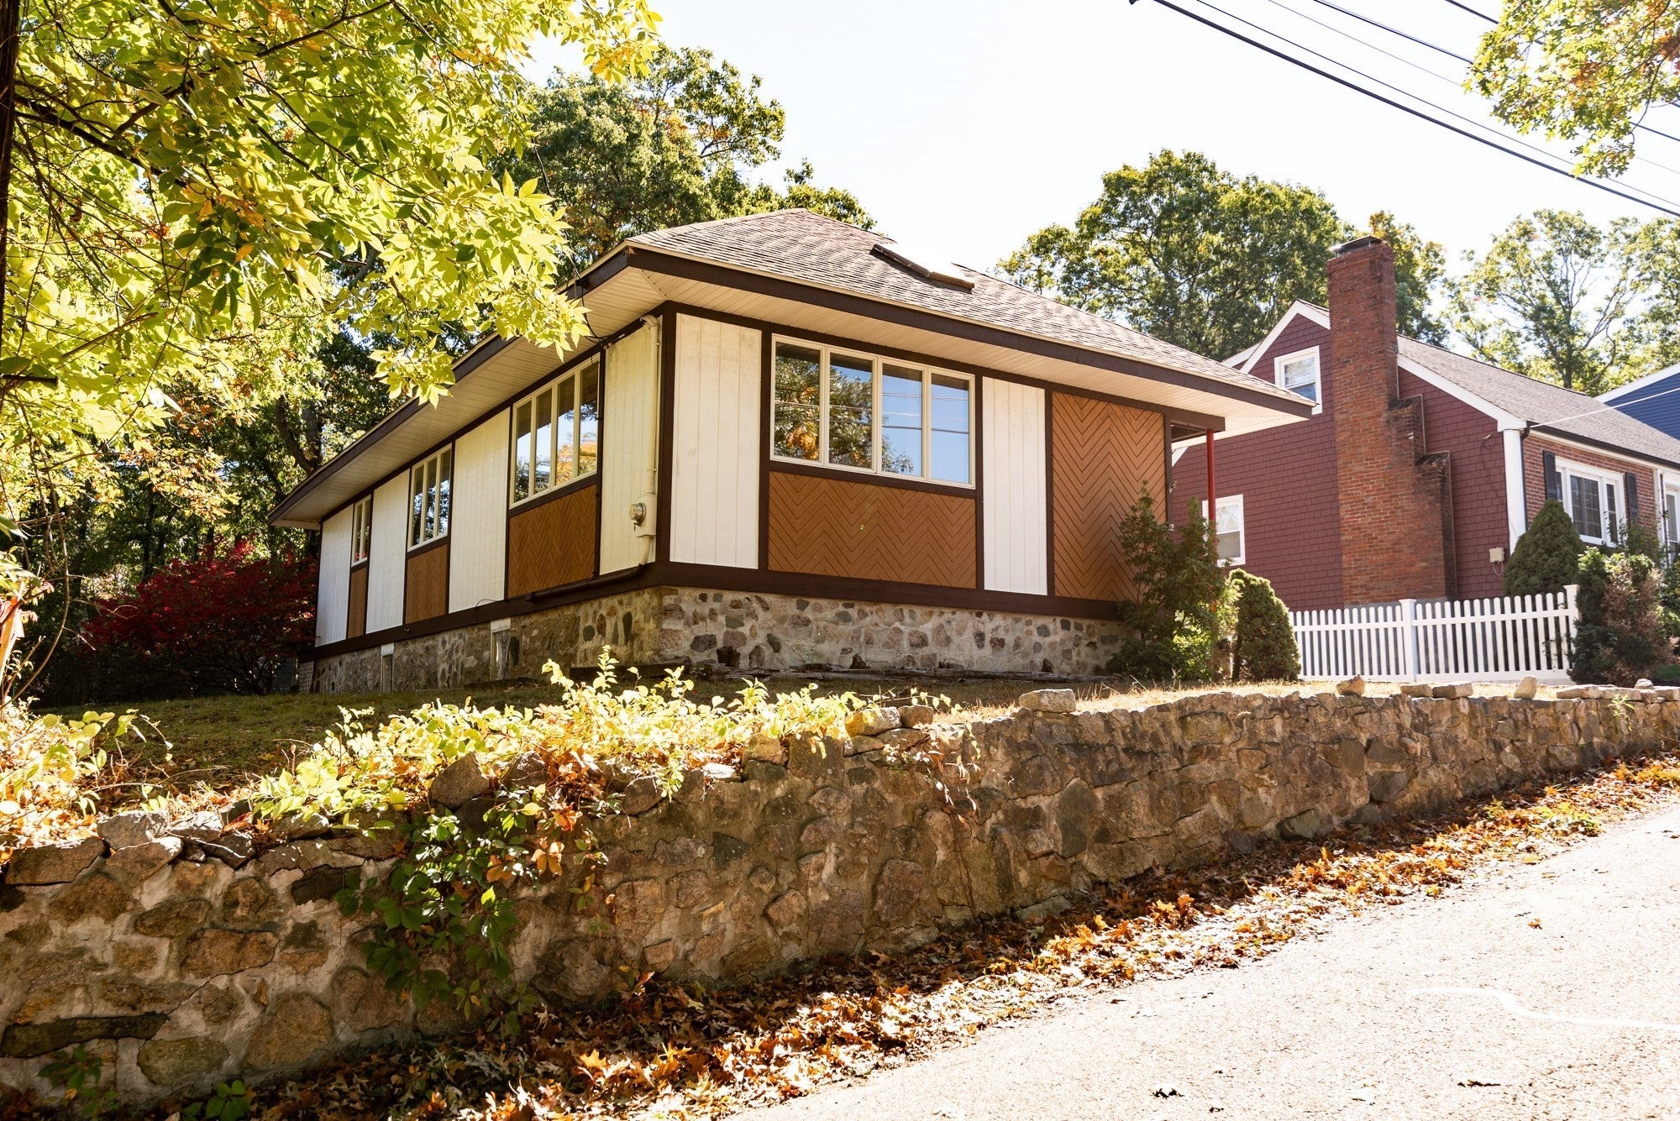
This 3 bedroom Bungalow with great floor plan presents an exciting and RARE opportunity to enjoy the convenience of city living with the neighborhood charm that makes Hyde Park so appealing! Ideally situated for access to local shopping, dining, parks, public transportation, and major commuter routes. Close to the MBTA Lines, Turtle Pond and Stony Brook Reservation, community swimming pool and ice skating rink. The property also features a detached garage that offers additional potential with some repairs and improvements. Home in need of an updated septic system. Whether you're looking for your next home or an investment opportunity this property worth exploring. Don't miss out on easy accessibility and everyday convenience! Bring your vision and discover the possibilities!

Save
Ask
Tour
Hide
Share
Listing Snapshot
Price 
$599,900
Days On Site 
0 Days
Bedrooms 
3
Inside Area (SqFt) 
1,062 sqft
Total Baths 
1
Full Baths 
1
Partial Baths 
N/A
Lot Size 
0.14 Acres
Year Built 
1912
MLS Number 
73595046
Status 
Active
Property Tax 
$6,320
HOA/Condo/Coop Fees 
N/A
Sq Ft Source 
Public Records
Friends & Family
Recent Activity
8 hours agoListing updated with changes from the MLS
8 hours agoListing first seen on site
General Features
Acres 
0.14
Disclosures 
Buyer agent to do due diligence. Failed Title V. No sewer hook-up is available for this property. New septic negotiable.
Foundation 
Stone
Garage 
Yes
Garage Spaces 
1
Parking 
PavedDetachedOff Street
Parking Spaces 
5
Property Sub Type 
Single Family Residence
Sewer 
Private Sewer
SqFt Above 
1062
SqFt Total 
1062
Style 
Bungalow
Water Source 
Public
Zoning 
R1
Interior Features
Appliances 
Electric Water HeaterRangeMicrowaveRefrigerator
Basement 
FullInterior EntryUnfinished
Electric 
Circuit Breakers200+ Amp Service
Flooring 
WoodTileVinyl
Heating 
Forced AirOil
Interior 
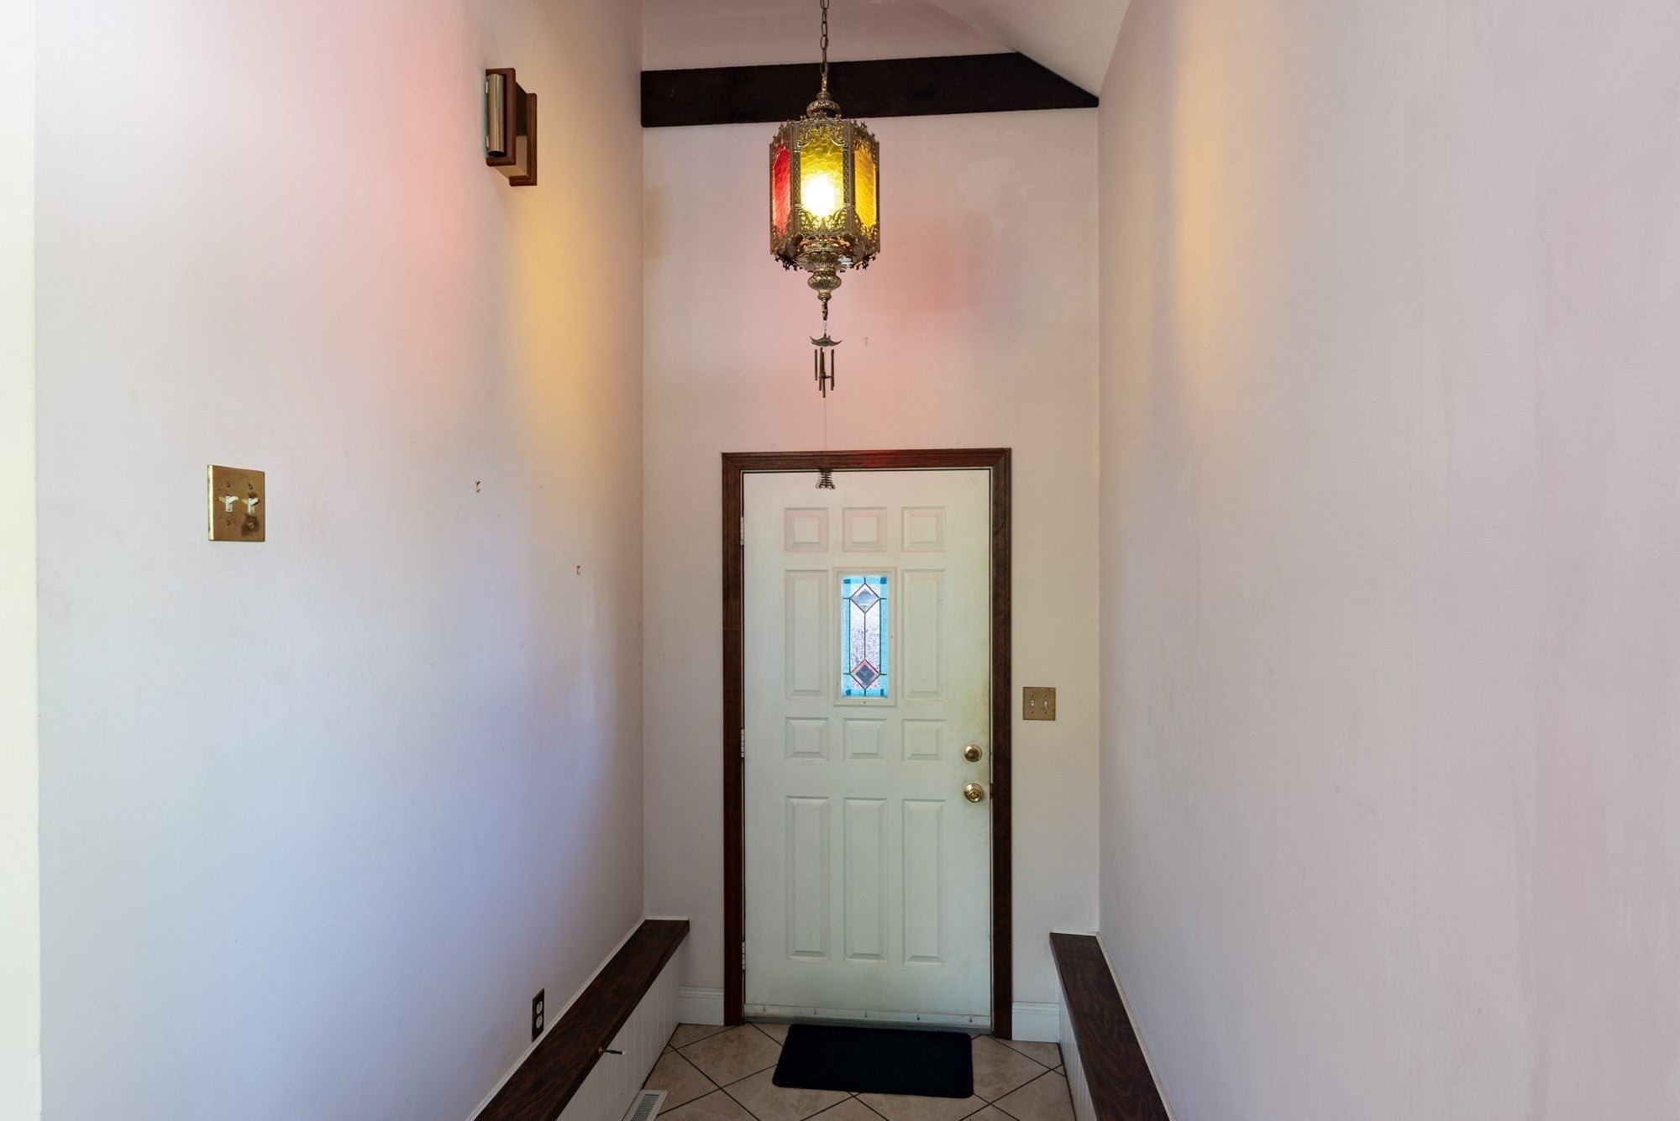
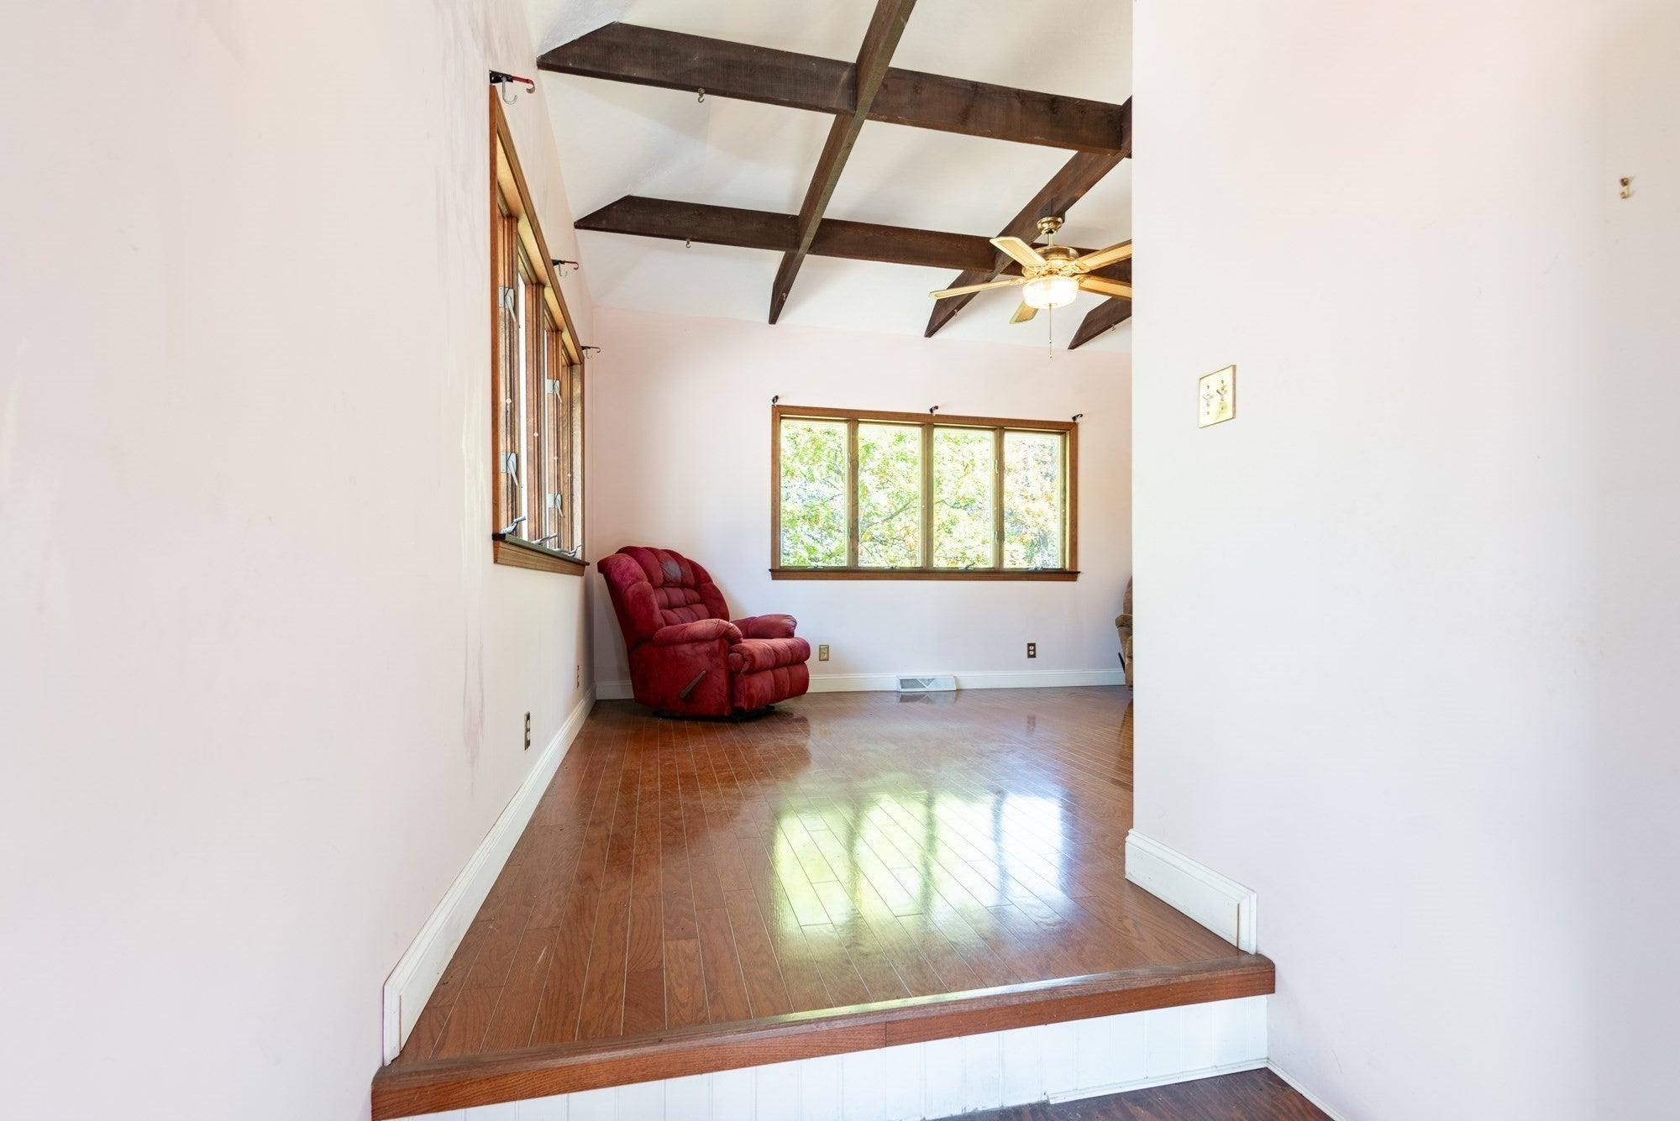
Master DownstairsVaulted Ceiling(s)
Laundry Features 
In BasementElectric Dryer HookupWasher Hookup
Window Features 
Skylight(s)
Bathroom 1 
Level - First
Bedroom 2 
Dimensions - 10x7Level - FirstArea - 70
Bedroom 3 
Dimensions - 10x7Area - 70
Dining Room 
Dimensions - 11x12Level - FirstArea - 132
Kitchen 
Dimensions - 15x12Level - FirstArea - 180
Living Room 
Dimensions - 16x12Level - FirstArea - 192
Master Bedroom 
Dimensions - 10x11Level - FirstArea - 110
Save
Ask
Tour
Hide
Share
Exterior Features
Exterior 
Storage
Lot Features 
Corner LotLevel
Other Structures 
Storage
Patio And Porch 
Deck
Roof 
Asphalt
Windows/Doors 
Skylight(s)
Community Features
MLS Area 
Hyde Park
Listing courtesy of Tracey Boies of Better Homes and Gardens Real Estate - The Masiello Group


The property listing data and information, or the Images, set forth herein were provided to MLS Property Information Network, Inc. from third party sources, including sellers, lessors, landlords, and public records, and were compiled by MLS Property Information Network, Inc. The property listing data and information, and the Images, are for the personal, non-commercial use of consumers having a good faith interest in purchasing, leasing or renting listed properties of the type displayed to them and may not be used for any purpose other than to identify prospective properties which such consumers may have a good faith interest in purchasing, leasing or renting. MLS Property Information Network, Inc. and its subscribers disclaim any and all representations and warranties as to the accuracy of the property listing data and information, or as to the accuracy of any of the Images, set forth herein.

Last checked 2026-10-26 11:34 PM UTC

Neighborhood & Commute
Source: Walkscore
Disclosure: Community information and market data powered by Constellation Data Labs. Information is deemed reliable but not guaranteed.
Save
Ask
Tour
Hide
Share

Need Help?
Contact Us.