
Greater Boston MLS Listings
Charleston Lofts43 Charlton Street B209Everett, MA 02149
Mortgage Calculator
Monthly Payment (Est.)
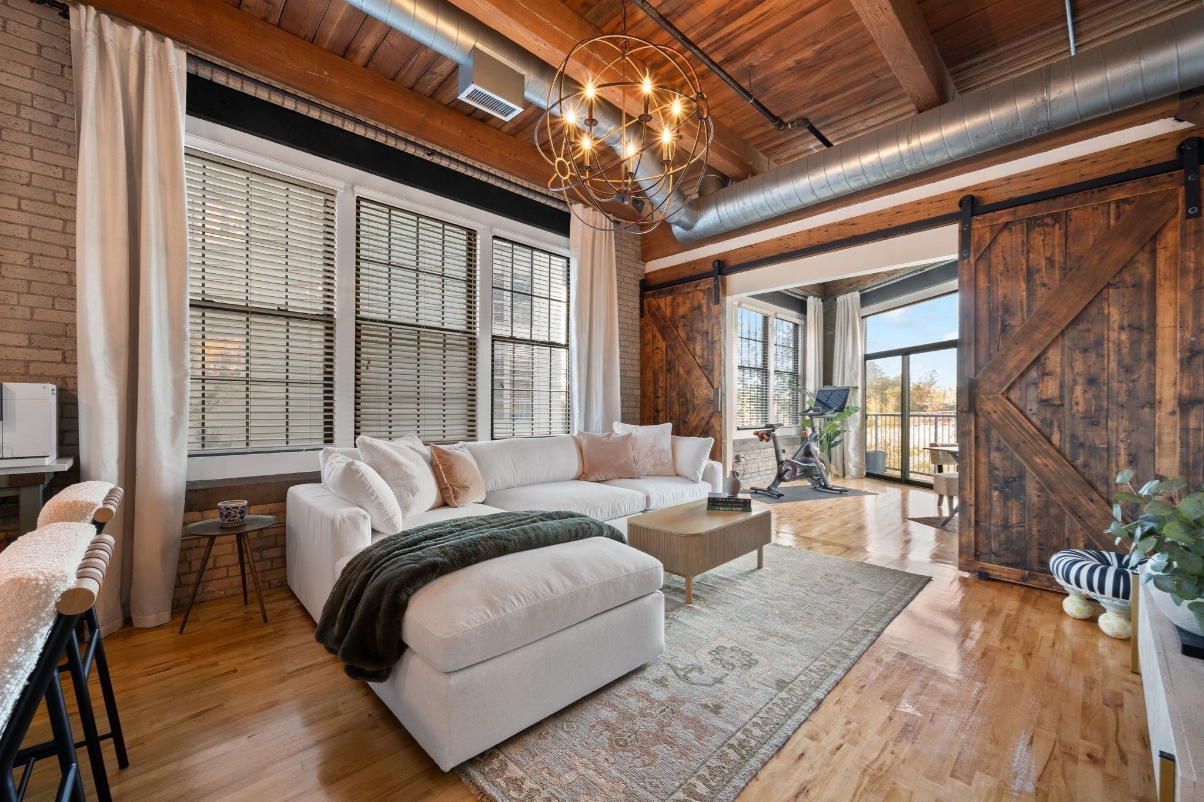
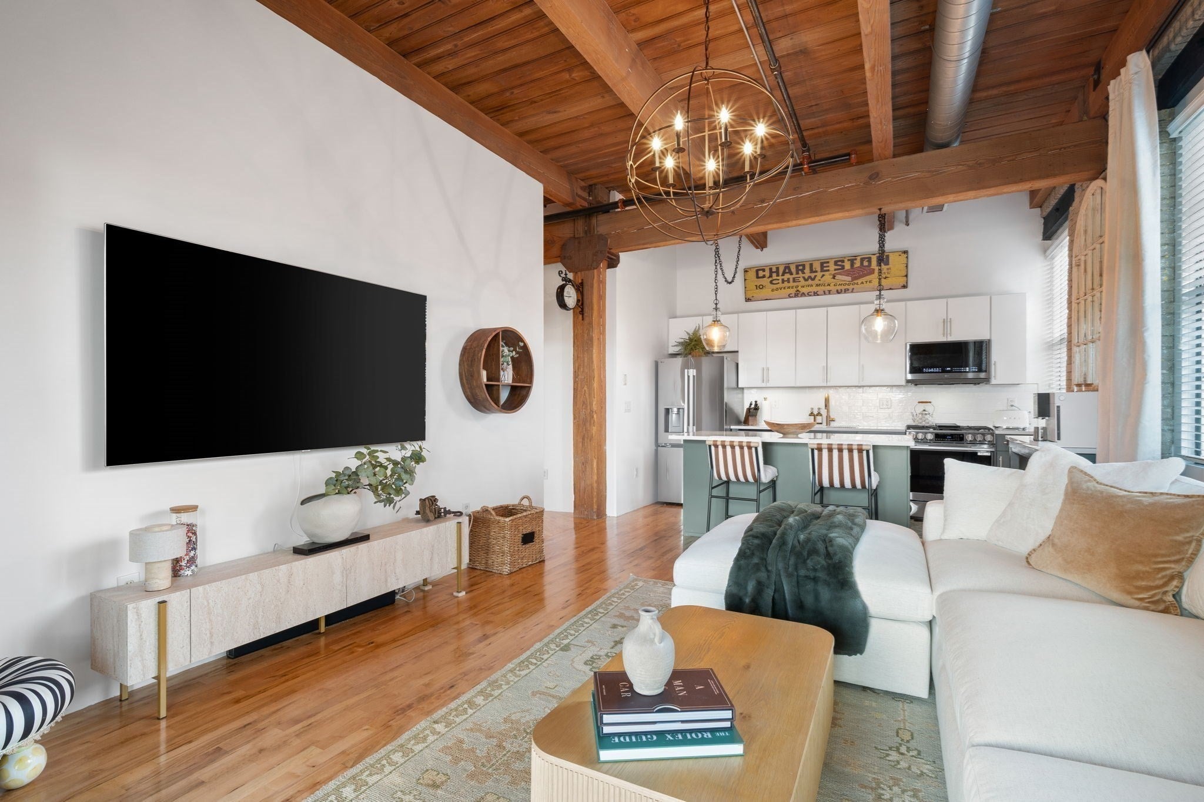
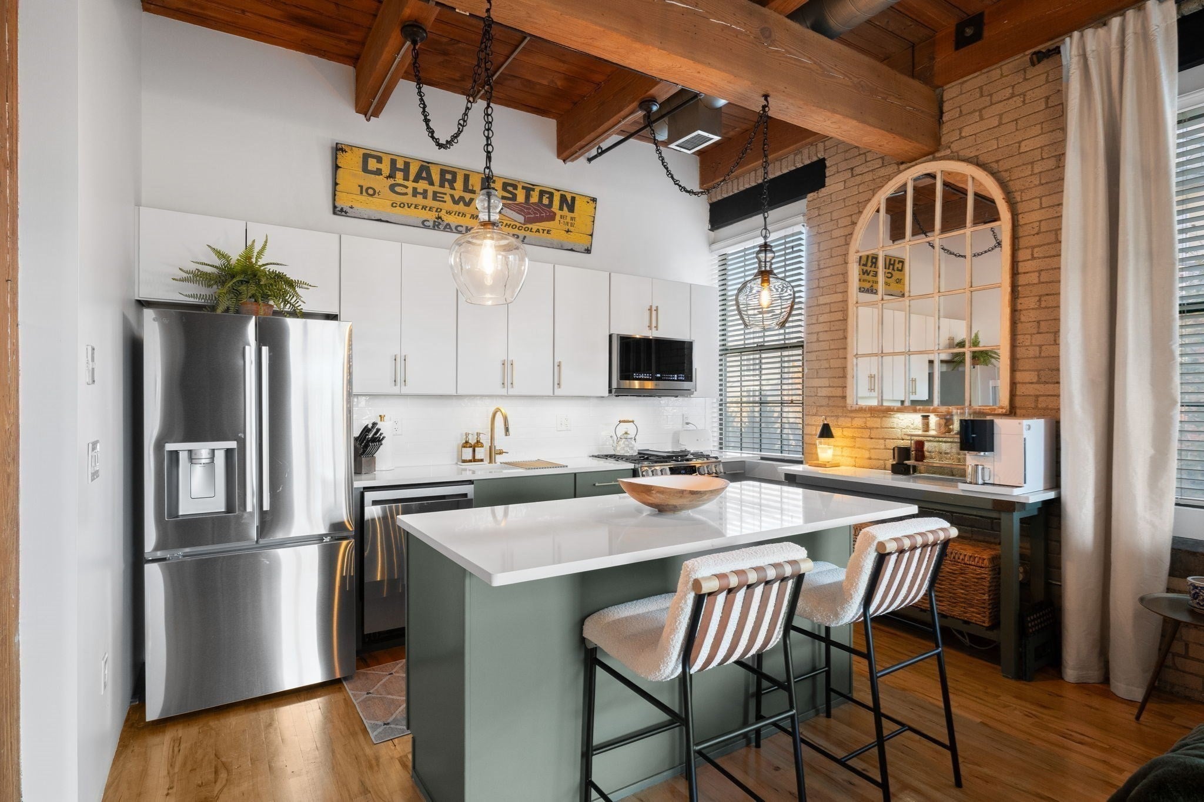
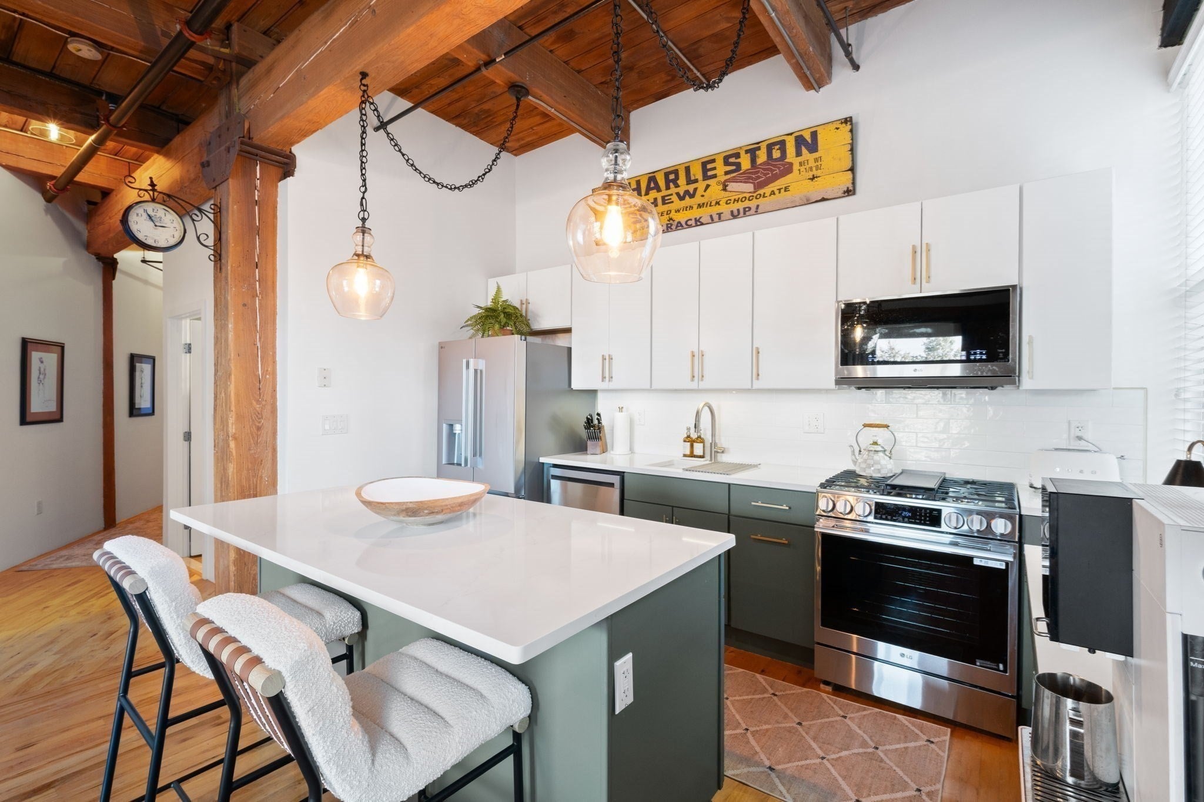
Enter an interest rate to see your estimated monthly payment.Loft living at its best! This turnkey corner 2 bed, 2 bath in the iconic Charleston Chew building pairs exposed brick, sandblasted beams, and soaring 13'+ ceilings with stunning new upgrades. The redone kitchen shines with new LG stainless appliances, quartz counters, a sage green island, tile backsplash, and gold hardware. New chandeliers and lighting, fresh paint, new shelving, and blackout window treatments throughout. Both baths boast new vanities, fixtures, and glass shower doors, with a frosted sliding barn door to the primary bath. Custom barn doors reveal a private office/guest room with Juliet balcony. Plus oversized factory windows, maple hardwoods, custom closets, in-unit laundry, and 2 parking spaces! Minutes to the North End, Charlestown, Assembly Row, Encore, bus and T. With the Revolution stadium and Everett Docklands on the horizon, this is luxury living now with investment potential for the future!
| 8 hours ago | Listing updated with changes from the MLS | |
| 8 hours ago | Listing first seen on site |

The property listing data and information, or the Images, set forth herein were provided to MLS Property Information Network, Inc. from third party sources, including sellers, lessors, landlords, and public records, and were compiled by MLS Property Information Network, Inc. The property listing data and information, and the Images, are for the personal, non-commercial use of consumers having a good faith interest in purchasing, leasing or renting listed properties of the type displayed to them and may not be used for any purpose other than to identify prospective properties which such consumers may have a good faith interest in purchasing, leasing or renting. MLS Property Information Network, Inc. and its subscribers disclaim any and all representations and warranties as to the accuracy of the property listing data and information, or as to the accuracy of any of the Images, set forth herein.
Last checked 2026-10-26 11:39 PM UTC
Need Help?
Contact Us.