Greater Boston MLS Listings

Save
Ask
Tour
Hide
Share
$829,900
New Listing

9 Jonathans Way
Upton, MA 01568

For Sale|Single Family Residence|Active
4
Beds
4
Total Baths
2
Full Baths
2
Partial Baths
2,572
SqFt
$323
/SqFt
1994
Built
County:
Worcester
Call Now: (617) 735-1500
Is this the listing for you? We can help make it yours.
(617) 735-1500
Upcoming Open Houses
Sat, Oct 31, 11:00 AM - 1:00 PM
9 Jonathans Way9 Jonathans Way9 Jonathans Way9 Jonathans Way
Save
Ask
Tour
Hide
Share

Mortgage Calculator

Monthly Payment (Est.)

Enter an interest rate to see your estimated monthly payment.
Calculator powered by Showcase IDX, a Constellation1 Company. Copyright ©2026 Information is deemed reliable but not guaranteed.

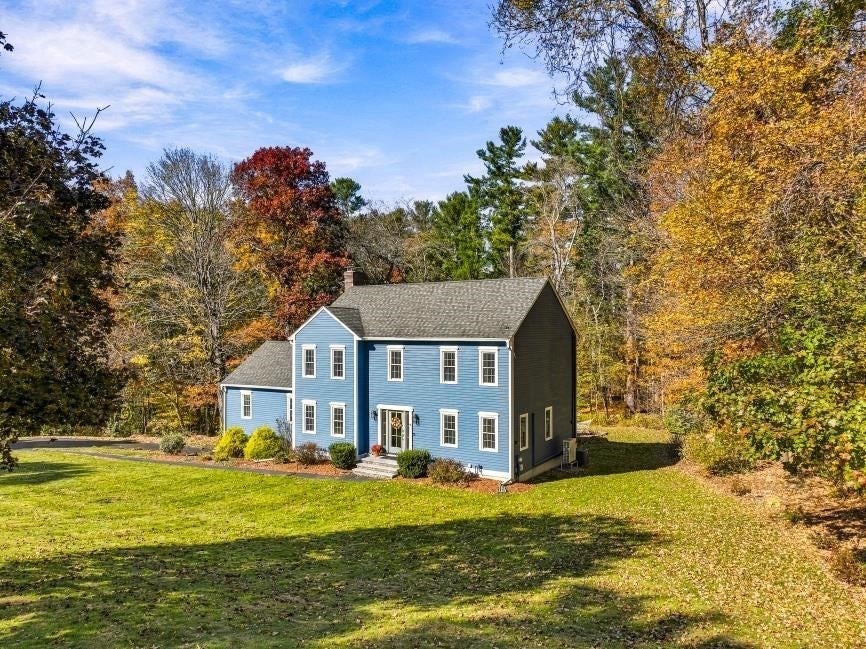
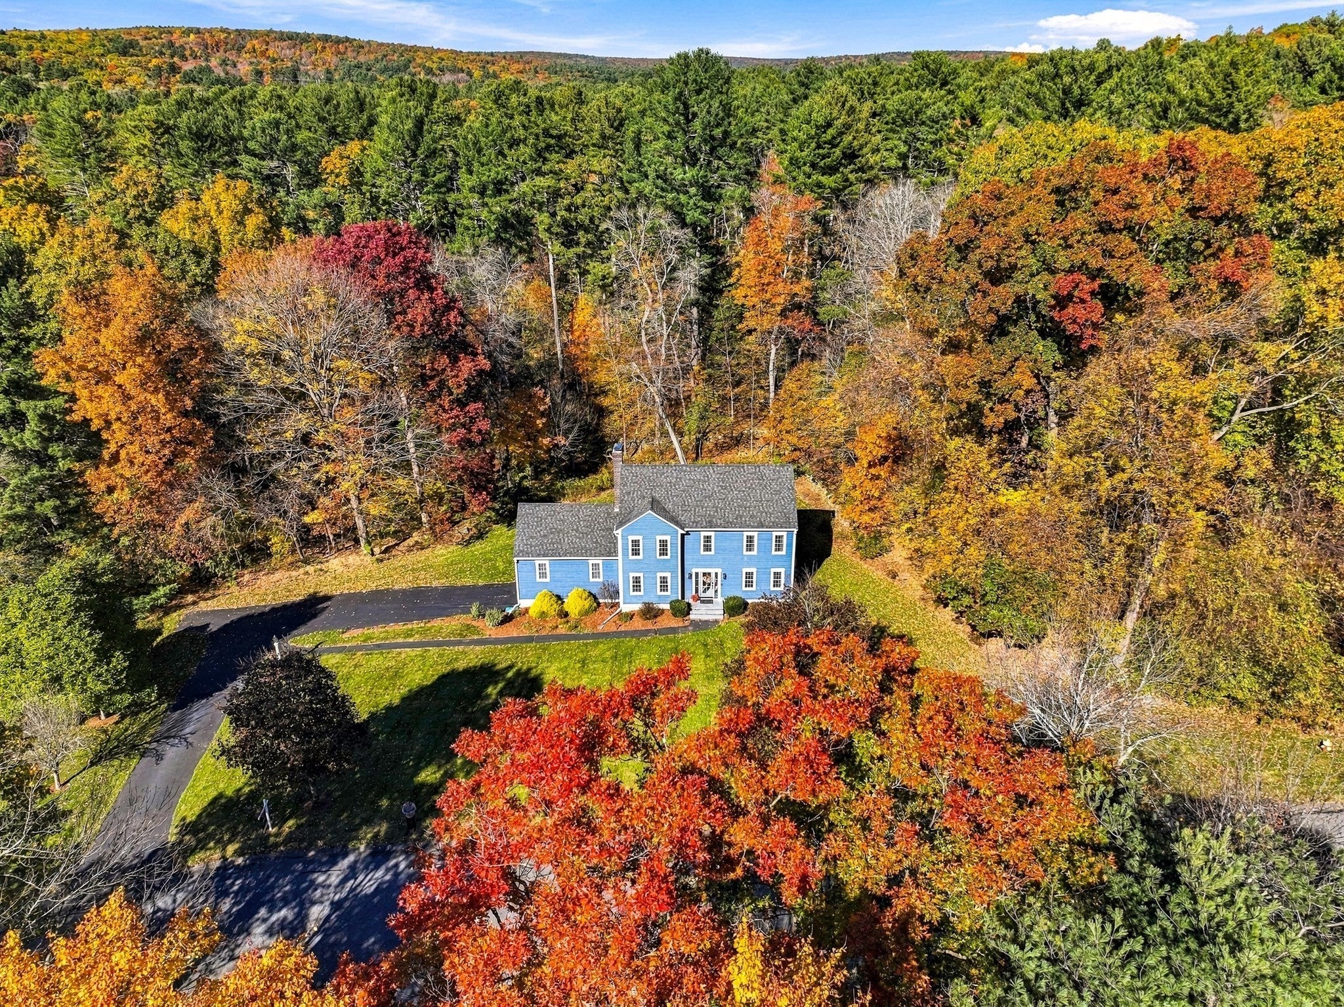
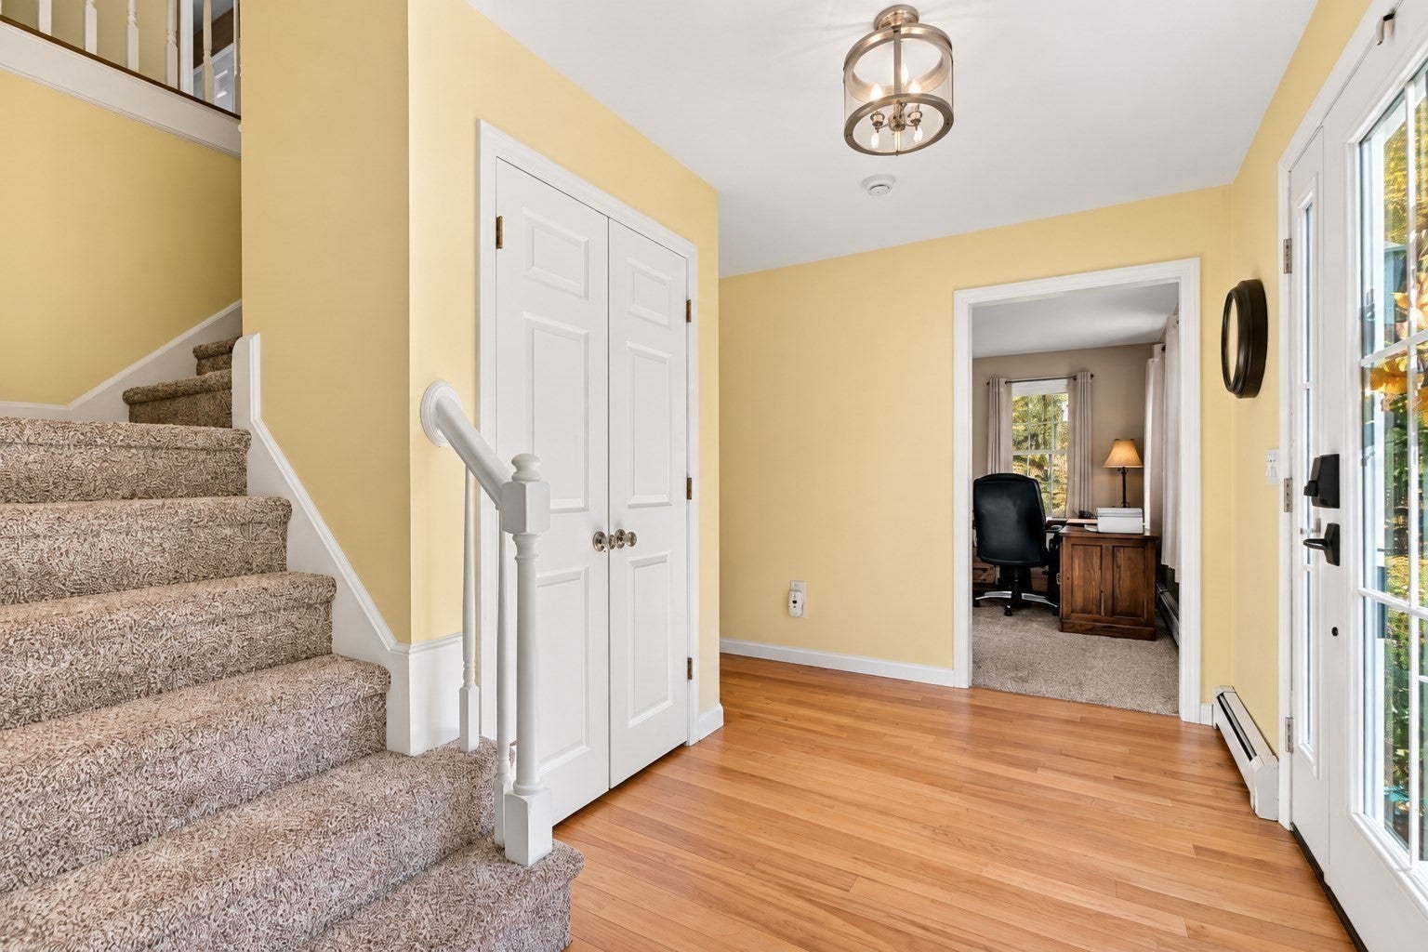
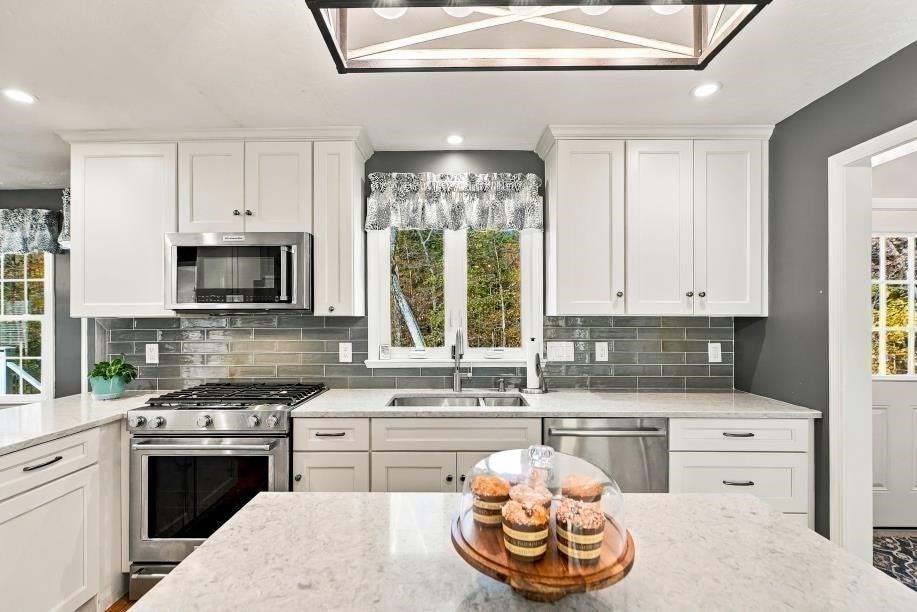
Beautiful sunsets, an amazing backyard, and extensive updates create an inviting place to call home in Warren Woods, one of Upton’s most desirable neighborhoods. Offering four bedrooms, two full baths, and two half baths, this thoughtfully improved home combines generous living spaces with town water, natural gas, and convenient access to major routes. The expansive family room is a standout, with soaring cathedral ceilings and a fireplace that brings warmth and character to everything from quiet evenings to lively gatherings. An updated kitchen, spacious bedrooms, and a dedicated office offer comfortable spaces for everyday living, working, and entertaining. The finished basement adds even more versatility, with room for recreation, hobbies, or relaxing, plus a conveniently added half bath. Outside, a beautiful backyard invites you to unwind and enjoy the natural surroundings. Composite decking and a lovely patio provide welcoming spaces for outdoor dining, summer get-togethers, and taking in the sunset, creating a picturesque backdrop. Numerous improvements reflect the care invested throughout the home. In 2026, three bedrooms, the office, foyer, and hallway were freshly painted, and all hardwood flooring was refinished. Additional updates since 2020 include kitchen improvements, new vinyl windows and sliders, replacement carpeting in the bedrooms and office, a new front door, and granite front steps. A new electrical panel, updated switches and outlets throughout, added air-conditioning, and LeafGuard gutters enhance everyday comfort and convenience. The exterior has also been repainted, completing the home’s refreshed appearance. With its sought-after neighborhood setting, inviting indoor and outdoor spaces, and thoughtful improvements, this Warren Woods home is ready for its next chapter.

Save
Ask
Tour
Hide
Share
Listing Snapshot
Price 
$829,900
Days On Site 
0 Days
Bedrooms 
4
Inside Area (SqFt) 
2,572 sqft
Total Baths 
4
Full Baths 
2
Partial Baths 
2
Lot Size 
1.06 Acres
Year Built 
1994
MLS Number 
73595051
Status 
Active
Property Tax 
$9,564
HOA/Condo/Coop Fees 
N/A
Sq Ft Source 
Public Records
Friends & Family
Recent Activity
2 hours agoListing updated with changes from the MLS
8 hours agoListing first seen on site
General Features
Acres 
1.06
Attached Garage 
Yes
Disclosures 
Measurements are for informational purposes only buyers agents should confirm all information.
Foundation 
Concrete Perimeter
Garage 
Yes
Garage Spaces 
2
Parking 
AttachedGarage Door OpenerGarage Faces SideOff StreetPavedGarage
Parking Spaces 
6
Property Sub Type 
Single Family Residence
Sewer 
Private Sewer
SqFt Above 
2572
SqFt Below 
500
SqFt Total 
2572
Style 
Colonial
Water Source 
Public
Zoning 
3
Interior Features
Appliances 
RangeDishwasherRefrigeratorWasherDryer
Basement 
Full
Cooling 
Central AirZoned
Fireplace 
Yes
Fireplace Features 
Family Room
Fireplaces 
1
Flooring 
CarpetHardwood
Heating 
Natural GasCentralBaseboardZoned
Interior 
Entrance FoyerOpen FloorplanWalk-In Closet(s)Vaulted Ceiling(s)
Laundry Features 
Gas Dryer HookupWasher Hookup
Window Features 
Insulated Windows
Bathroom 1 
Dimensions - 5.916666666x8.5Level - FirstArea - 50
Bathroom 2 
Dimensions - 9x8.5Level - SecondArea - 76
Bathroom 3 
Dimensions - 9.666666666x8.5Level - SecondArea - 82
Bedroom 2 
Dimensions - 12.416666666x12.5Level - SecondArea - 155
Bedroom 3 
Dimensions - 12.416666666x12.083333333Level - SecondArea - 150
Bedroom 4 
Dimensions - 11.916666666x8.666666666Level - SecondArea - 103
Dining Room 
Dimensions - 12.333333333x14.333333333Level - FirstArea - 176
Family Room 
Dimensions - 22.916666666x21.833333333Level - FirstArea - 500
Kitchen 
Dimensions - 24.666666666x31Level - MainArea - 764
Master Bedroom 
Dimensions - 12.333333333x18.083333333Level - SecondArea - 223
Office 
Dimensions - 12.333333333x16.083333333Level - FirstArea - 198
Save
Ask
Tour
Hide
Share
Exterior Features
Construction Details 
Frame
Lot Features 
Wooded
Patio And Porch 
PatioDeck
Roof 
Shingle
Windows/Doors 
Insulated Windows
Community Features
Community Features 
Stable(s)Golf
Roads 
Paved
Schools
School District
Unknown
Elementary School
Memorial
Middle School
Miscoe Hill
High School
Nipmuc/Or Bvt
Listing courtesy of Robyn Nasuti of Realty ONE Group Suburban Lifestyle


The property listing data and information, or the Images, set forth herein were provided to MLS Property Information Network, Inc. from third party sources, including sellers, lessors, landlords, and public records, and were compiled by MLS Property Information Network, Inc. The property listing data and information, and the Images, are for the personal, non-commercial use of consumers having a good faith interest in purchasing, leasing or renting listed properties of the type displayed to them and may not be used for any purpose other than to identify prospective properties which such consumers may have a good faith interest in purchasing, leasing or renting. MLS Property Information Network, Inc. and its subscribers disclaim any and all representations and warranties as to the accuracy of the property listing data and information, or as to the accuracy of any of the Images, set forth herein.

Last checked 2026-10-26 11:34 PM UTC

Neighborhood & Commute
Source: Walkscore
Disclosure: Community information and market data powered by Constellation Data Labs. Information is deemed reliable but not guaranteed.
Save
Ask
Tour
Hide
Share

Need Help?
Contact Us.