
Greater Boston MLS Listings
16 Cottage StWest Brookfield, MA 01585

Mortgage Calculator
Monthly Payment (Est.)
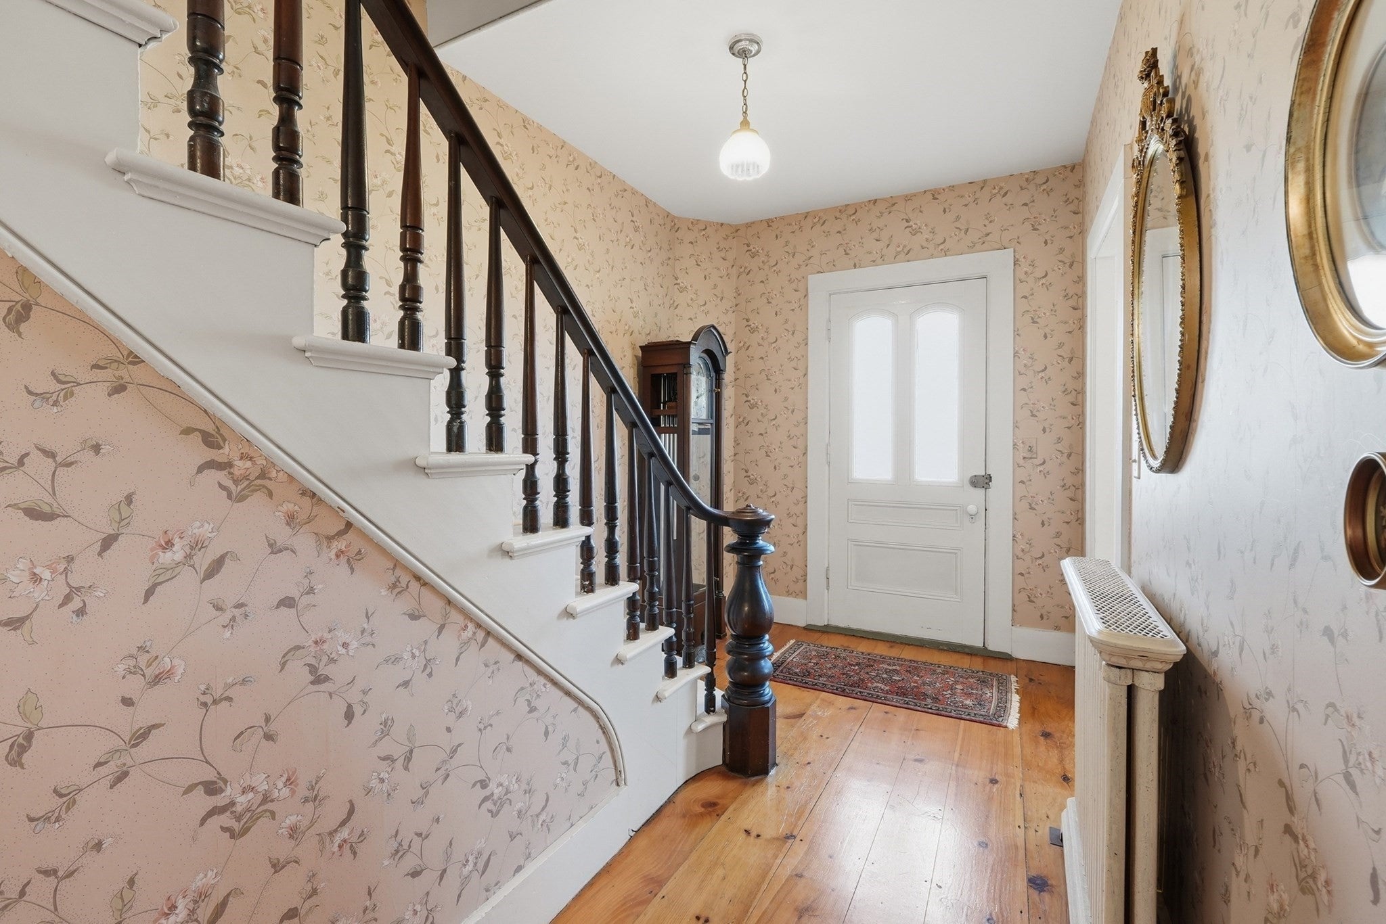
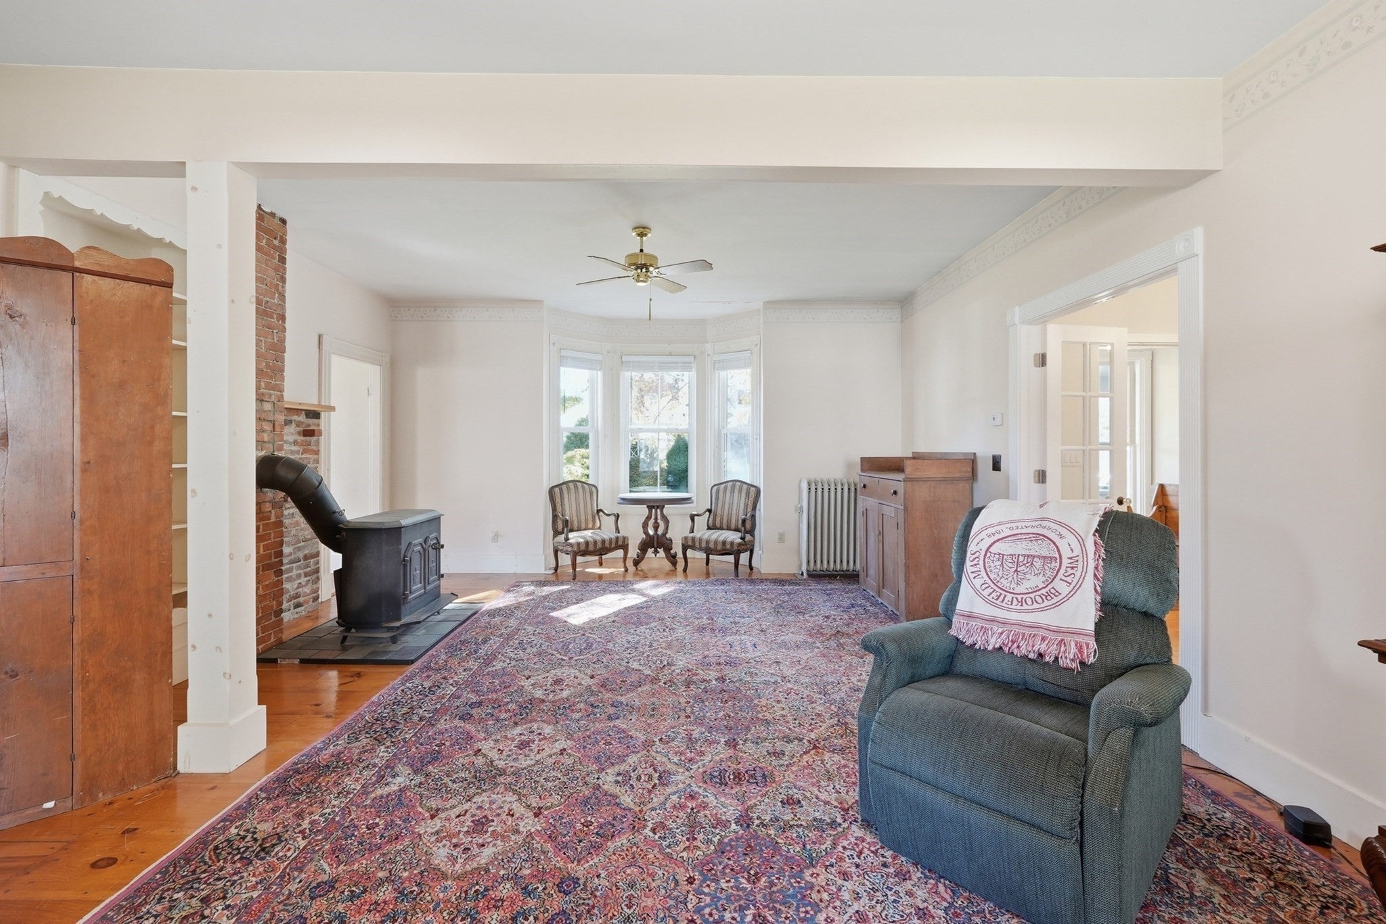
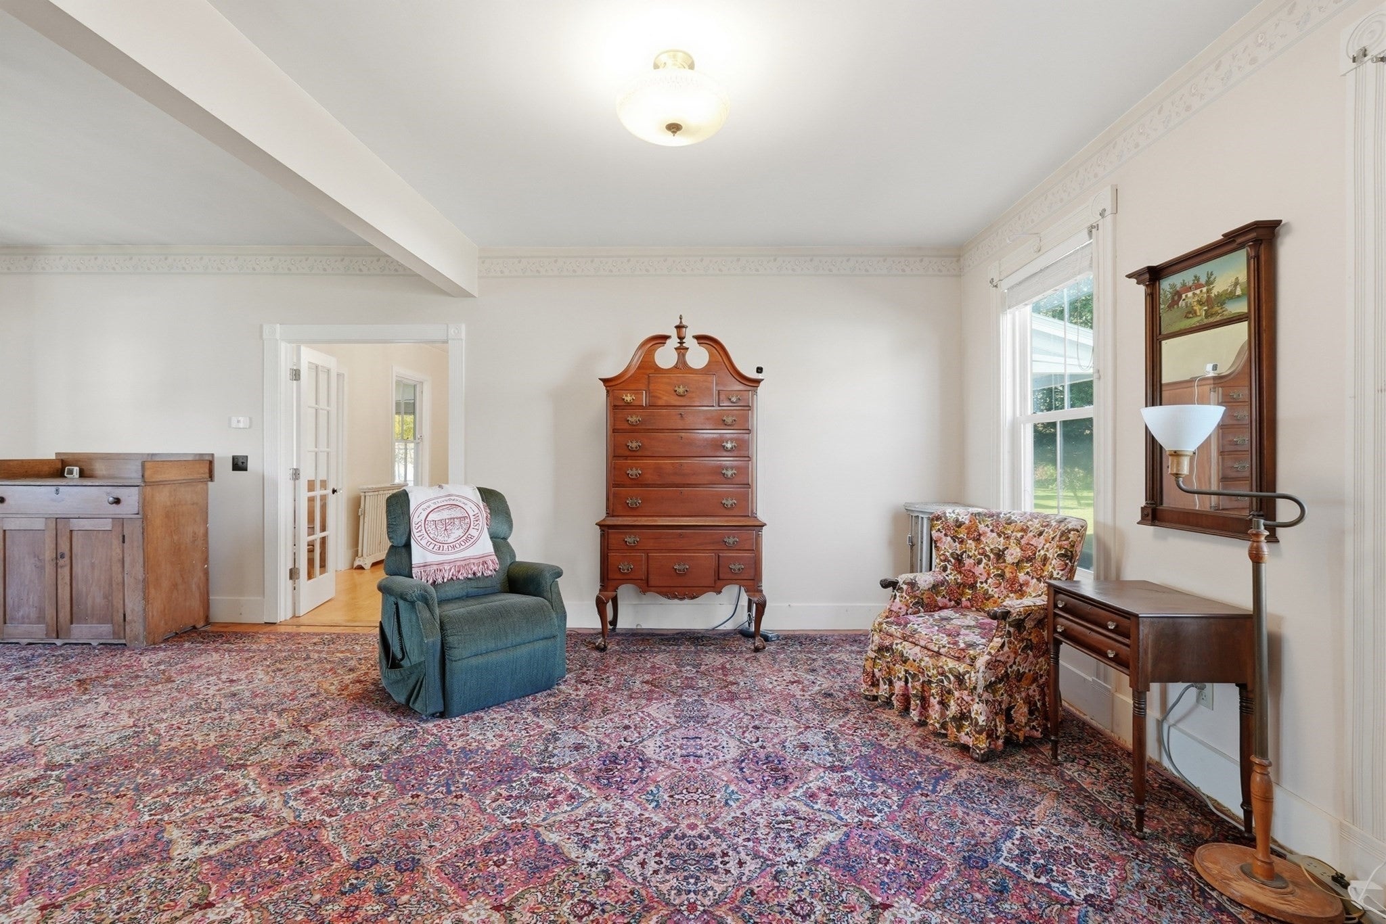
Enter an interest rate to see your estimated monthly payment.HISTORIC CHARM, TIMELESS CHARACTER & ENDLESS POSSIBILITIES IN BEAUTIFUL WEST BROOKFIELD! Welcome to the Myron W. Sherman House, a beautiful Greek Revival-style home filled with classic New England charm! Ideally situated in the heart of picturesque West Brookfield, this well-maintained property offers 4 bedrooms, 3 full baths, gorgeous wide pine floors throughout, and wonderful architectural details that make this home truly special. From the moment you step into the beautiful entryway, you'll appreciate the warmth and character this home has to offer! The first floor boasts impressive 9+ foot ceilings, creating an open, airy feel throughout the main living areas. The huge living room provides an abundance of space for comfortable everyday living and entertaining, while the formal dining room features a beautiful custom-built hutch that adds to the home's historic charm. The convenience of first-floor laundry makes everyday living even easier. Just off the kitchen, a lovely three-season sun porch offers the perfect place to enjoy your morning coffee, relax with a good book, or simply unwind while overlooking the backyard. Step outside onto the deck overlooking the spacious, flat, level backyard, offering plenty of room for outdoor gatherings, gardening, recreation, and entertaining. **AND THE POSSIBILITIES DON'T END THERE!** The attached garage offers an abundance of additional space above with exciting potential for future finished living space, a private home office, art studio, hobby room, or possibly an accessory dwelling unit (ADU), subject to buyer verification of zoning, permitted uses, and required approvals. The storage shed provides even more room for tools and equipment. Enjoy the convenience of being in the heart of beautiful West Brookfield, close to the town library, Town Hall, local shops, and the picturesque town common. And as an added bonus, scenic Lake Wickaboag is located right at the end of the street! Passing Title 5 inspection in hand! With its beautiful Greek Revival-style architecture, impressive living spaces, gorgeous wide pine floors, wonderful outdoor areas, and incredible possibilities, this special property offers a rare opportunity to own a piece of West Brookfield's history and make it your own!
| 5 hours ago | Listing updated with changes from the MLS | |
| 8 hours ago | Listing first seen on site |

The property listing data and information, or the Images, set forth herein were provided to MLS Property Information Network, Inc. from third party sources, including sellers, lessors, landlords, and public records, and were compiled by MLS Property Information Network, Inc. The property listing data and information, and the Images, are for the personal, non-commercial use of consumers having a good faith interest in purchasing, leasing or renting listed properties of the type displayed to them and may not be used for any purpose other than to identify prospective properties which such consumers may have a good faith interest in purchasing, leasing or renting. MLS Property Information Network, Inc. and its subscribers disclaim any and all representations and warranties as to the accuracy of the property listing data and information, or as to the accuracy of any of the Images, set forth herein.
Last checked 2026-10-26 11:39 PM UTC
Need Help?
Contact Us.