Greater Boston MLS Listings

Save
Ask
Tour
Hide
Share
$559,900
New Listing

Secret Harbor Condominium
112 Old Wharf Rd W14
Dennis, MA 02639

For Sale|Condominium|Active
2
Beds
2
Total Baths
2
Full Baths
1,024
SqFt
$547
/SqFt
1973
Built
County:
Barnstable
Call Now: (617) 735-1500
Is this the listing for you? We can help make it yours.
(617) 735-1500
Upcoming Open Houses
Sun, Nov 1, 11:00 AM - 1:00 PM
112 Old Wharf Rd W14112 Old Wharf Rd W14112 Old Wharf Rd W14112 Old Wharf Rd W14
Save
Ask
Tour
Hide
Share

Mortgage Calculator

Monthly Payment (Est.)

Enter an interest rate to see your estimated monthly payment.
Calculator powered by Showcase IDX, a Constellation1 Company. Copyright ©2026 Information is deemed reliable but not guaranteed.

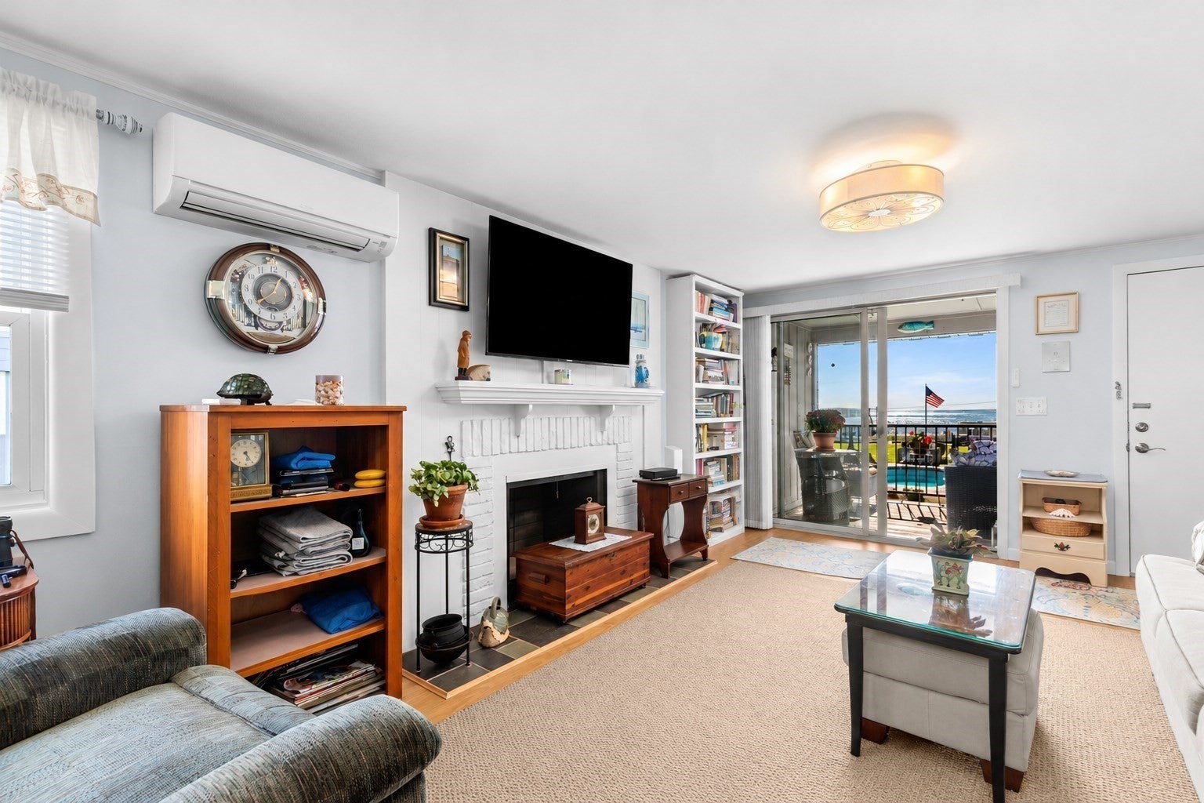
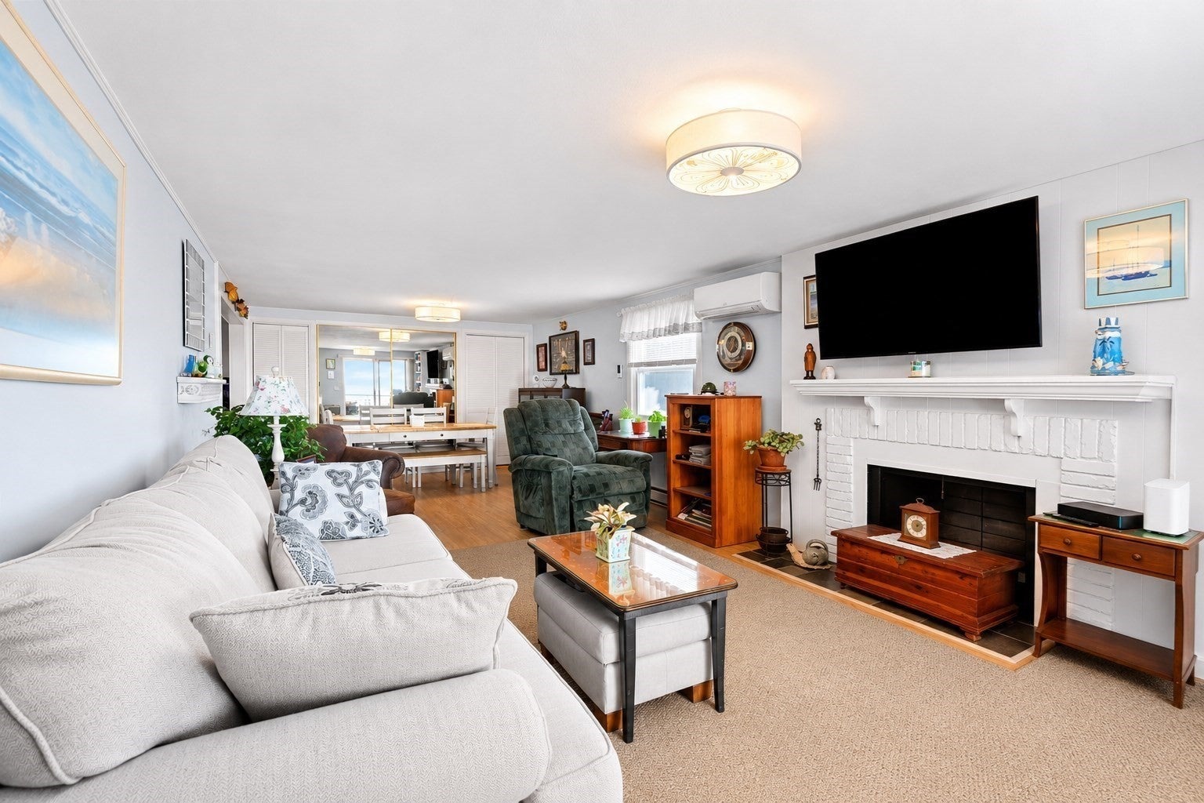
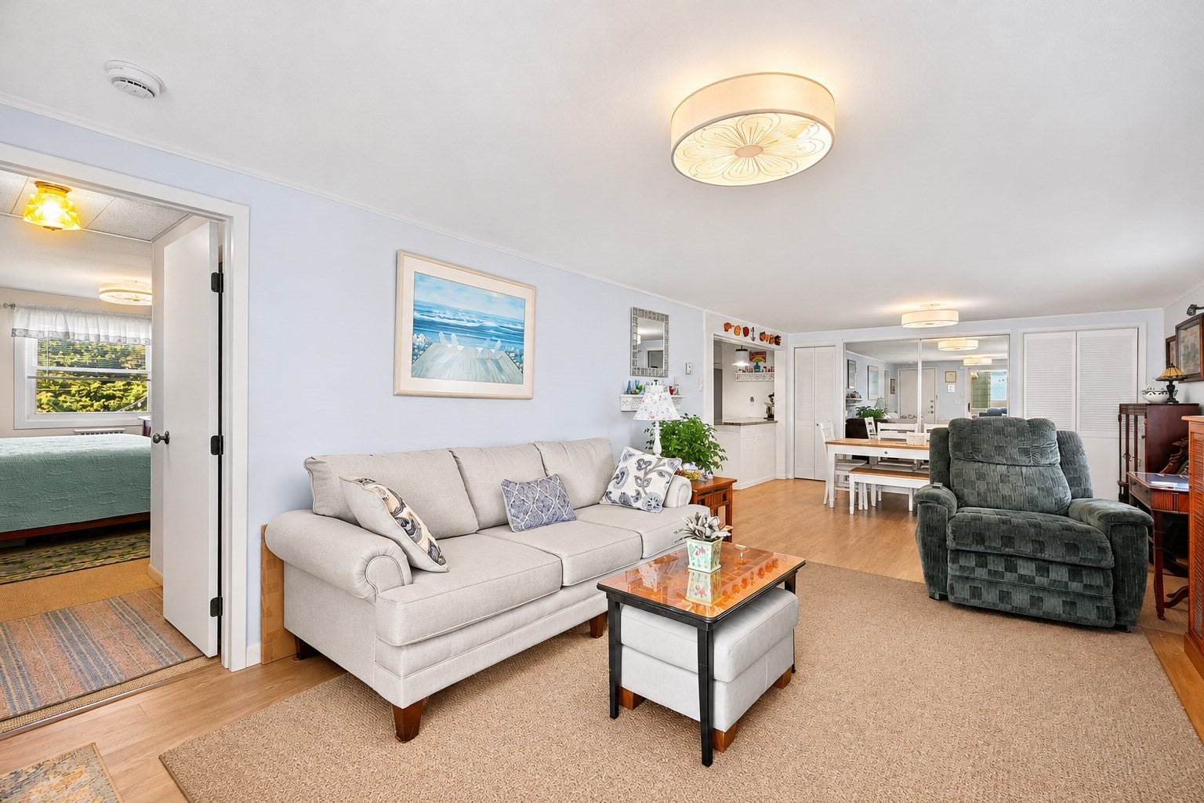
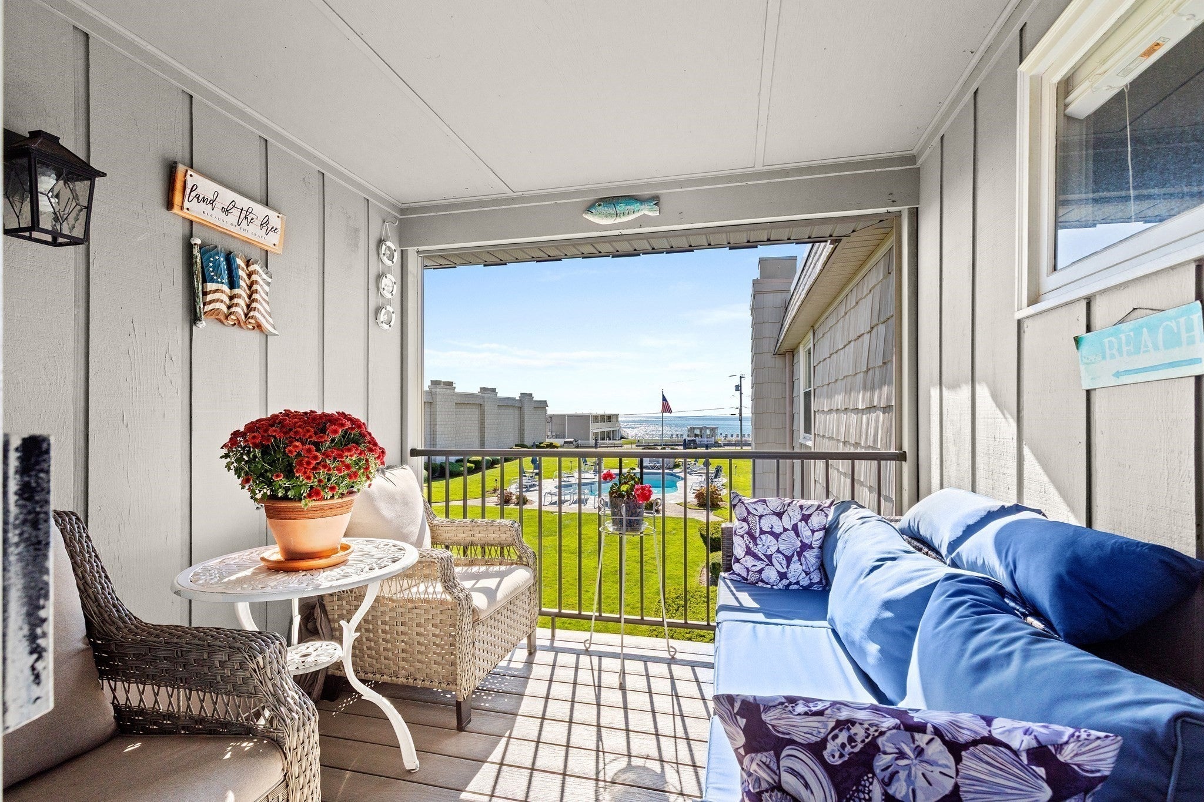
Welcome to Secret Harbor Condominium in desirable Dennis Port, where every day feels like a vacation! Perfect for beach enthusiasts seeking the coastal lifestyle without the maintenance of a single-family home. This beautifully updated 2-bedroom, 2-bath condominium offers a stunning new kitchen featuring handsome cabinetry, granite countertops, and stainless steel appliances. The inviting living area provides comfortable dining space enhanced by mirrored ocean views, while a slider leads to a private deck overlooking impeccably maintained grounds, an inviting heated in-ground swimming pool, and breathtaking ocean views beyond. Deeded beach rights with a private right of way provide access to a picturesque sandy beach, while the sandy shores of Haigis Beach and nearby Glendon Road Beach offer additional public beach access just a short stroll away. This unique complex offers the added convenience of individual lower-level laundry rooms in oversized private storage area, providing all the comforts of home. Exceptionally maintained with newer roofing, siding, windows, and septic systems, Secret Harbor offers carefree coastal living at its finest. More than just a home, it's a lifestyle—where the beauty of Cape Cod and the pleasures of seaside living can be enjoyed year-round!

Save
Ask
Tour
Hide
Share
Listing Snapshot
Price 
$559,900
Days On Site 
0 Days
Bedrooms 
2
Inside Area (SqFt) 
1,024 sqft
Total Baths 
2
Full Baths 
2
Partial Baths 
N/A
Lot Size 
N/A
Year Built 
1973
MLS Number 
73595055
Status 
Active
Property Tax 
$1,608
HOA/Condo/Coop Fees 
$675 monthly
Sq Ft Source 
Public Records
Friends & Family
Recent Activity
2 hours agoListing updated with changes from the MLS
8 hours agoListing first seen on site
General Features
Disclosures 
Fireplace is capped. Two Bedroom TV's to be included. No pets allowed other than approved ESA's. No short term rentalsminimum 6 months. Right of way to deeded beach access across the street. 1 deeded parking spotallowed 2 vehicles.
Number Of Stories 
1
Parking 
Off StreetDeededGuestPaved
Parking Spaces 
2
Pets 
No
Property Sub Type 
Condominium
Sewer 
Private Sewer
SqFt Above 
1024
SqFt Total 
1024
Water Source 
Public
Zoning 
res
Interior Features
Appliances 
RangeDishwasherMicrowaveRefrigeratorWasherDryer
Cooling 
Ductless
Flooring 
TileCarpet
Heating 
ElectricDuctlessZoned
Interior 
Ceiling Fan(s)
Laundry Features 
Electric Dryer HookupWasher HookupIn BasementIn Unit
Bathroom 1 
Dimensions - 7x4Level - SecondArea - 28
Bathroom 2 
Dimensions - 7x4Level - SecondArea - 28
Bedroom 2 
Dimensions - 11x10Level - SecondArea - 110
Dining Room 
Dimensions - 10x12Level - SecondArea - 120
Kitchen 
Dimensions - 11x17Level - SecondArea - 187
Living Room 
Dimensions - 17x12Level - SecondArea - 204
Master Bedroom 
Dimensions - 15x12Level - SecondArea - 180
Save
Ask
Tour
Hide
Share
Exterior Features
Construction Details 
Frame
Other Structures 
Workshop
Patio And Porch 
Deck
Pool Features 
AssociationIn Ground
Roof 
Shingle
View 
OceanWater
Waterfront Features 
Ocean Front
Waterview 
OceanWater
Community Features
Association Amenities 
PoolBeach RightsStorage
Association Fee 
$675.0
Association Fee Frequency 
Monthly
Community Features 
Pool
MLS Area 
Dennis Port
Building Access 
Unit Placement(Upper)
Listing courtesy of Amy DeFeo of Century 21 Tassinari & Assoc.


The property listing data and information, or the Images, set forth herein were provided to MLS Property Information Network, Inc. from third party sources, including sellers, lessors, landlords, and public records, and were compiled by MLS Property Information Network, Inc. The property listing data and information, and the Images, are for the personal, non-commercial use of consumers having a good faith interest in purchasing, leasing or renting listed properties of the type displayed to them and may not be used for any purpose other than to identify prospective properties which such consumers may have a good faith interest in purchasing, leasing or renting. MLS Property Information Network, Inc. and its subscribers disclaim any and all representations and warranties as to the accuracy of the property listing data and information, or as to the accuracy of any of the Images, set forth herein.

Last checked 2026-10-26 11:34 PM UTC

Neighborhood & Commute
Source: Walkscore
Disclosure: Community information and market data powered by Constellation Data Labs. Information is deemed reliable but not guaranteed.
Save
Ask
Tour
Hide
Share

Need Help?
Contact Us.