
Greater Boston MLS Listings
491 Humphrey St 1Swampscott, MA 01907
Mortgage Calculator
Monthly Payment (Est.)
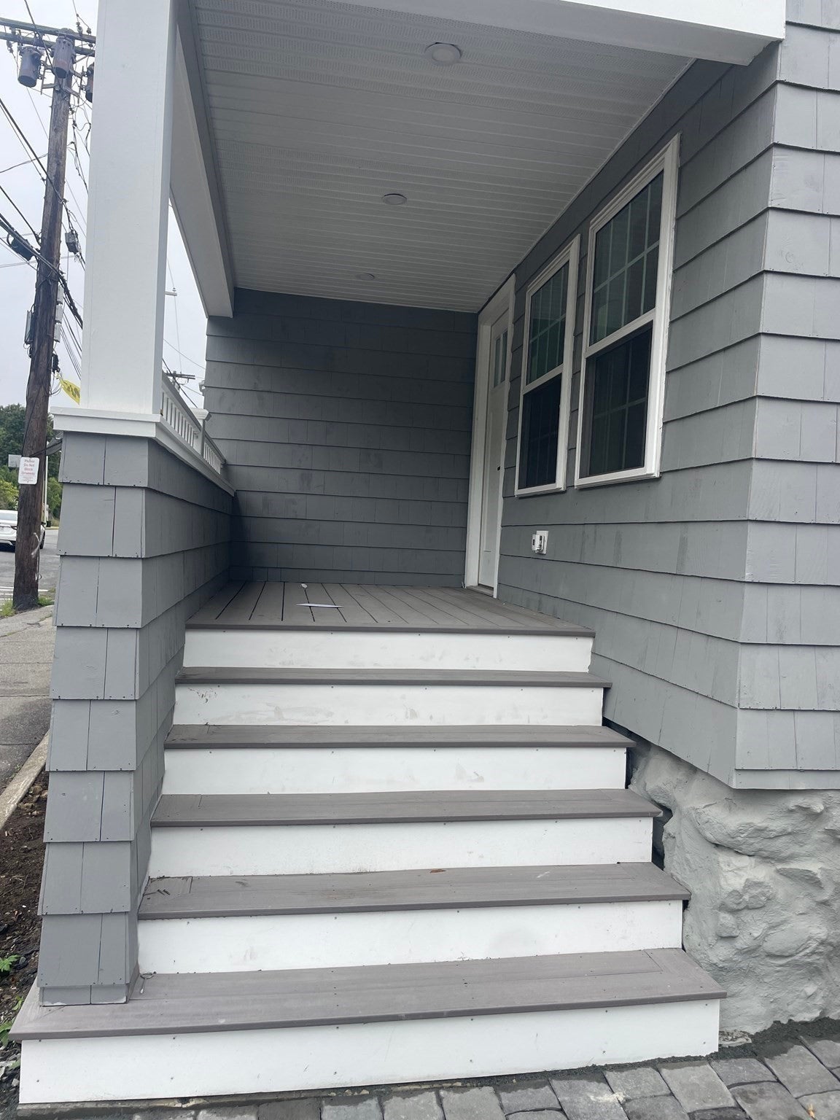
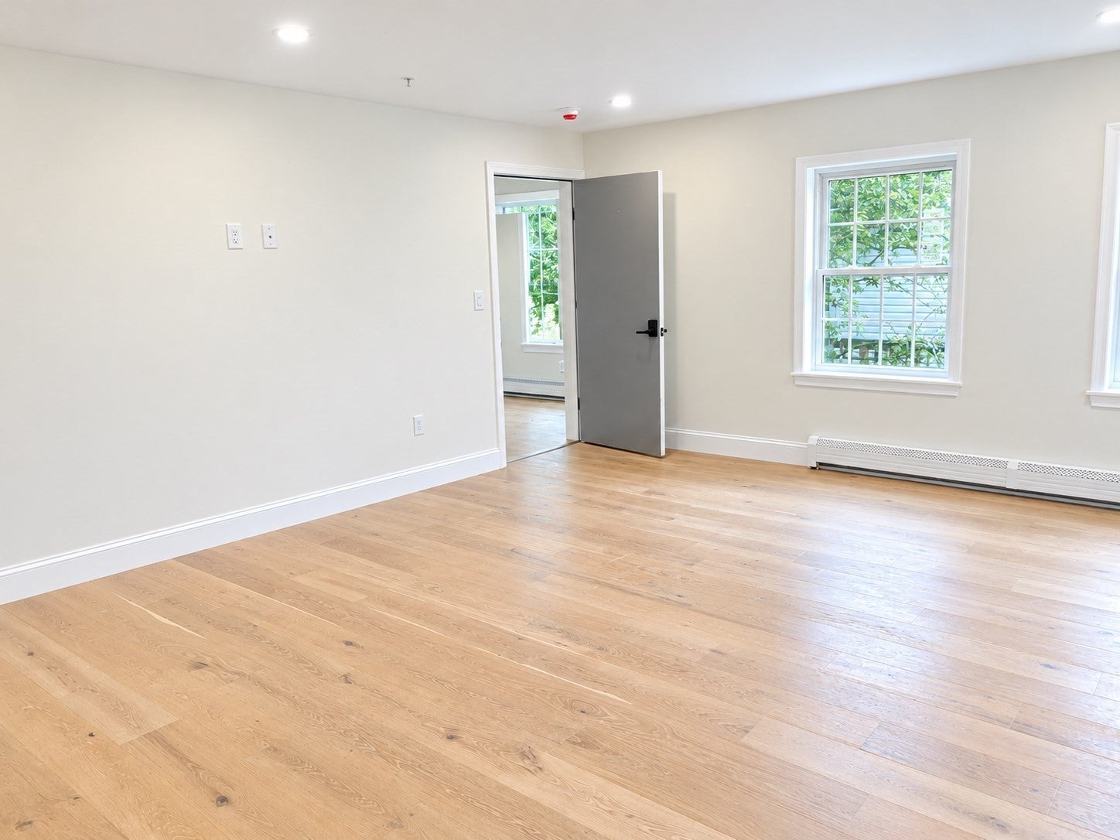
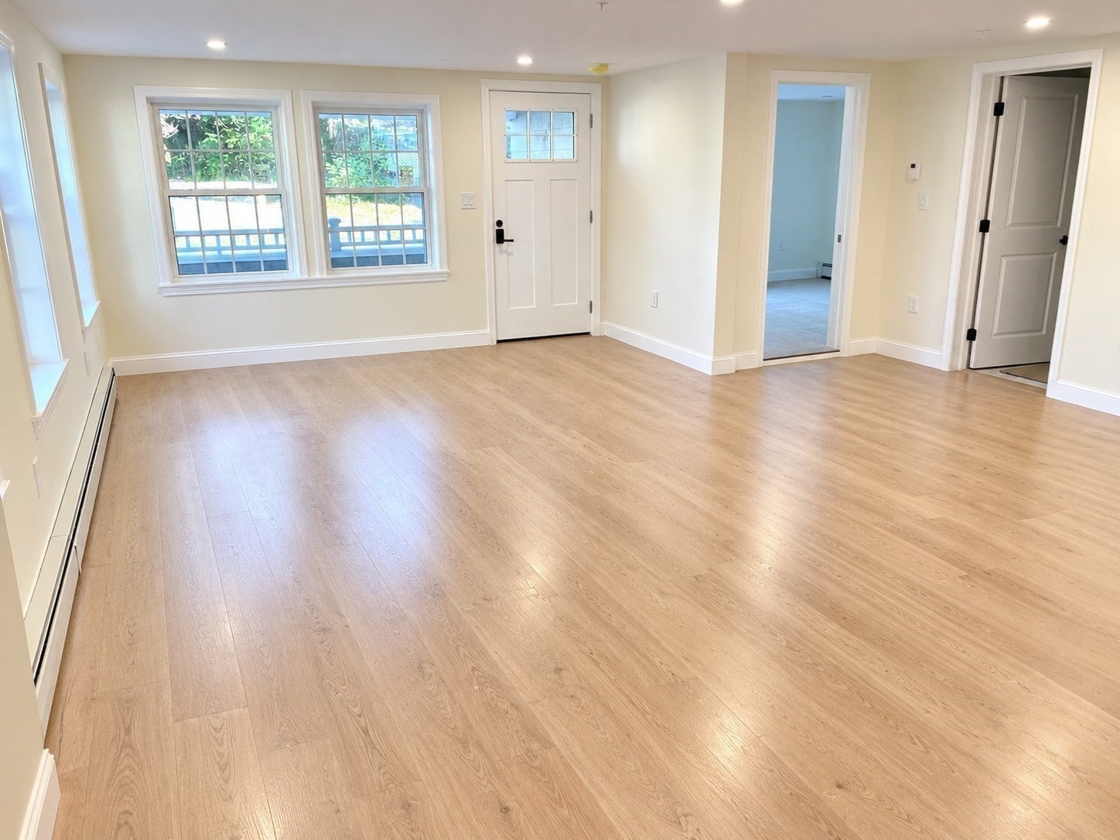
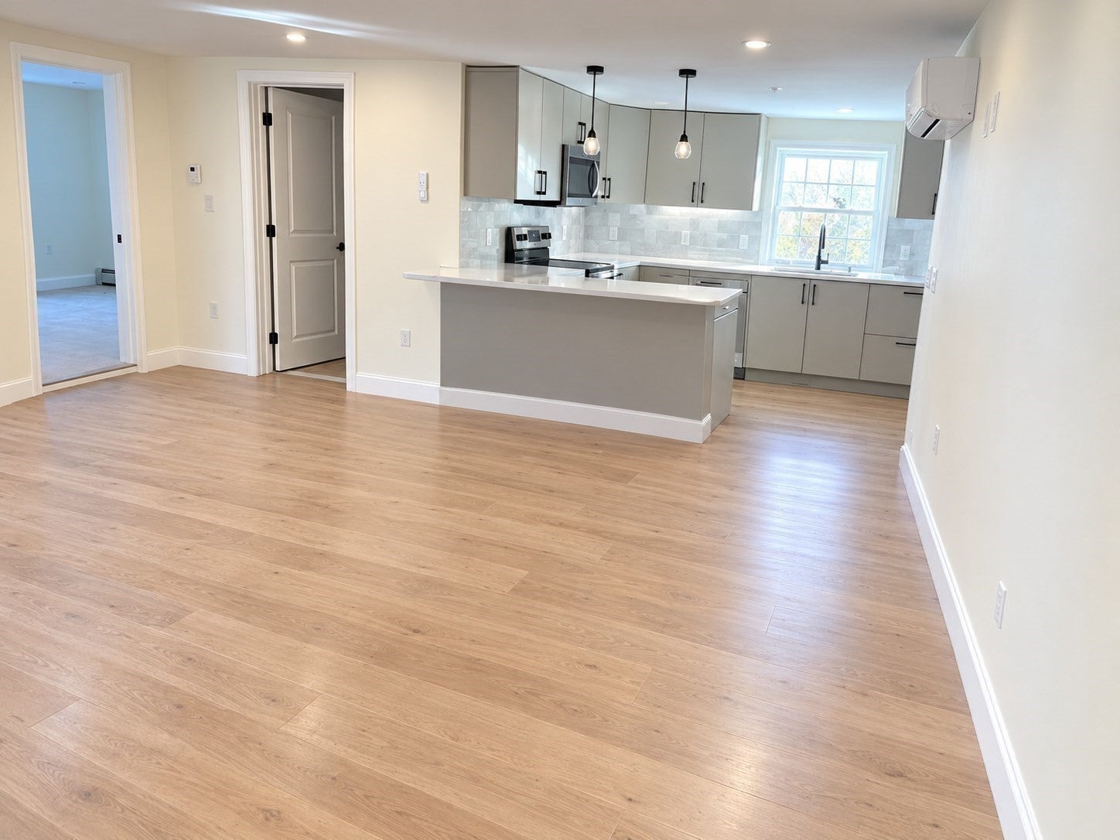
Enter an interest rate to see your estimated monthly payment.Experience modern coastal living at this newly constructed stunning residence. This spacious1 bedroom unit features an open layout with hardwood floors, recessed lighting, & beauiful finished carpentry in a modern designed living space. Situated on the first floor, this attractive home provides a fresh, contemporary environment for those seeking a streamlined lifestyle. The kitchen serves as the heart of the home with professional-grade stainless steel appliances, sleek stone counters and modern pendant light fixtures.. Designed for both functionality and social connection, the quartz counters and 3 stool peninsula create a natural transition into the open-plan living room, perfect for effortless hosting or quiet relaxation. The home encompasses 1 well-proportioned bedroom and 1 full bathroom complete with a tiled shower and tub, floating sink and tiled flooring, providing a comfortable and private retreat. Unique to the other 5 condo's in the buidling, this exceptionally designed 1st floor unit offers both an interior front door & an exterior door with a small porch. Heat and hot water are included, A/C splits, 1 parking space & storage. Washer/dryer- in-unit hook up.Live steps to the beach while enjoying fabulous seaside dining choices, farmers market, summer beerfests,bands on the town lawn and so much more! Schedule a private showing today!
| 6 hours ago | Listing updated with changes from the MLS | |
| 6 hours ago | Listing first seen on site |

The property listing data and information, or the Images, set forth herein were provided to MLS Property Information Network, Inc. from third party sources, including sellers, lessors, landlords, and public records, and were compiled by MLS Property Information Network, Inc. The property listing data and information, and the Images, are for the personal, non-commercial use of consumers having a good faith interest in purchasing, leasing or renting listed properties of the type displayed to them and may not be used for any purpose other than to identify prospective properties which such consumers may have a good faith interest in purchasing, leasing or renting. MLS Property Information Network, Inc. and its subscribers disclaim any and all representations and warranties as to the accuracy of the property listing data and information, or as to the accuracy of any of the Images, set forth herein.
Last checked 2026-10-26 11:39 PM UTC
Need Help?
Contact Us.