Greater Boston MLS Listings

Save
Ask
Tour
Hide
Share
$949,000
New Listing

4 Pulaski Drive
Manchester, MA 01944

For Sale|Single Family Residence|Active
3
Beds
1
Total Bath
1
Full Bath
960
SqFt
$989
/SqFt
1956
Built
County:
Essex
Call Now: (617) 735-1500
Is this the listing for you? We can help make it yours.
(617) 735-1500
Upcoming Open Houses
Fri, Oct 30, 4:00 PM - 6:00 PM
Sat, Oct 31, 11:00 AM - 1:00 PM
Sun, Nov 1, 11:00 AM - 1:00 PM
4 Pulaski Drive4 Pulaski Drive4 Pulaski Drive4 Pulaski Drive
Save
Ask
Tour
Hide
Share

Mortgage Calculator

Monthly Payment (Est.)

Enter an interest rate to see your estimated monthly payment.
Calculator powered by Showcase IDX, a Constellation1 Company. Copyright ©2026 Information is deemed reliable but not guaranteed.

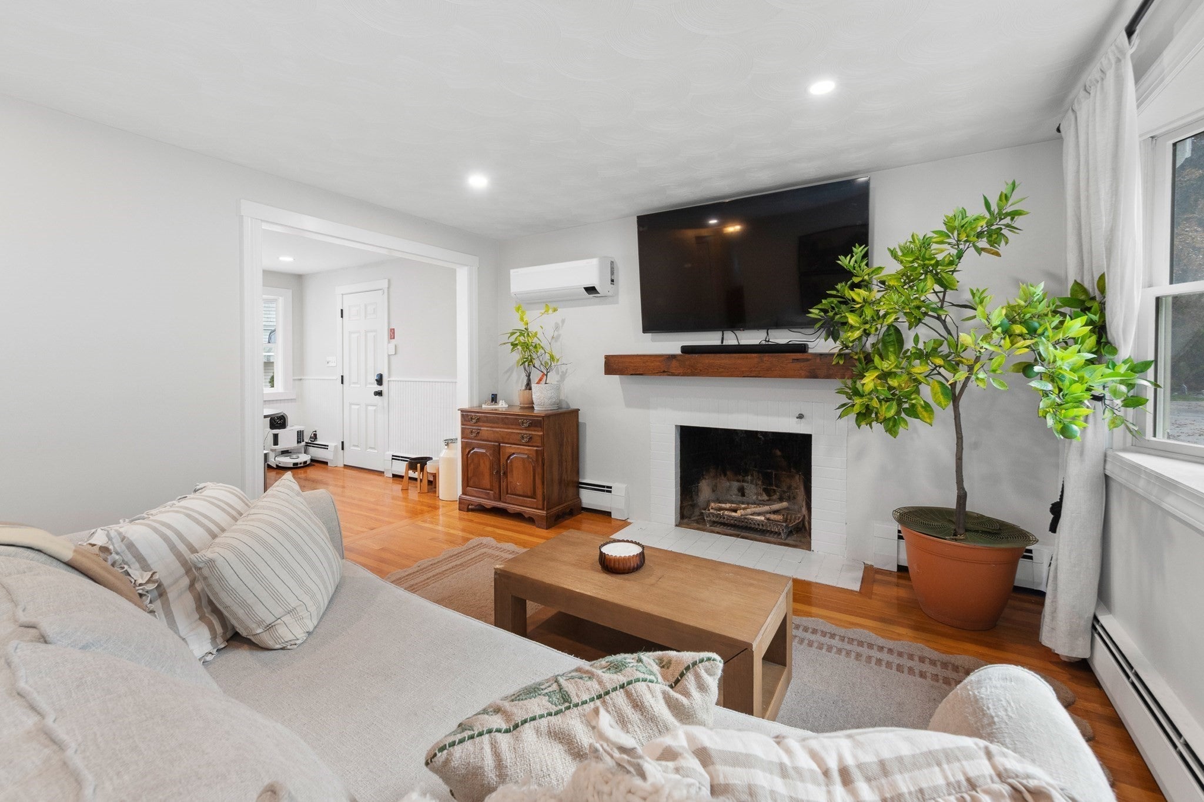
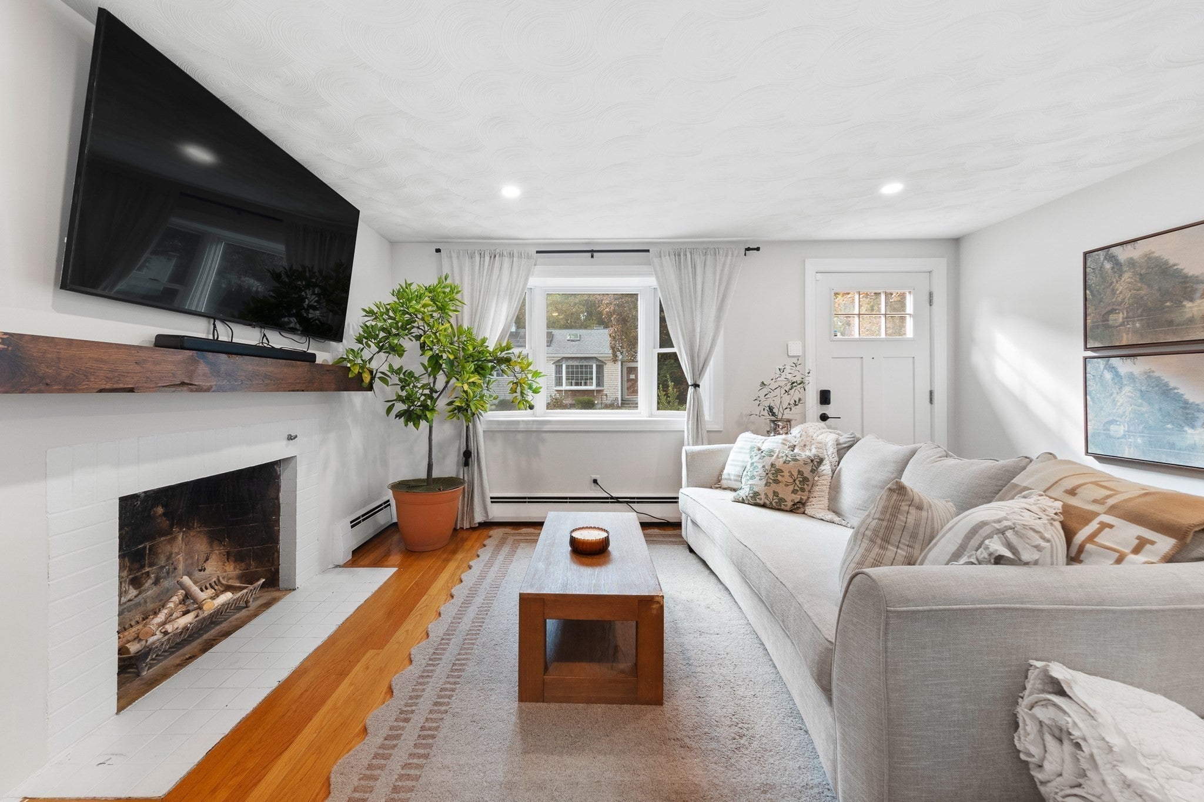
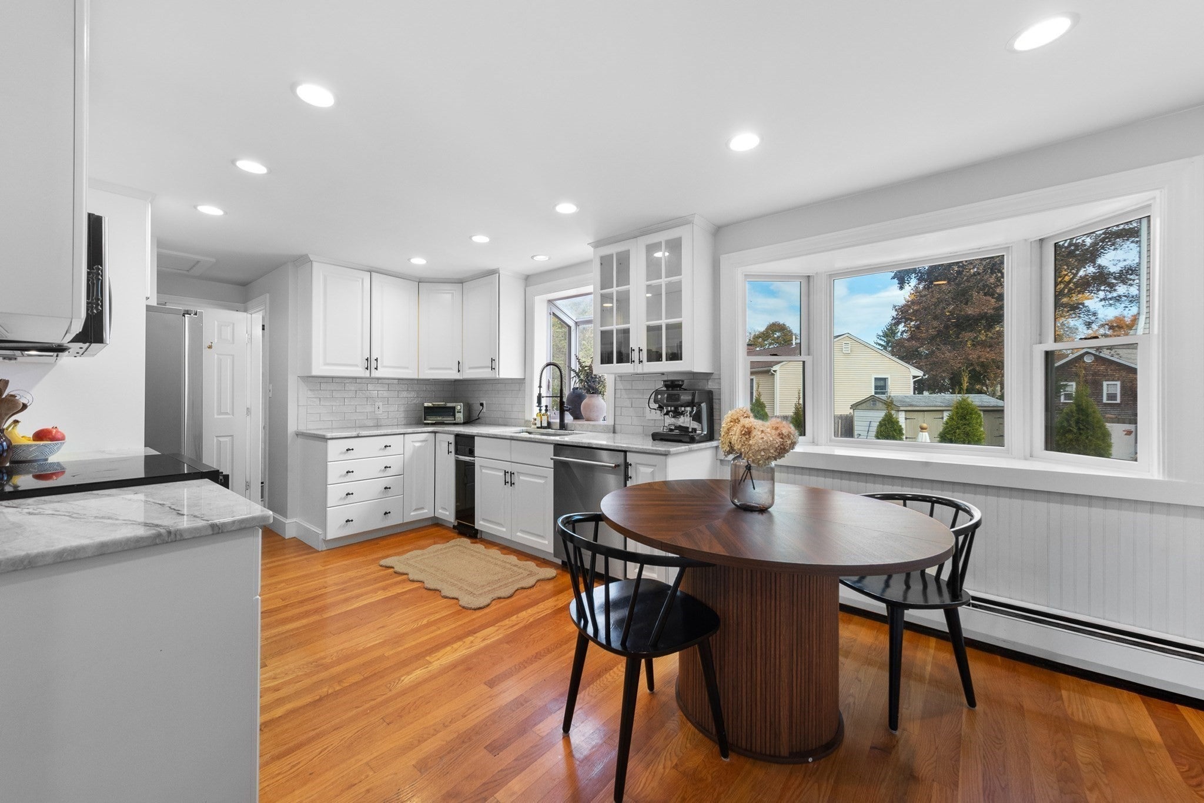
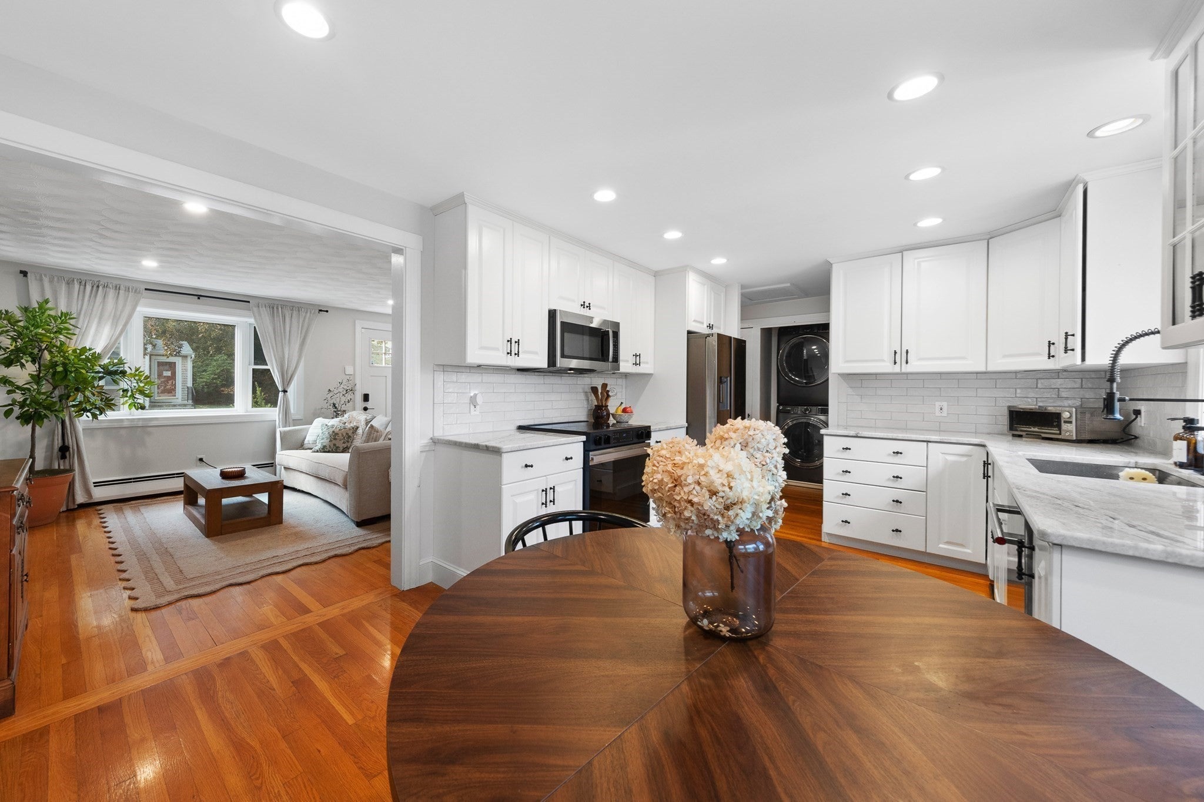
Single level living! Set along a quiet tree-lined side street, this updated, sun-filled ranch offers comfortable single-level living in desirable Manchester-by-the-Sea. The home features 3 bedrooms, a renovated kitchen, a newly updated bathroom, hardwood floors, new lighting, and main-level laundry. Additional amenities include air conditioning, a fire placed living room, and an attached garage. A full unfinished basement provides excellent additional space. Generous side yard and newly done patio are perfect for entertaining. Newly landscaped yard adjacent to Powder House Hill Reservation, with direct access to 53 acres of hiking trails and natural surroundings. Enjoy the convenience of being within walking distance (sidewalks!) of the local schools, downtown shops and restaurants, with beautiful Singing Beach just a short distance away. First showings at OPEN HOUSE on Friday 4-6p, Saturday 11-1 and Sunday 11-1.

Save
Ask
Tour
Hide
Share
Listing Snapshot
Price 
$949,000
Days On Site 
0 Days
Bedrooms 
3
Inside Area (SqFt) 
960 sqft
Total Baths 
1
Full Baths 
1
Partial Baths 
N/A
Lot Size 
0.21 Acres
Year Built 
1956
MLS Number 
73595580
Status 
Active
Property Tax 
$6,097.83
HOA/Condo/Coop Fees 
N/A
Sq Ft Source 
Public Records
Friends & Family
Recent Activity
8 hours agoListing updated with changes from the MLS
8 hours agoListing first seen on site
General Features
Acres 
0.21
Attached Garage 
Yes
Disclosures 
Generous improvements since purchasesee list.
Foundation 
Concrete Perimeter
Garage 
Yes
Garage Spaces 
1
Green Energy Efficient 
Thermostat
Parking 
PavedAttachedGarage Door OpenerOff StreetGarage
Parking Spaces 
3
Property Sub Type 
Single Family Residence
Sewer 
Public Sewer
SqFt Above 
960
SqFt Total 
960
Style 
Ranch
Water Source 
Public
Zoning 
B
Interior Features
Appliances 
Water HeaterRangeDishwasherDisposalMicrowaveRefrigeratorFreezerWasherDryer
Basement 
FullUnfinished
Cooling 
Ductless
Electric 
100 Amp Service
Fireplace 
Yes
Fireplace Features 
Living Room
Fireplaces 
1
Flooring 
TileHardwood
Heating 
BaseboardOilZoned
Interior 
Master DownstairsRecessed Lighting
Laundry Features 
Electric Dryer HookupWasher Hookup
Window Features 
Storm Window(s)
Bathroom 1 
Level - First
Bedroom 2 
Level - First
Bedroom 3 
Level - First
Kitchen 
Level - First
Living Room 
Level - First
Master Bedroom 
Level - First
Save
Ask
Tour
Hide
Share
Exterior Features
Construction Details 
Stone
Frontage 
Bay/Harbor
Lot Features 
LevelLandscaped
Patio And Porch 
Patio
Roof 
Shingle
Waterfront Features 
Ocean Front
Windows/Doors 
Storm Window(s)
Community Features
Community Features 
Tennis Court(s)Golf
Financing Terms Available 
Contract
Schools
School District
Unknown
Elementary School
Manchester
Middle School
Manchester Essex
High School
Manchester Essex
Listing courtesy of Gretchen Berg of J. Barrett & Company


The property listing data and information, or the Images, set forth herein were provided to MLS Property Information Network, Inc. from third party sources, including sellers, lessors, landlords, and public records, and were compiled by MLS Property Information Network, Inc. The property listing data and information, and the Images, are for the personal, non-commercial use of consumers having a good faith interest in purchasing, leasing or renting listed properties of the type displayed to them and may not be used for any purpose other than to identify prospective properties which such consumers may have a good faith interest in purchasing, leasing or renting. MLS Property Information Network, Inc. and its subscribers disclaim any and all representations and warranties as to the accuracy of the property listing data and information, or as to the accuracy of any of the Images, set forth herein.

Last checked 2026-10-28 02:11 AM UTC

Neighborhood & Commute
Source: Walkscore
Disclosure: Community information and market data powered by Constellation Data Labs. Information is deemed reliable but not guaranteed.
Save
Ask
Tour
Hide
Share

Need Help?
Contact Us.