
Greater Boston MLS Listings
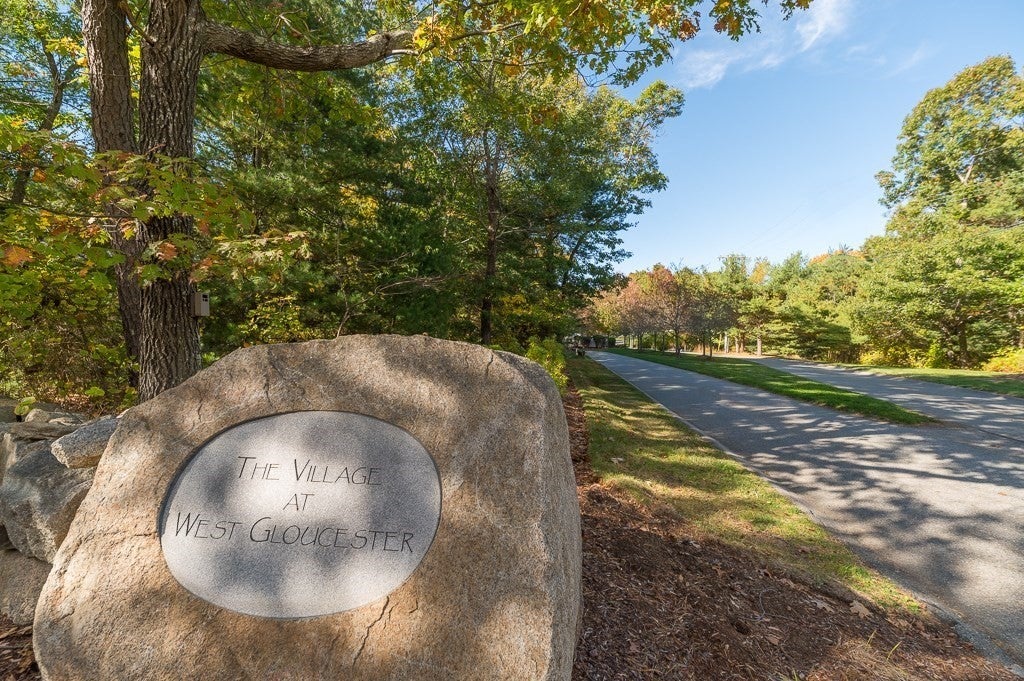
Village Of West Gloucester1A Curlew Court 1Gloucester, MA 01930
Mortgage Calculator
Monthly Payment (Est.)
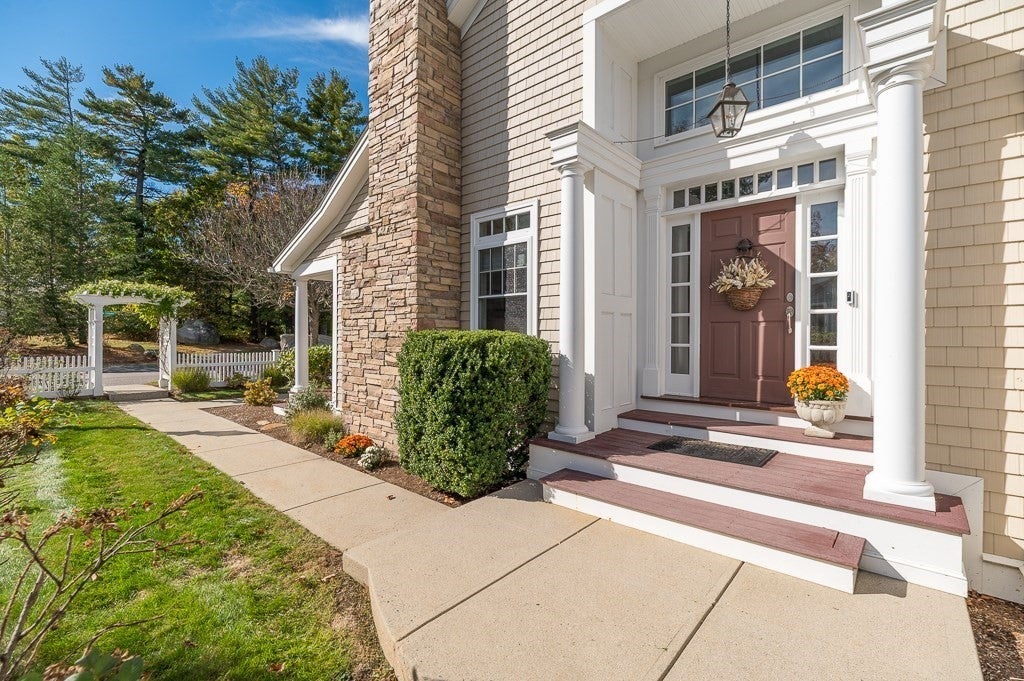
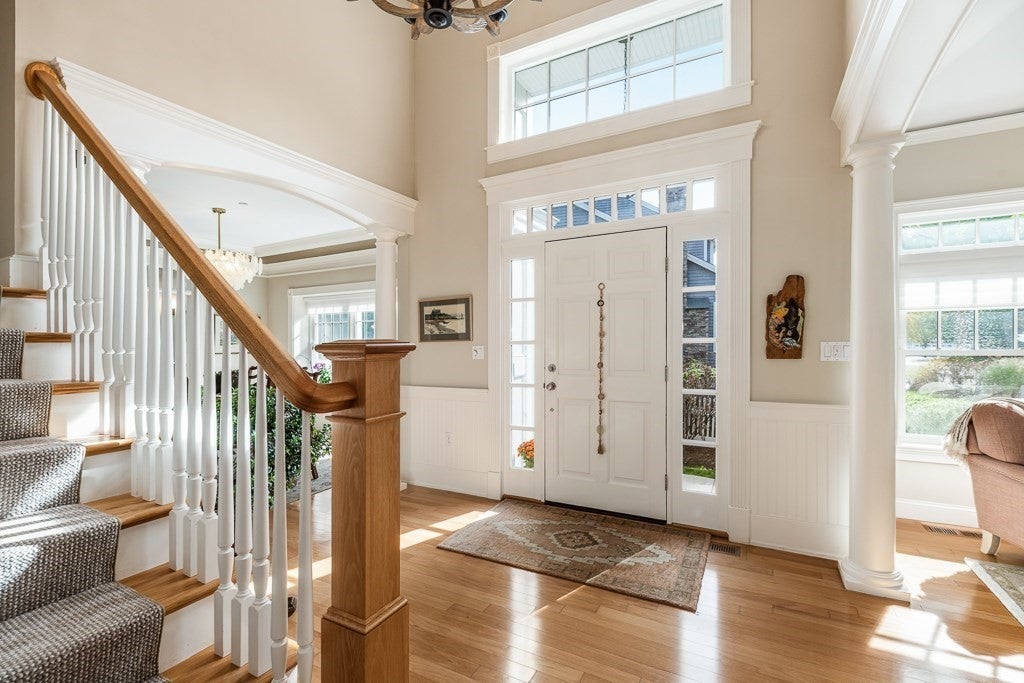
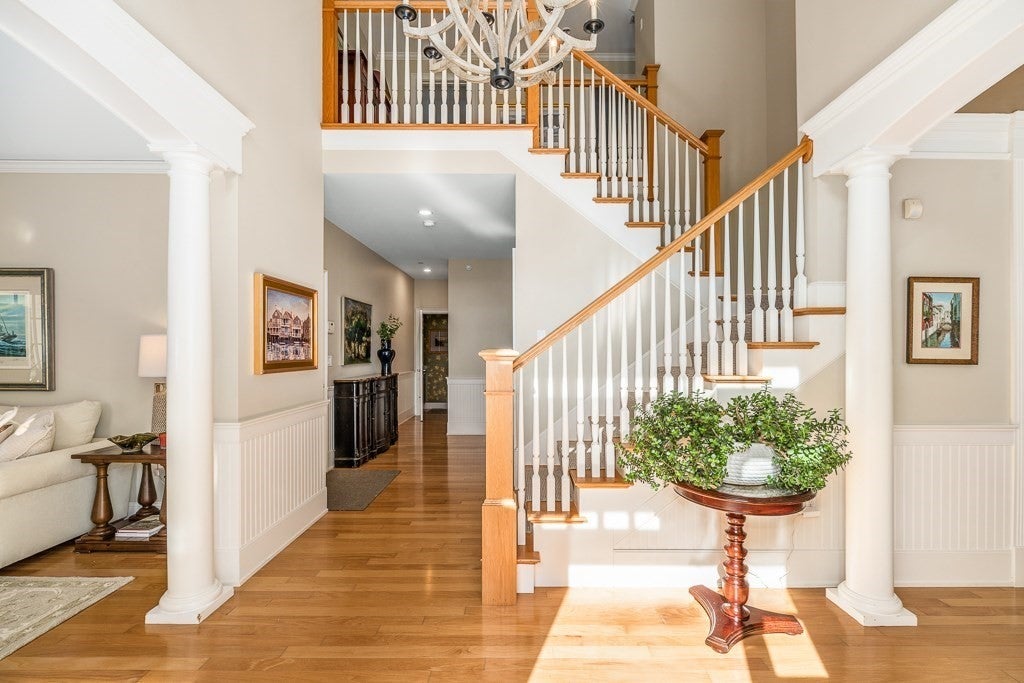
Enter an interest rate to see your estimated monthly payment.Welcome to The Village of West Gloucester, an exceptional 55+ community offering an elegant, low-maintenance lifestyle within a beautifully maintained enclave of just 34 residences. Surrounded by manicured grounds, mature trees, and colorful gardens, this spacious condominium offers the comfort of a single-family home with the convenience of condominium living. Offering approximately 3,900 square feet across three finished levels, this beautifully maintained residence combines gracious living spaces with a thoughtfully designed floor plan. A welcoming foyer introduces hardwood floors, generous room proportions, and timeless architectural details. The inviting living room features a fireplace and custom built-ins, while the formal dining room is ideal for entertaining. The well-appointed kitchen offers granite countertops, stainless steel appliances, a center island, and breakfast bar, opening to a sun-filled sitting area. A delightful screened porch overlooks the landscaped surroundings, perfect for morning coffee or relaxing summer evenings. A standout feature is the first-floor primary suite, offering the ease of main-level living with an eye toward aging in place. Cathedral ceilings, a walk-in closet, and private bath with double vanity and tiled shower complete this comfortable retreat. Upstairs, two additional bedrooms, a full bath, and generous sitting area provide flexibility for guests or a home office. The finished lower level offers an expansive family room with a second fireplace, dedicated exercise room, and third full bath. Additional highlights include central air conditioning, a two-car attached garage, and abundant storage. Enjoy professionally maintained landscaping, exterior maintenance, and snow removal, allowing more time to appreciate the surrounding natural beauty, nearby Wingaersheek Beach, and all that Cape Ann has to offer. An exceptional opportunity for gracious, carefree living in a peaceful West Gloucester setting.
| 8 hours ago | Listing updated with changes from the MLS | |
| 9 hours ago | Listing first seen on site |

The property listing data and information, or the Images, set forth herein were provided to MLS Property Information Network, Inc. from third party sources, including sellers, lessors, landlords, and public records, and were compiled by MLS Property Information Network, Inc. The property listing data and information, and the Images, are for the personal, non-commercial use of consumers having a good faith interest in purchasing, leasing or renting listed properties of the type displayed to them and may not be used for any purpose other than to identify prospective properties which such consumers may have a good faith interest in purchasing, leasing or renting. MLS Property Information Network, Inc. and its subscribers disclaim any and all representations and warranties as to the accuracy of the property listing data and information, or as to the accuracy of any of the Images, set forth herein.
Last checked 2026-10-28 02:58 AM UTC
Need Help?
Contact Us.