Greater Boston MLS Listings

Save
Ask
Tour
Hide
Share
$689,000
New Listing

124 Samoset Drive
Leominster, MA 01453

For Sale|Single Family Residence|Active
3
Beds
3
Total Baths
2
Full Baths
1
Partial Bath
2,515
SqFt
$274
/SqFt
2016
Built
County:
Worcester
Call Now: (617) 735-1500
Is this the listing for you? We can help make it yours.
(617) 735-1500
Upcoming Open Houses
Sat, Oct 31, 11:00 AM - 1:00 PM
Sun, Nov 1, 11:00 AM - 1:00 PM
124 Samoset Drive124 Samoset Drive124 Samoset Drive124 Samoset Drive
Save
Ask
Tour
Hide
Share

Mortgage Calculator

Monthly Payment (Est.)

Enter an interest rate to see your estimated monthly payment.
Calculator powered by Showcase IDX, a Constellation1 Company. Copyright ©2026 Information is deemed reliable but not guaranteed.

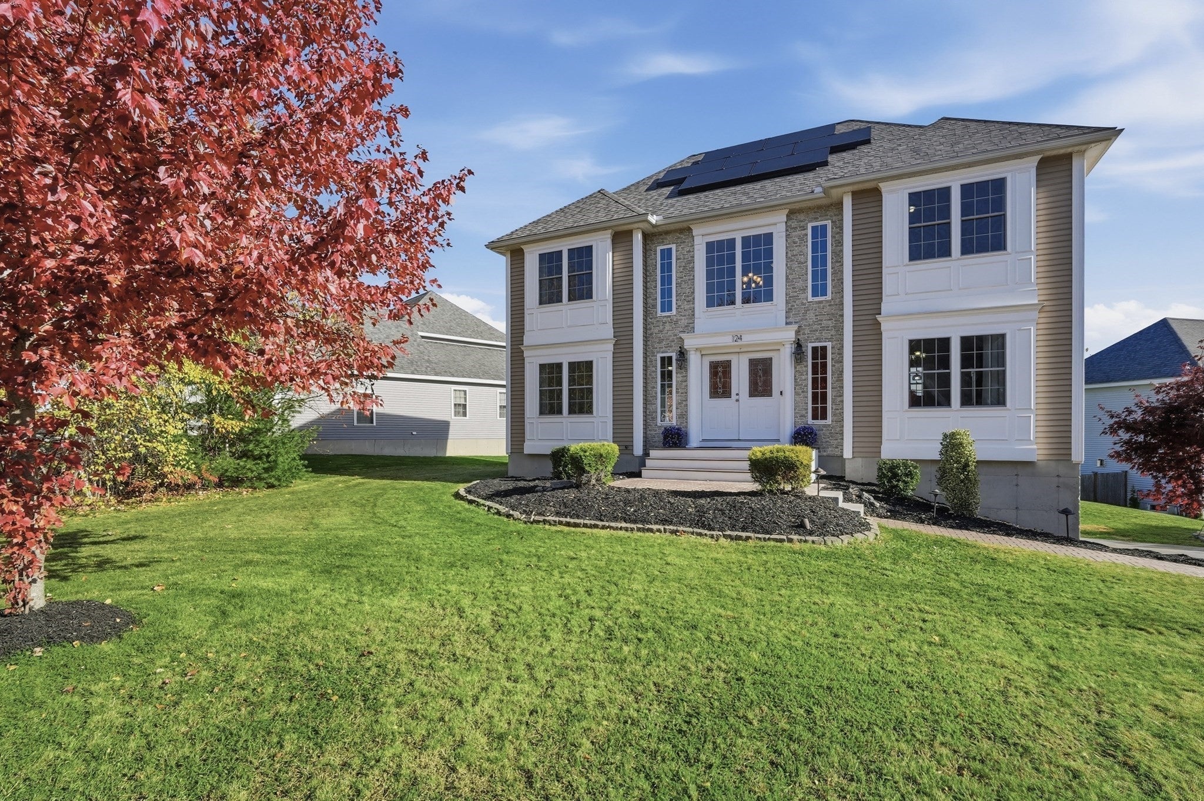
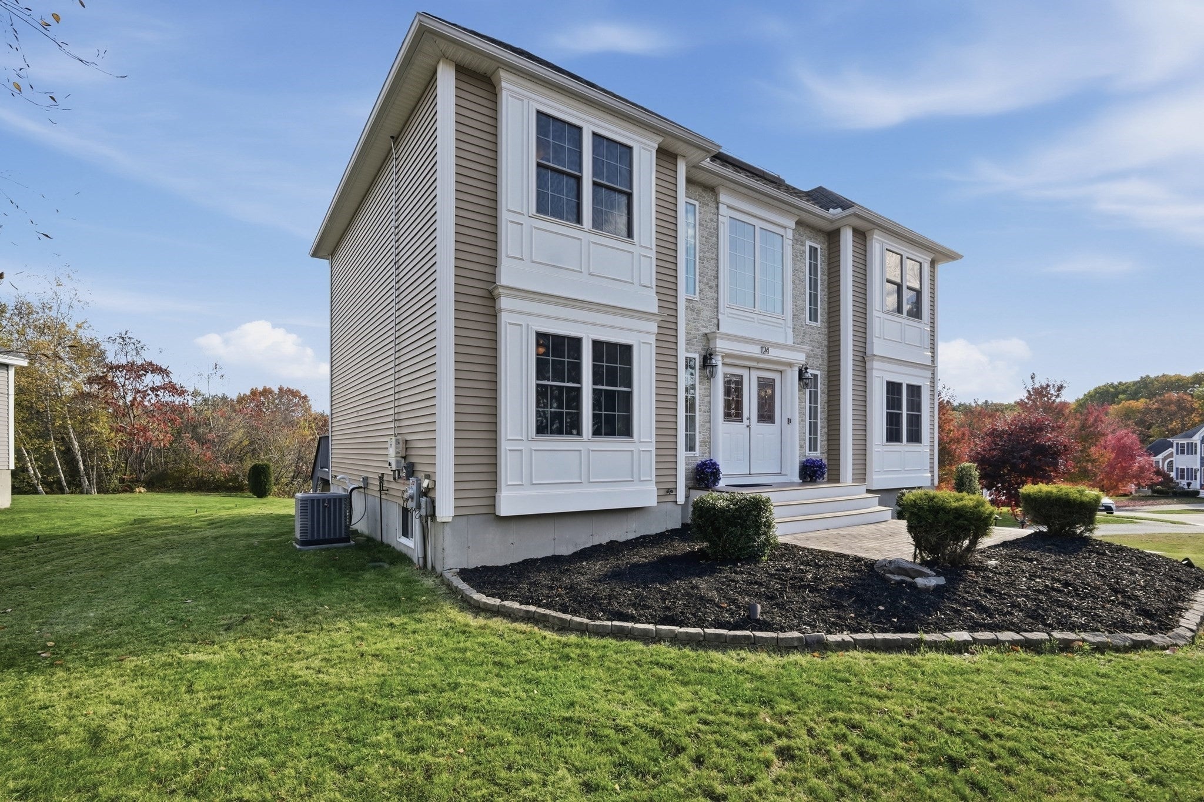
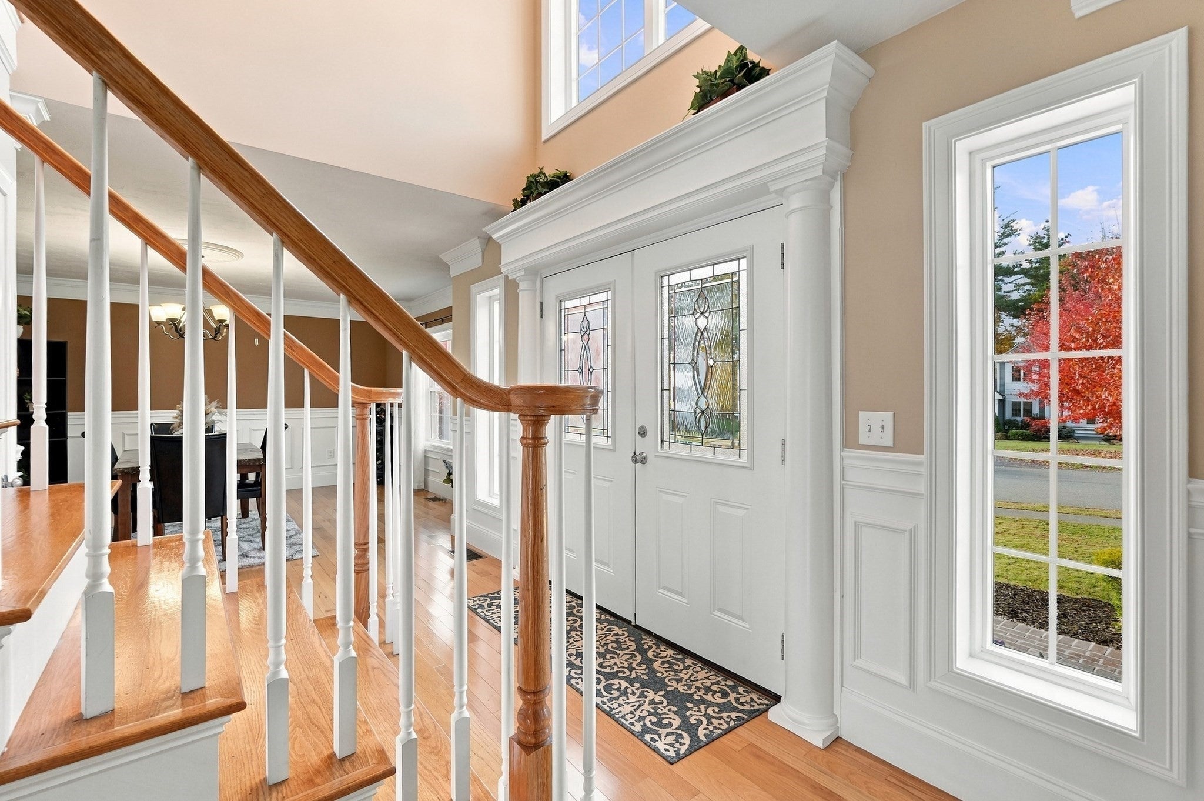
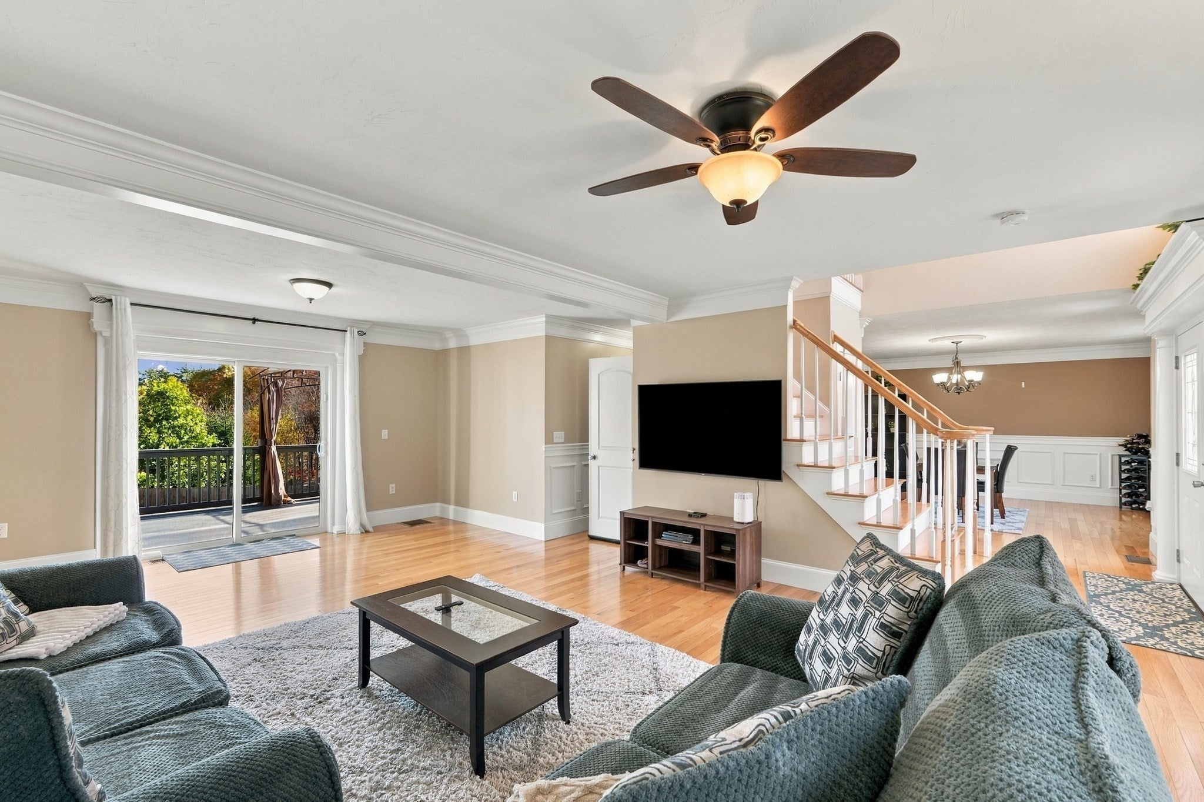
Welcome to this beautifully maintained Colonial, where thoughtfully designed landscaping and a charming brick-paver walkway create an inviting first impression. Enter through the welcoming double entry doors into a sun-filled interior featuring gleaming hardwood floors and an elegant open foyer. The spacious front-to-back living room offers sliding glass doors leading to the rear deck, perfect for indoor-outdoor entertaining. The beautifully refreshed (2026) kitchen boasts crisp white cabinetry, granite countertops, stainless steel appliances, and a center island with casual seating. The adjoining formal dining room showcases classic wainscoting and crown molding, adding a touch of elegance. A convenient half bath with laundry completes the main level. Upstairs, retreat to the spacious primary suite featuring a cathedral ceiling, walk-in closet, and private full bath with an extended double vanity. Two additional generously sized bedrooms with ample closet space and another full bath complete the second level. The lower level was finished in 2020, offering fantastic bonus space complete with recessed lighting, perfect for a recreation room, home office, gym, or media room—the choice is yours! An attached garage provides convenient parking and additional storage. Outside, relax or entertain on the rear deck overlooking the backyard. Central air adds to the comfort of this home. Nothing to do but unpack, settle in, and start making memories in your new home!

Save
Ask
Tour
Hide
Share
Listing Snapshot
Price 
$689,000
Days On Site 
0 Days
Bedrooms 
3
Inside Area (SqFt) 
2,515 sqft
Total Baths 
3
Full Baths 
2
Partial Baths 
1
Lot Size 
0.27 Acres
Year Built 
2016
MLS Number 
73595610
Status 
Active
Property Tax 
$8,663
HOA/Condo/Coop Fees 
N/A
Sq Ft Source 
Public Records
Friends & Family
Recent Activity
8 hours agoListing updated with changes from the MLS
8 hours agoListing first seen on site
General Features
Acres 
0.27
Attached Garage 
Yes
Disclosures 
Buyers and buyers agents to perform due diligence. Some photos may be virtually enhanced. Buyer to assume solar panel lease. This is a corporate relocation.
Foundation 
Concrete Perimeter
Garage 
Yes
Garage Spaces 
2
Parking 
PavedGarage Door OpenerAttachedGarage
Parking Spaces 
6
Property Sub Type 
Single Family Residence
Sewer 
Public Sewer
SqFt Above 
2040
SqFt Below 
475
SqFt Total 
2515
Style 
Colonial
Water Source 
Public
Zoning 
RA
Interior Features
Appliances 
Electric Water HeaterWater HeaterRangeDishwasherMicrowaveRefrigeratorWasherDryer
Basement 
FullPartially FinishedWalk-Out AccessInterior Entry
Cooling 
Central Air
Electric 
Circuit Breakers
Flooring 
TileCarpetHardwood
Heating 
Forced AirPropane
Interior 
Walk-In Closet(s)
Laundry Features 
Electric Dryer HookupWasher Hookup
Window Features 
Insulated Windows
Bathroom 1 
Dimensions - 9x9Level - SecondArea - 81
Bathroom 2 
Dimensions - 9x9Level - SecondArea - 81
Bathroom 3 
Dimensions - 5x6Level - FirstArea - 30
Bedroom 2 
Dimensions - 15x12Level - SecondArea - 180
Bedroom 3 
Dimensions - 15x12Level - SecondArea - 180
Dining Room 
Dimensions - 15x14Level - FirstArea - 210
Family Room 
Dimensions - 19x25Level - BasementArea - 475
Kitchen 
Dimensions - 15x12Level - FirstArea - 180
Living Room 
Dimensions - 16x25Level - FirstArea - 400
Master Bedroom 
Dimensions - 16x17Level - SecondArea - 272
Save
Ask
Tour
Hide
Share
Exterior Features
Exterior 
Rain Gutters
Patio And Porch 
Deck
Roof 
Shingle
Windows/Doors 
Insulated Windows
Community Features
Community Features 
ParkGolf
Roads 
Paved
Listing courtesy of Jared Rowland of Lamacchia Realty, Inc.


The property listing data and information, or the Images, set forth herein were provided to MLS Property Information Network, Inc. from third party sources, including sellers, lessors, landlords, and public records, and were compiled by MLS Property Information Network, Inc. The property listing data and information, and the Images, are for the personal, non-commercial use of consumers having a good faith interest in purchasing, leasing or renting listed properties of the type displayed to them and may not be used for any purpose other than to identify prospective properties which such consumers may have a good faith interest in purchasing, leasing or renting. MLS Property Information Network, Inc. and its subscribers disclaim any and all representations and warranties as to the accuracy of the property listing data and information, or as to the accuracy of any of the Images, set forth herein.

Last checked 2026-10-28 02:53 AM UTC

Neighborhood & Commute
Source: Walkscore
Disclosure: Community information and market data powered by Constellation Data Labs. Information is deemed reliable but not guaranteed.
Save
Ask
Tour
Hide
Share

Need Help?
Contact Us.