Greater Boston MLS Listings

Save
Ask
Tour
Hide
Share
$374,900
New Listing

43 Vincent Cir
Worcester, MA 01604

For Sale|Single Family Residence|Active
3
Beds
2
Total Baths
1
Full Bath
1
Partial Bath
1,728
SqFt
$217
/SqFt
1990
Built
County:
Worcester
Call Now: (617) 735-1500
Is this the listing for you? We can help make it yours.
(617) 735-1500
Upcoming Open Houses
Sat, Oct 31, 12:00 PM - 1:30 PM
43 Vincent Cir43 Vincent Cir43 Vincent Cir43 Vincent Cir
Save
Ask
Tour
Hide
Share

Mortgage Calculator

Monthly Payment (Est.)

Enter an interest rate to see your estimated monthly payment.
Calculator powered by Showcase IDX, a Constellation1 Company. Copyright ©2026 Information is deemed reliable but not guaranteed.

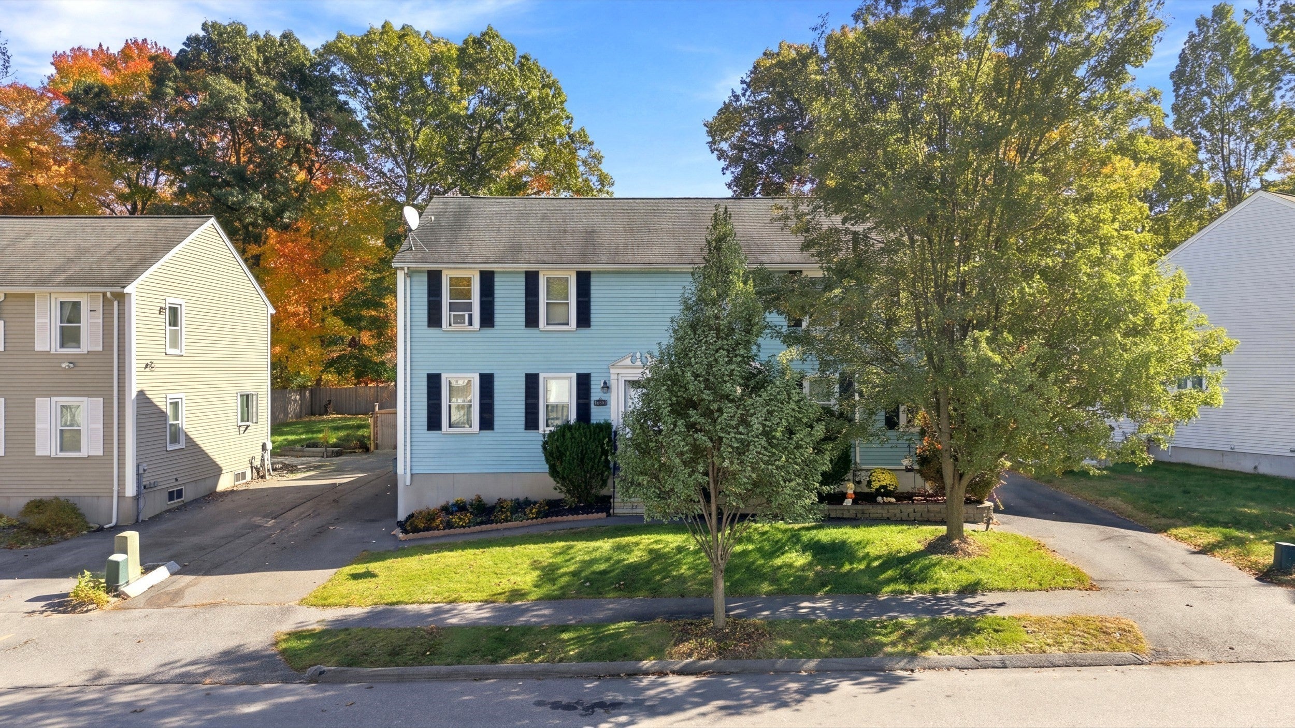
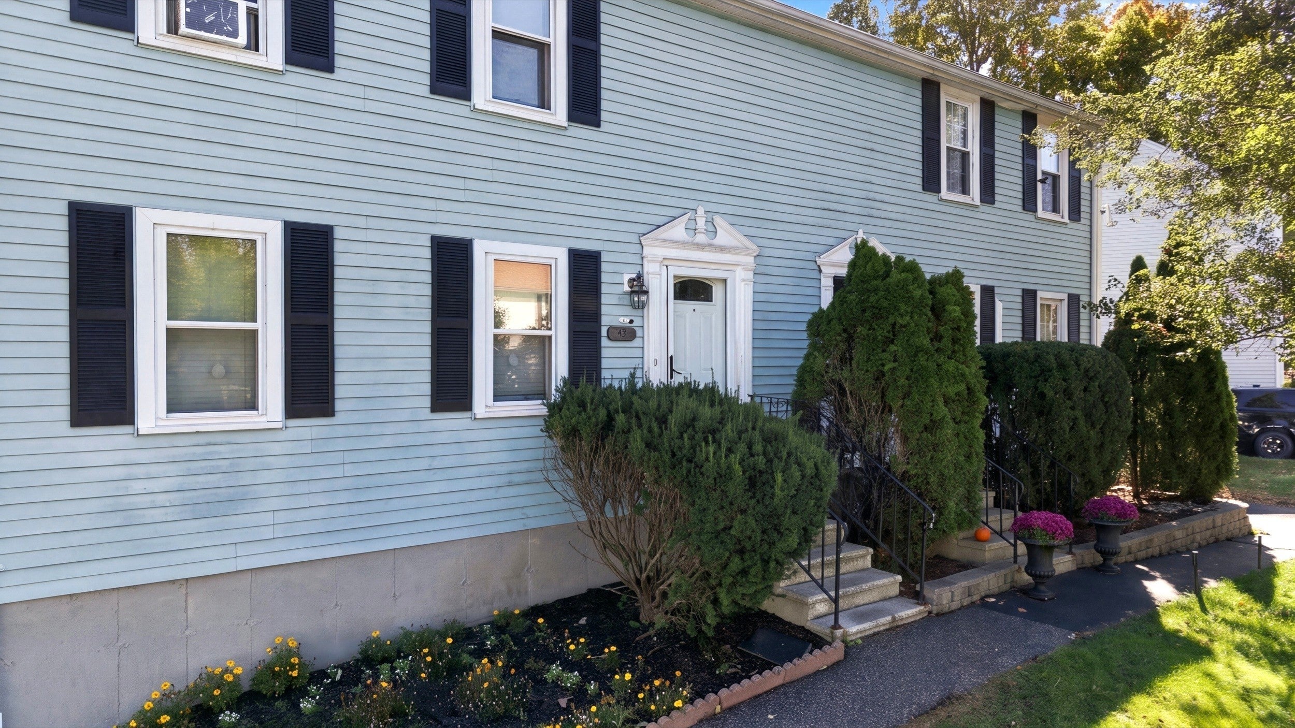
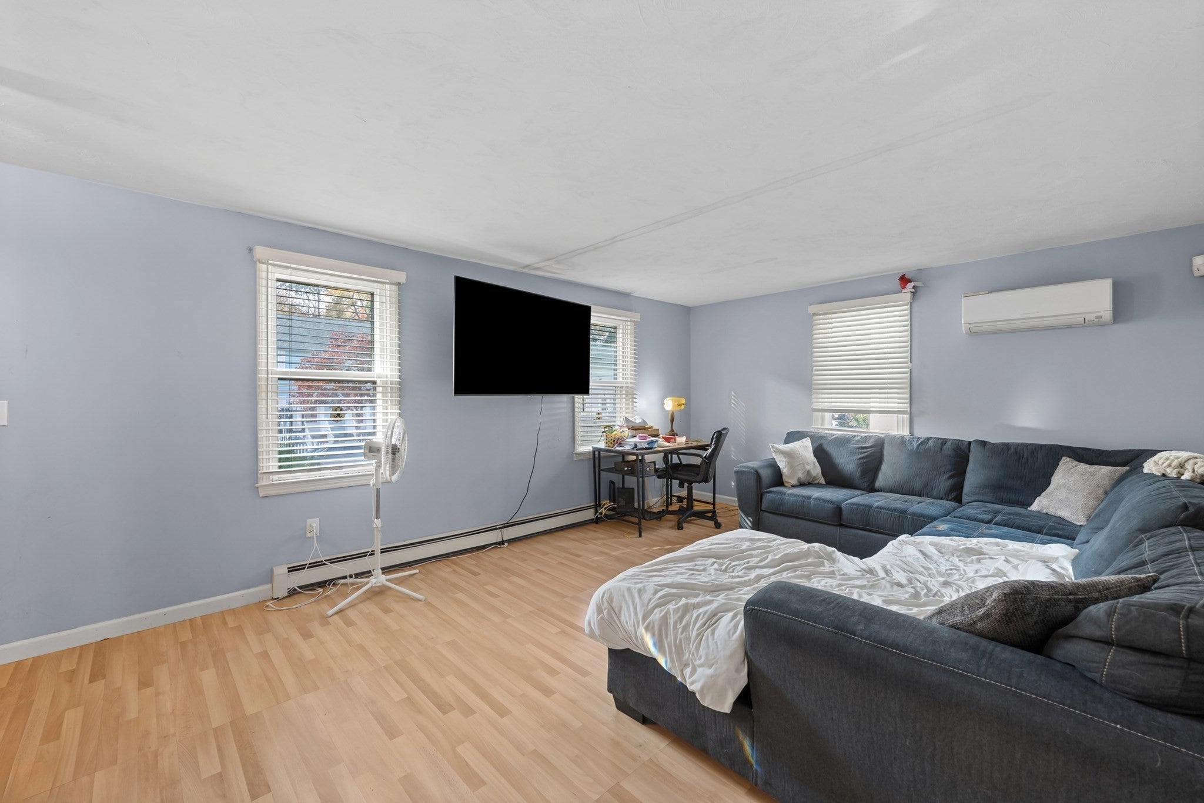
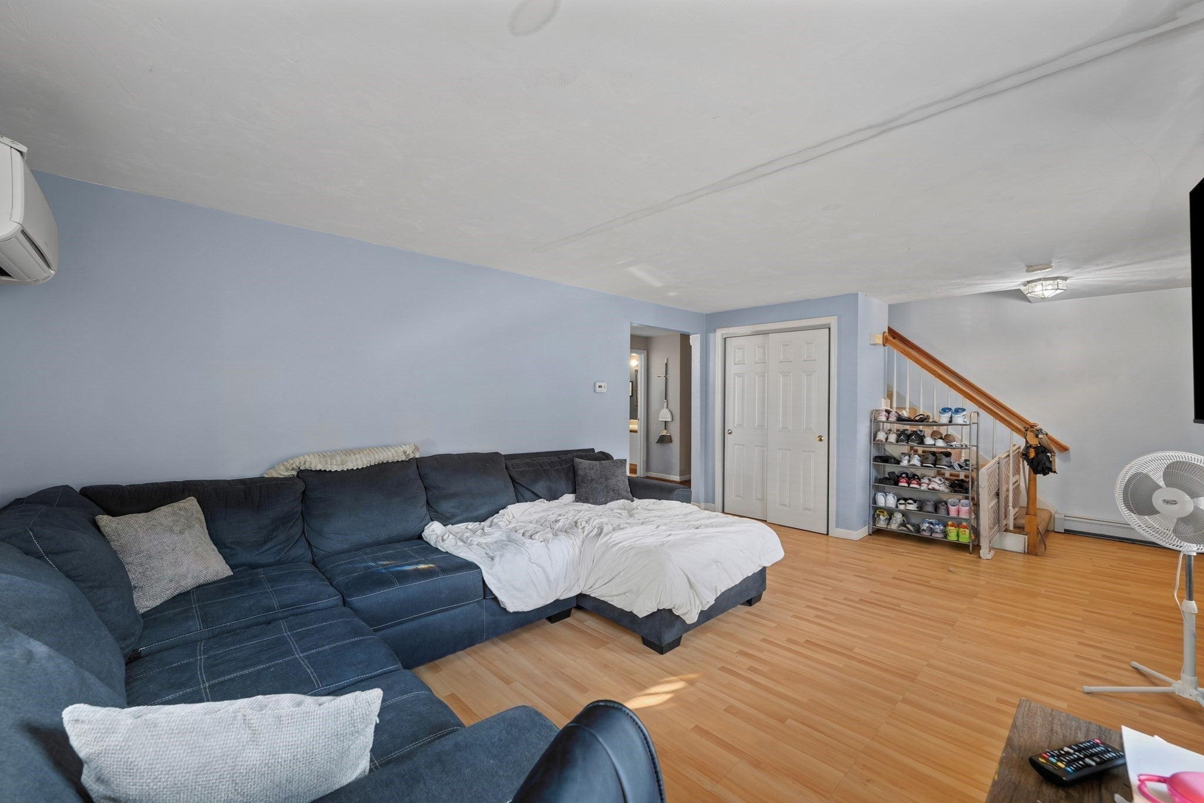
Come see all the space and possibilities this inviting colonial has to offer! With nearly 1,800 sq ft, this home welcomes you with a spacious living room ready for cozy nights in, casual gatherings, and everyday relaxation. Continue into the eat-in kitchen, where rich wood cabinetry, matching wood-tone vinyl flooring, and ample counter space create a warm, functional setting for everything from morning coffee to home-cooked dinners. Sliding glass doors open to the deck and fenced backyard, making it easy to take the fun outdoors for weekend barbecues or a little fresh air. Upstairs, 3 generously sized bedrooms offer comfortable retreats with room to make each space your own. Need more room to spread out? Head downstairs to the partially finished basement, featuring a spacious family room and a versatile bonus room perfect for a home office, workout area, creative studio, or hobby space. Ductless mini-splits add year-round comfort, while the hot water tank was replaced in 2023. Conveniently located near shopping, dining, and everyday essentials, with easy access to the Mass Pike, I-290, and I-146, this home makes getting around Worcester and beyond a breeze. Currently tenant-occupied and generating $2,600/month with a lease through May, this property also offers an exciting opportunity for investors looking to add rental income to their portfolio! Whether you're searching for your next home or your next investment, this property is full of possibilities waiting to be explored. Come see the potential for yourself!

Save
Ask
Tour
Hide
Share
Listing Snapshot
Price 
$374,900
Days On Site 
0 Days
Bedrooms 
3
Inside Area (SqFt) 
1,728 sqft
Total Baths 
2
Full Baths 
1
Partial Baths 
1
Lot Size 
0.1 Acres
Year Built 
1990
MLS Number 
73595635
Status 
Active
Property Tax 
$4,409
HOA/Condo/Coop Fees 
N/A
Sq Ft Source 
Public Records
Friends & Family
Recent Activity
7 hours agoListing updated with changes from the MLS
7 hours agoListing first seen on site
General Features
Acres 
0.1
Disclosures 
All measurements are approximatebuyer agent to confirm. Currently tenant-occupied with a lease through May 2027 ; $2600/month.
Foundation 
Concrete Perimeter
Green Energy Efficient 
Thermostat
Parking 
PavedOff Street
Parking Spaces 
2
Property Sub Type 
Single Family Residence
Sewer 
Public Sewer
SqFt Above 
1272
SqFt Below 
456
SqFt Total 
1728
Style 
Colonial
Water Source 
Public
Zoning 
RS-7
Interior Features
Appliances 
Gas Water HeaterWater HeaterRangeDishwasherMicrowaveRefrigerator
Basement 
FullPartially FinishedInterior Entry
Cooling 
DuctlessZoned
Electric 
Circuit Breakers
Flooring 
VinylCarpetLaminate
Heating 
Natural GasBaseboardDuctlessZoned
Interior 
Ceiling Fan(s)
Laundry Features 
Electric Dryer HookupWasher HookupIn Basement
Window Features 
Insulated Windows
Bathroom 1 
Dimensions - 6x6Level - MainArea - 36
Bathroom 2 
Dimensions - 9x8Level - SecondArea - 72
Bedroom 2 
Dimensions - 13x10Level - SecondArea - 130
Bedroom 3 
Dimensions - 13x10Level - SecondArea - 130
Dining Room 
Dimensions - 12x7Level - MainArea - 84
Family Room 
Dimensions - 22x12Level - BasementArea - 264
Kitchen 
Dimensions - 12x8Level - MainArea - 96
Living Room 
Dimensions - 24x13Level - MainArea - 312
Master Bedroom 
Dimensions - 14x11Level - SecondArea - 154
Save
Ask
Tour
Hide
Share
Exterior Features
Construction Details 
Frame
Exterior 
Rain GuttersStorageGarden
Fencing 
Fenced
Lot Features 
ClearedLevel
Other Structures 
Storage
Patio And Porch 
Deck
Roof 
Shingle
Windows/Doors 
Insulated Windows
Community Features
Community Features 
ParkSidewalks
Roads 
Paved
Schools
School District
Unknown
Elementary School
Lake View
Middle School
Worcester East
High School
North Hs
Listing courtesy of Jim Black Group of Real Broker MA, LLC


The property listing data and information, or the Images, set forth herein were provided to MLS Property Information Network, Inc. from third party sources, including sellers, lessors, landlords, and public records, and were compiled by MLS Property Information Network, Inc. The property listing data and information, and the Images, are for the personal, non-commercial use of consumers having a good faith interest in purchasing, leasing or renting listed properties of the type displayed to them and may not be used for any purpose other than to identify prospective properties which such consumers may have a good faith interest in purchasing, leasing or renting. MLS Property Information Network, Inc. and its subscribers disclaim any and all representations and warranties as to the accuracy of the property listing data and information, or as to the accuracy of any of the Images, set forth herein.

Last checked 2026-10-28 02:53 AM UTC

Neighborhood & Commute
Source: Walkscore
Disclosure: Community information and market data powered by Constellation Data Labs. Information is deemed reliable but not guaranteed.
Save
Ask
Tour
Hide
Share

Need Help?
Contact Us.