Greater Boston MLS Listings

Save
Ask
Tour
Hide
Share
$365,000
New Listing

4 Henshaw Ave 4
Attleboro, MA 02703

For Sale|Condominium|Active
2
Beds
2
Total Baths
1
Full Bath
1
Partial Bath
1,088
SqFt
$335
/SqFt
1988
Built
County:
Bristol
Call Now: (617) 735-1500
Is this the listing for you? We can help make it yours.
(617) 735-1500
Upcoming Open Houses
Thu, Oct 29, 5:30 PM - 7:00 PM
Sun, Nov 1, 11:00 AM - 12:30 PM
4 Henshaw Ave 44 Henshaw Ave 44 Henshaw Ave 44 Henshaw Ave 4
Save
Ask
Tour
Hide
Share

Mortgage Calculator

Monthly Payment (Est.)

Enter an interest rate to see your estimated monthly payment.
Calculator powered by Showcase IDX, a Constellation1 Company. Copyright ©2026 Information is deemed reliable but not guaranteed.

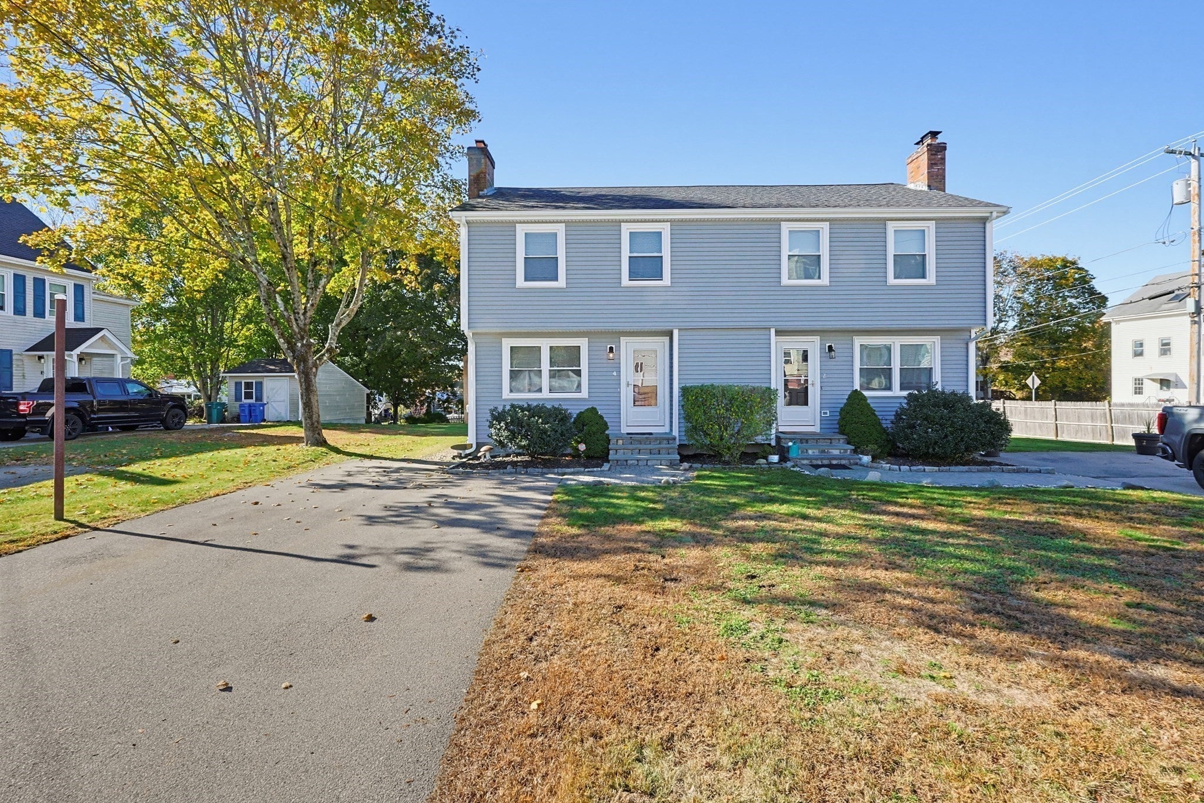
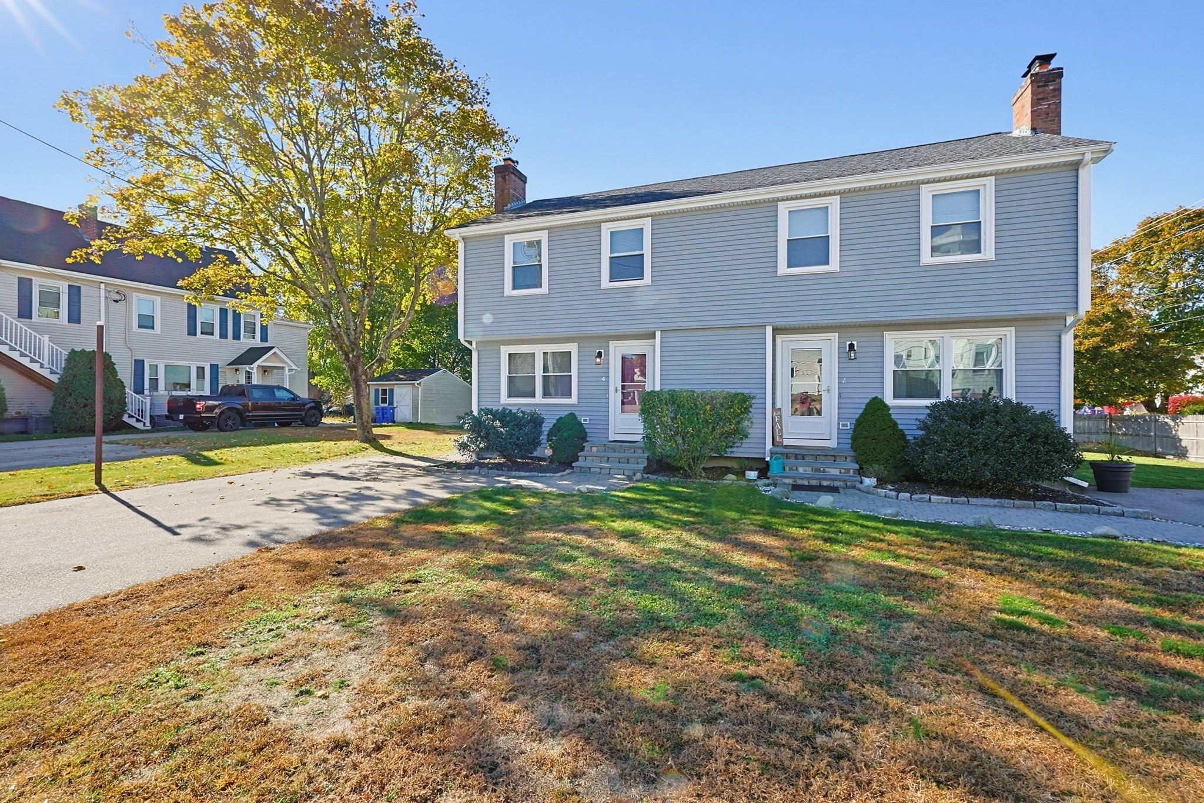
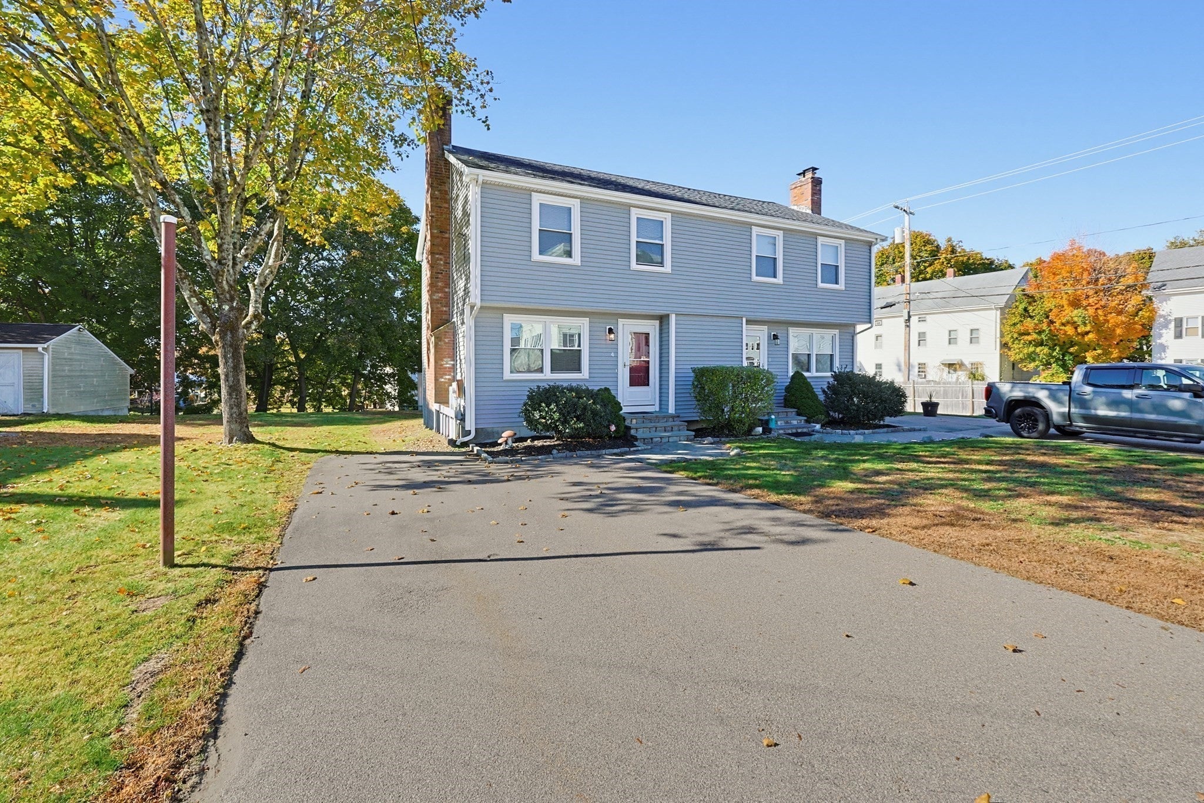
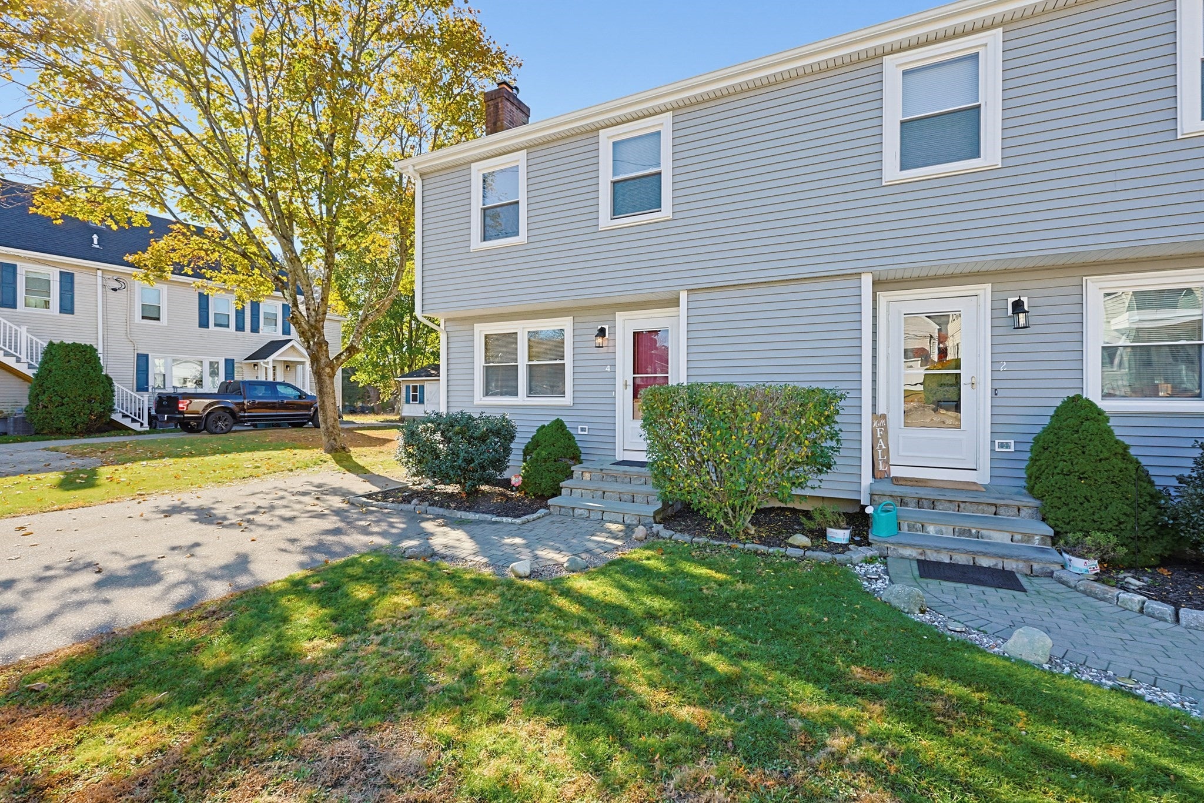
Welcome to this charming and beautifully maintained 2-bedroom, 1.5-bath duplex offering an inviting layout and thoughtful updates throughout! A spacious living room welcomes you with a cozy fireplace and newly updated flooring, creating a warm and comfortable gathering space. The bright, modern kitchen features stainless steel appliances and flows into the dining area, where sliding glass doors open to an expansive newer deck overlooking the backyard. Whether hosting gatherings or enjoying a quiet morning coffee, this outdoor space is sure to impress. Upstairs, you'll find two generously sized bedrooms and an updated full bathroom, along with a beautifully refreshed staircase. Additional improvements include updated exterior siding, while the unfinished basement provides ample storage. Complete with plenty of off-street parking and a convenient location near shopping, dining, and commuter routes - this is one you won’t want to miss!

Save
Ask
Tour
Hide
Share
Listing Snapshot
Price 
$365,000
Days On Site 
0 Days
Bedrooms 
2
Inside Area (SqFt) 
1,088 sqft
Total Baths 
2
Full Baths 
1
Partial Baths 
1
Lot Size 
N/A
Year Built 
1988
MLS Number 
73595640
Status 
Active
Property Tax 
$4,303
HOA/Condo/Coop Fees 
N/A
Sq Ft Source 
Public Records
Friends & Family
Recent Activity
6 hours agoListing updated with changes from the MLS
6 hours agoListing first seen on site
General Features
Disclosures 
Washer & Dryer are negotiable. Master Deedmaster insurance policyand seller's disclosure available for review. Buyers and buyer agents to perform their own due diligence. Some images have been virtually staged.
Number Of Stories 
2
Parking 
Off StreetDeededPaved
Parking Spaces 
4
Property Sub Type 
Condominium
Sewer 
Public Sewer
SqFt Above 
1088
SqFt Total 
1088
Water Source 
Public
Zoning 
Condo
Interior Features
Appliances 
RangeDishwasherMicrowaveRefrigerator
Electric 
Circuit Breakers
Fireplace 
Yes
Fireplaces 
1
Flooring 
TileVinylCarpet
Heating 
BaseboardElectric
Laundry Features 
In BasementIn Unit
Bathroom 1 
Level - First
Bathroom 2 
Level - Second
Bedroom 2 
Level - Second
Dining Room 
Level - First
Kitchen 
Level - First
Living Room 
Level - First
Master Bedroom 
Level - Second
Save
Ask
Tour
Hide
Share
Exterior Features
Construction Details 
Frame
Fencing 
Fenced
Patio And Porch 
Deck
Roof 
Shingle
Community Features
Community Features 
PoolParkGolf
Schools
School District
Unknown
Elementary School
Unknown
Middle School
Wamsutta Middle School
High School
Attleboro High
Listing courtesy of DeChambeau Homes Team of Keller Williams Elite


The property listing data and information, or the Images, set forth herein were provided to MLS Property Information Network, Inc. from third party sources, including sellers, lessors, landlords, and public records, and were compiled by MLS Property Information Network, Inc. The property listing data and information, and the Images, are for the personal, non-commercial use of consumers having a good faith interest in purchasing, leasing or renting listed properties of the type displayed to them and may not be used for any purpose other than to identify prospective properties which such consumers may have a good faith interest in purchasing, leasing or renting. MLS Property Information Network, Inc. and its subscribers disclaim any and all representations and warranties as to the accuracy of the property listing data and information, or as to the accuracy of any of the Images, set forth herein.

Last checked 2026-10-28 02:11 AM UTC

Neighborhood & Commute
Source: Walkscore
Disclosure: Community information and market data powered by Constellation Data Labs. Information is deemed reliable but not guaranteed.
Save
Ask
Tour
Hide
Share

Need Help?
Contact Us.