Greater Boston MLS Listings

Save
Ask
Tour
Hide
Share
$675,000
New Listing

267 Middle Street
Weymouth, MA 02189

For Sale|Single Family Residence|Active
3
Beds
3
Total Baths
2
Full Baths
1
Partial Bath
1,872
SqFt
$361
/SqFt
1999
Built
County:
Norfolk
Call Now: (617) 735-1500
Is this the listing for you? We can help make it yours.
(617) 735-1500
Upcoming Open Houses
Sun, Nov 1, 11:00 AM - 12:30 PM
267 Middle Street267 Middle Street267 Middle Street267 Middle Street
Save
Ask
Tour
Hide
Share

Mortgage Calculator

Monthly Payment (Est.)

Enter an interest rate to see your estimated monthly payment.
Calculator powered by Showcase IDX, a Constellation1 Company. Copyright ©2026 Information is deemed reliable but not guaranteed.

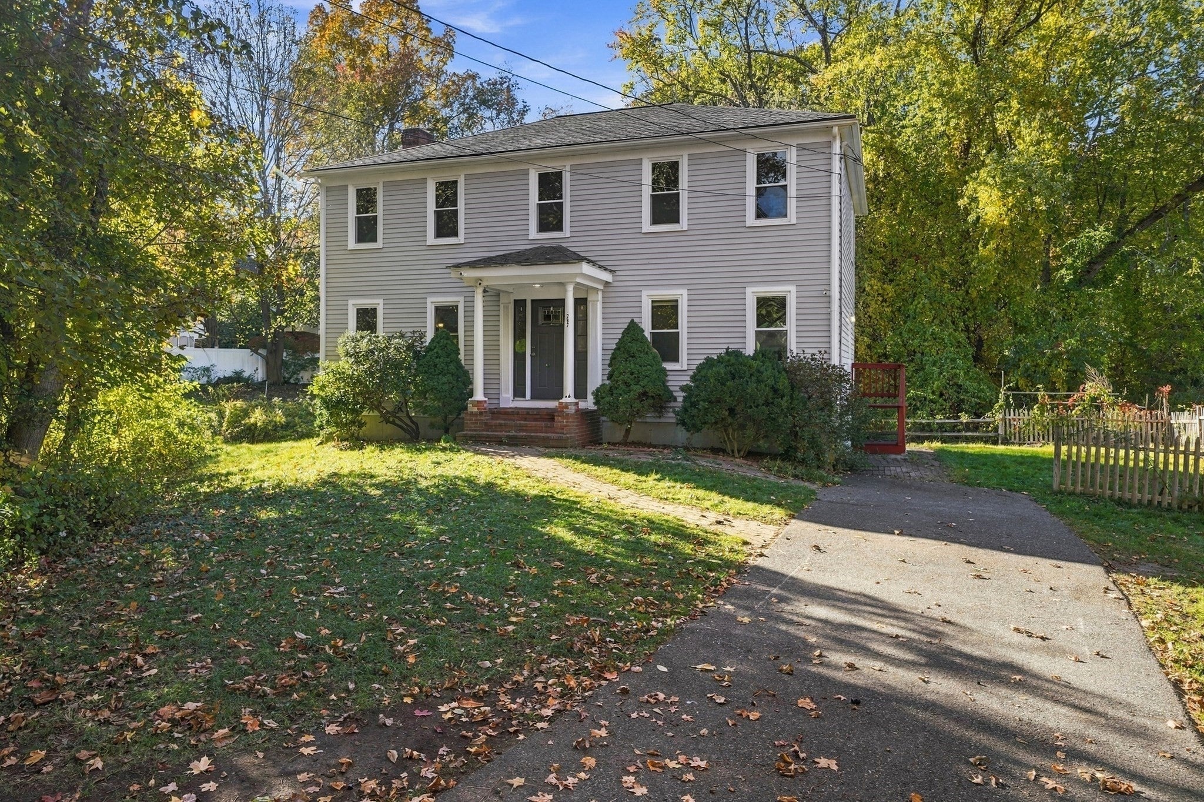
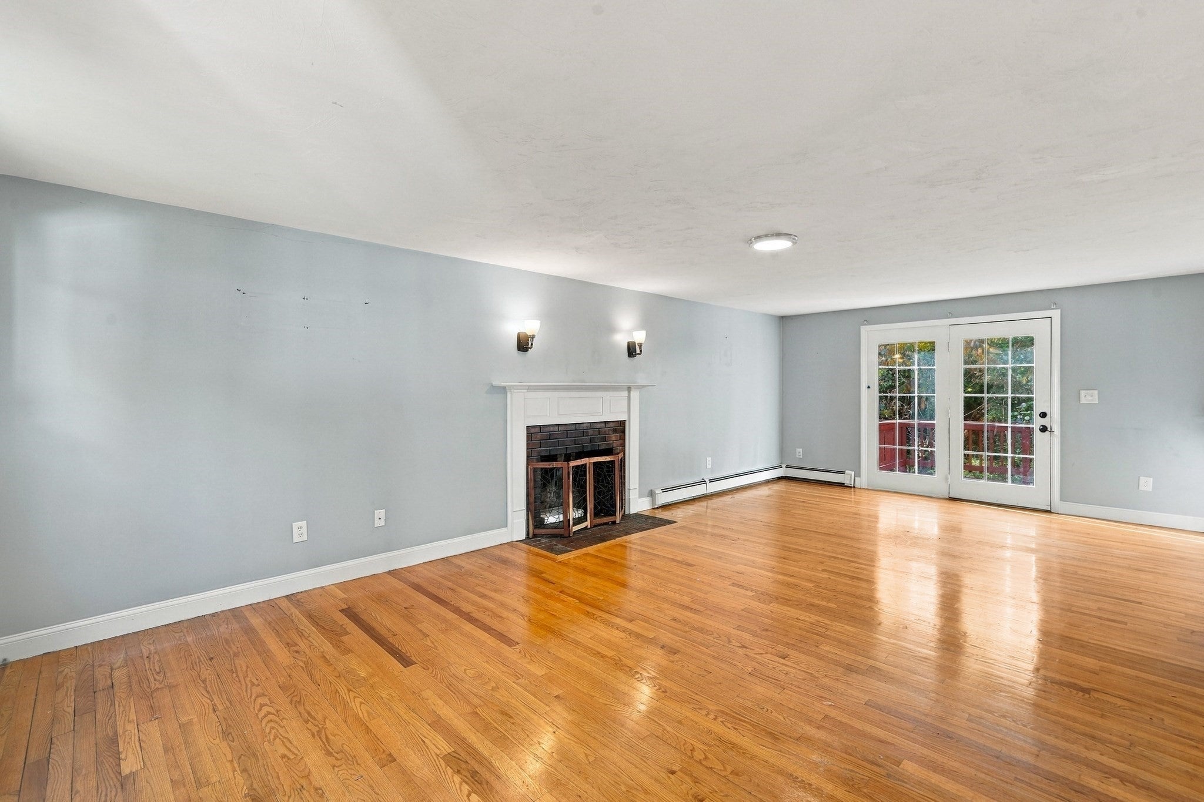
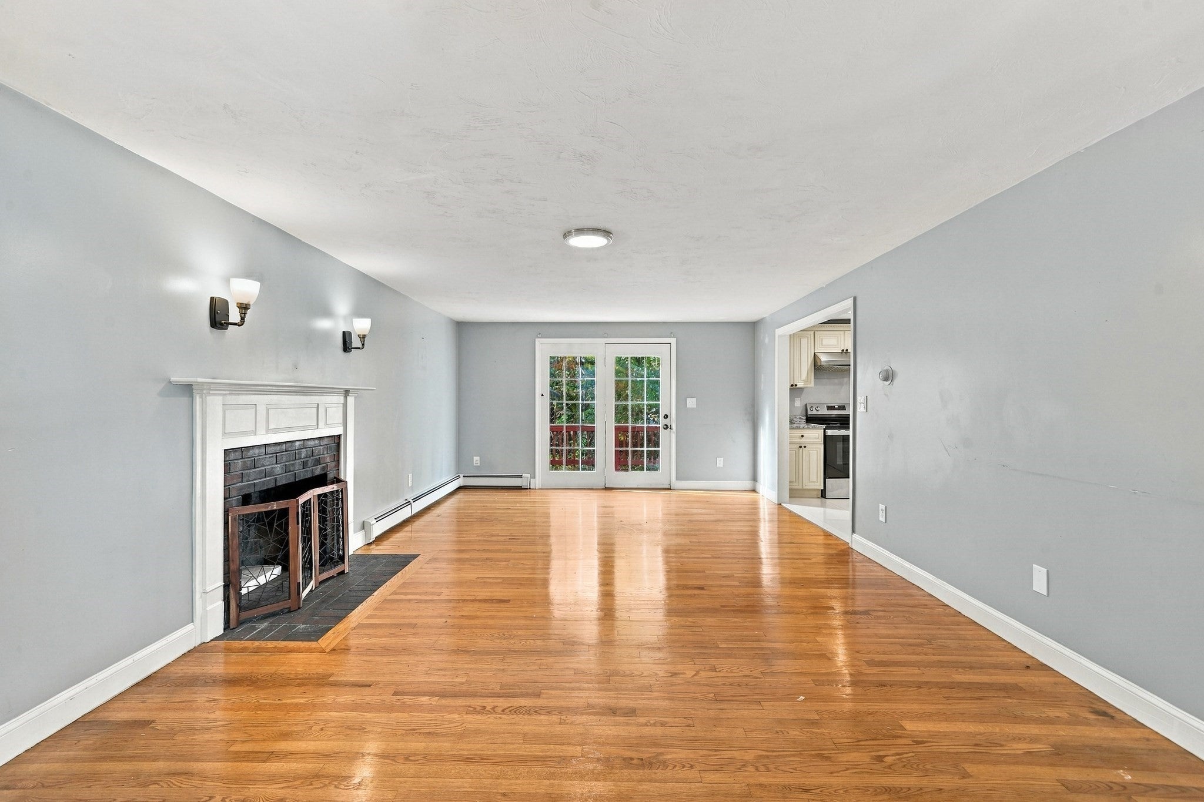
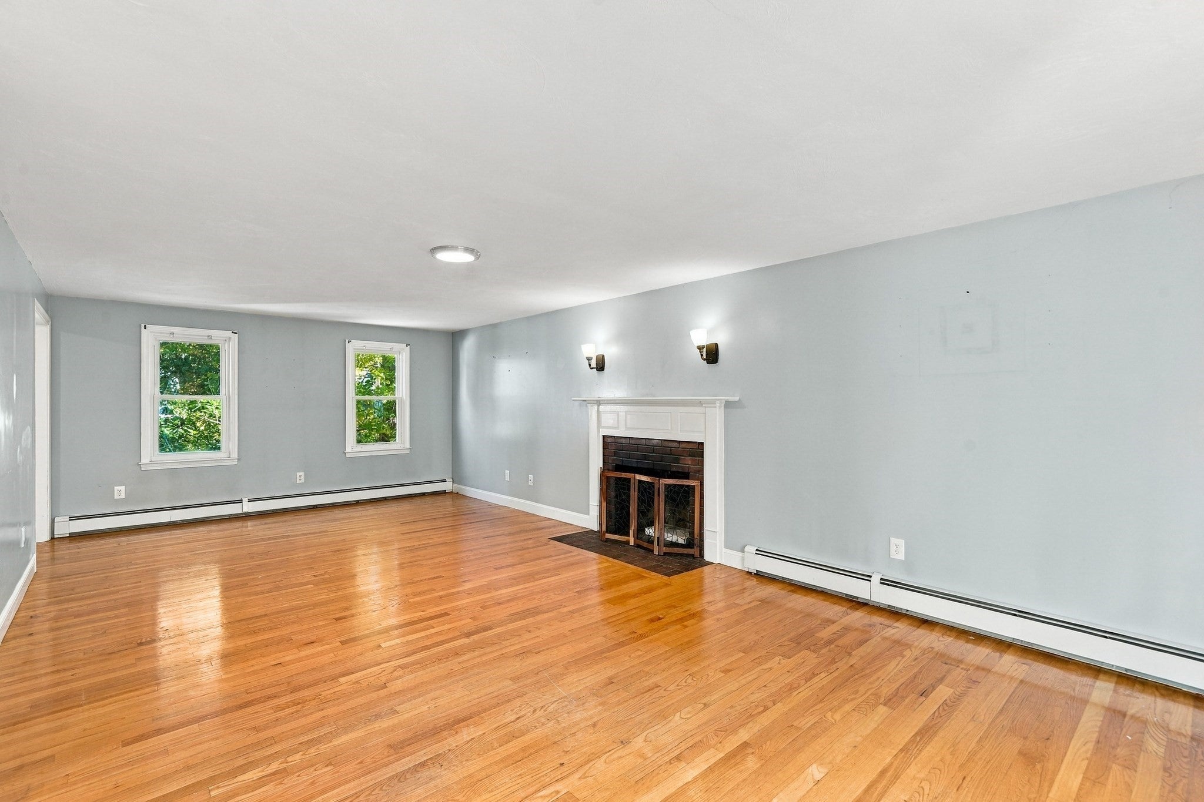
Welcome to this classic Colonial home featuring over 1,800 square feet of thoughtfully designed living space. Head down the driveway to a stunning 3-bedroom, 2.5-bathroom home, ready for your vision. Enter into a bright and inviting living room boasting gleaming hardwood floors, a wood-burning fireplace, crisp neutral finishes, and abundant natural light that flows seamlessly into the updated kitchen, fully equipped with contemporary cabinetry, sleek stainless-steel appliances, and ample counter space. French doors lead to the back deck, and a formal dining room off the kitchen is perfect for entertaining. First-floor laundry makes chores easy! The upper level offers generously sized bedrooms with beautiful flooring and great natural light, accompanied by tastefully appointed bathrooms with modern fixtures. The lower level offers room for potential expansion for a home office, gym, or storage. Situated on a substantial lot with mature trees, the property features a deck overlooking a private, fenced-in backyard, perfect for outdoor relaxation, dining, or weekend gatherings. This house is ready for you to call it home. Come and see this for yourself!

Save
Ask
Tour
Hide
Share
Listing Snapshot
Price 
$675,000
Days On Site 
0 Days
Bedrooms 
3
Inside Area (SqFt) 
1,872 sqft
Total Baths 
3
Full Baths 
2
Partial Baths 
1
Lot Size 
0.96 Acres
Year Built 
1999
MLS Number 
73595641
Status 
Active
Property Tax 
$7,849
HOA/Condo/Coop Fees 
N/A
Sq Ft Source 
Public Records
Friends & Family
Recent Activity
3 hours agoListing updated with changes from the MLS
6 hours agoListing first seen on site
General Features
Acres 
0.96
Disclosures 
Buyer to do due diligence and verify all information. Seller has never lived in the home.
Foundation 
Concrete Perimeter
Green Energy Efficient 
Thermostat
Parking 
PavedOff Street
Parking Spaces 
5
Property Sub Type 
Single Family Residence
Sewer 
Public Sewer
SqFt Above 
1872
SqFt Below 
936
SqFt Total 
1872
Style 
Colonial
Water Source 
Public
Zoning 
M-2
Interior Features
Appliances 
Water HeaterRangeDishwasherRefrigeratorRange Hood
Basement 
Full
Electric 
220 VoltsCircuit Breakers
Fireplace 
Yes
Fireplace Features 
Living Room
Fireplaces 
1
Flooring 
TileHardwood
Heating 
BaseboardOil
Interior 
Walk-In Closet(s)Recessed LightingCrown Molding
Laundry Features 
Electric Dryer HookupWasher Hookup
Window Features 
Insulated Windows
Bathroom 1 
Dimensions - 8.25x7.666666666Level - SecondArea - 63
Bathroom 2 
Dimensions - 8.083333333x7.666666666Level - SecondArea - 61
Bathroom 3 
Dimensions - 4.666666666x7.333333333Level - FirstArea - 34
Bedroom 2 
Dimensions - 11.833333333x11.083333333Level - SecondArea - 131
Bedroom 3 
Dimensions - 11.833333333x12.166666666Level - SecondArea - 143
Dining Room 
Dimensions - 11.833333333x12.333333333Level - FirstArea - 145
Kitchen 
Dimensions - 13.333333333x12.25Level - FirstArea - 163
Living Room 
Dimensions - 13.25x24.916666666Level - FirstArea - 330
Master Bedroom 
Dimensions - 18.916666666x16.916666666Level - SecondArea - 320
Save
Ask
Tour
Hide
Share
Exterior Features
Construction Details 
Frame
Lot Features 
Level
Patio And Porch 
Deck
Roof 
Shingle
Windows/Doors 
Insulated Windows
Community Features
Community Features 
Park
Roads 
Paved
Listing courtesy of Kyle Waszeciak of Realty One Group Next Level


The property listing data and information, or the Images, set forth herein were provided to MLS Property Information Network, Inc. from third party sources, including sellers, lessors, landlords, and public records, and were compiled by MLS Property Information Network, Inc. The property listing data and information, and the Images, are for the personal, non-commercial use of consumers having a good faith interest in purchasing, leasing or renting listed properties of the type displayed to them and may not be used for any purpose other than to identify prospective properties which such consumers may have a good faith interest in purchasing, leasing or renting. MLS Property Information Network, Inc. and its subscribers disclaim any and all representations and warranties as to the accuracy of the property listing data and information, or as to the accuracy of any of the Images, set forth herein.

Last checked 2026-10-28 02:11 AM UTC

Neighborhood & Commute
Source: Walkscore
Disclosure: Community information and market data powered by Constellation Data Labs. Information is deemed reliable but not guaranteed.
Save
Ask
Tour
Hide
Share

Need Help?
Contact Us.