
Greater Boston MLS Listings
9 Howell RdSudbury, MA 01776
Mortgage Calculator
Monthly Payment (Est.)
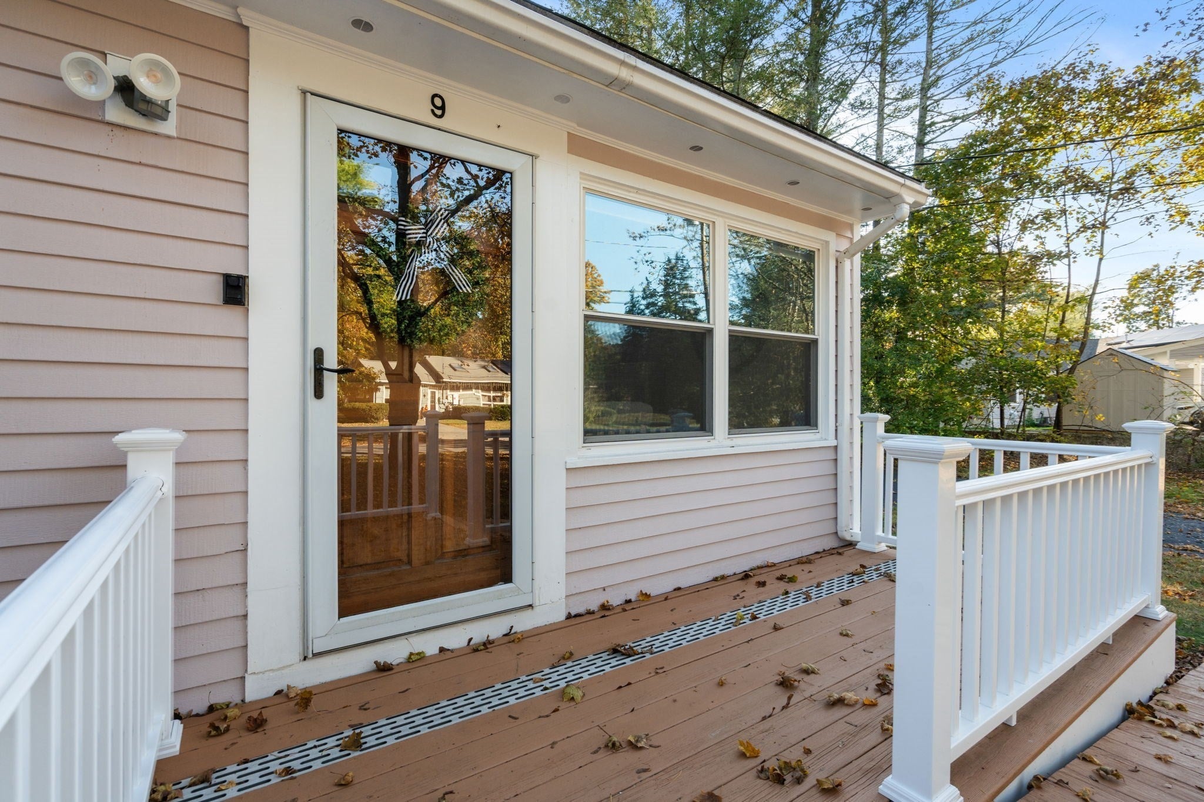
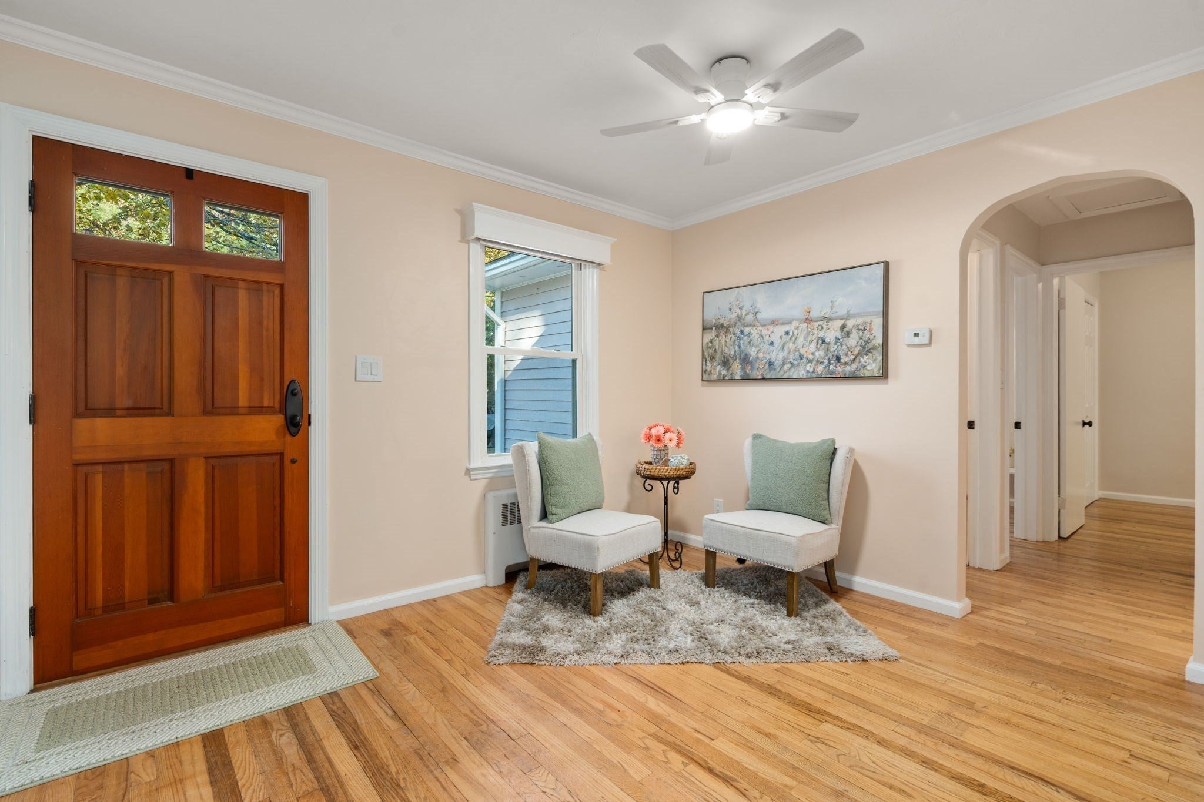
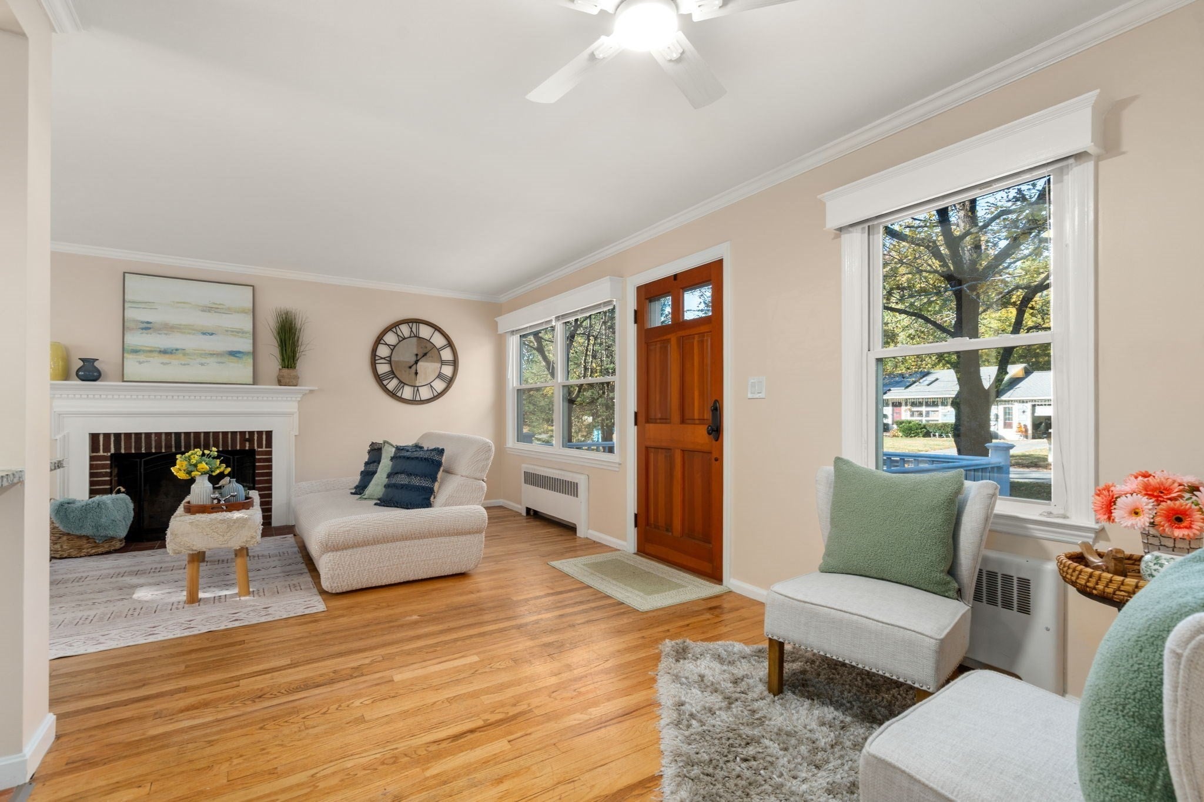
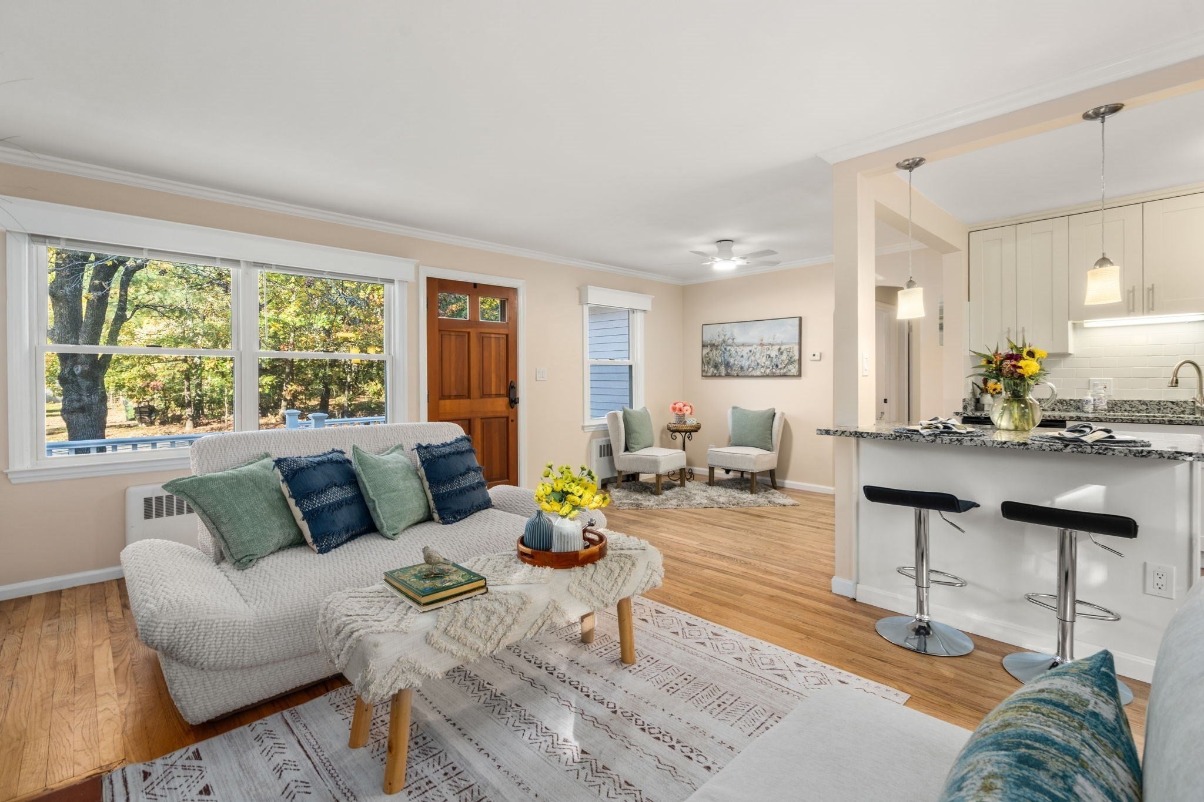
Enter an interest rate to see your estimated monthly payment.Hello! To your opportunity to move into Sudbury! Great schools and fantastic town! Perfectly move-in ready and beautifully maintained. This charming ranch is ideally located in sought after neighborhood! A wonderful opportunity for first-time buyers, down-sizers, anyone seeking the ease of one-level living, or a great rental for an investor! This inviting 2-bedroom home offers the perfect blend of style, comfort, and functionality—and an excellent alternative to condo living. The sun-filled open floor plan features a beautifully updated kitchen with granite countertops, new stainless-steel appliances, a center island, and an abundance of updated cabinetry. A cozy fireplace in living room, open to the kitchen, separate dining area and an updated full bath add to the home’s appeal. Step outside on to the patio overlooking the almost half-acre level lot, offering plenty of green space for outdoor enjoyment, entertaining, or future possibilities. A detached garage, partially finished basement, and bonus storage space in basement provide flexibility and ample room for storage, hobbies, or potential future expansion! Meticulously maintained and thoughtfully updated, new exterior paint and updated beautiful large windows. This home offers modern convenience, easy living, and timeless appeal in one of Sudbury’s most desirable communities. Easy trip to Sudbury’s downtown with great restaurants and shopping! Great commuting location!
| 6 hours ago | Listing updated with changes from the MLS | |
| 6 hours ago | Listing first seen on site |

The property listing data and information, or the Images, set forth herein were provided to MLS Property Information Network, Inc. from third party sources, including sellers, lessors, landlords, and public records, and were compiled by MLS Property Information Network, Inc. The property listing data and information, and the Images, are for the personal, non-commercial use of consumers having a good faith interest in purchasing, leasing or renting listed properties of the type displayed to them and may not be used for any purpose other than to identify prospective properties which such consumers may have a good faith interest in purchasing, leasing or renting. MLS Property Information Network, Inc. and its subscribers disclaim any and all representations and warranties as to the accuracy of the property listing data and information, or as to the accuracy of any of the Images, set forth herein.
Last checked 2026-10-28 02:11 AM UTC
Need Help?
Contact Us.