
Greater Boston MLS Listings
Carriage House773 Massachusetts Ave A10Boxborough, MA 01719
Mortgage Calculator
Monthly Payment (Est.)
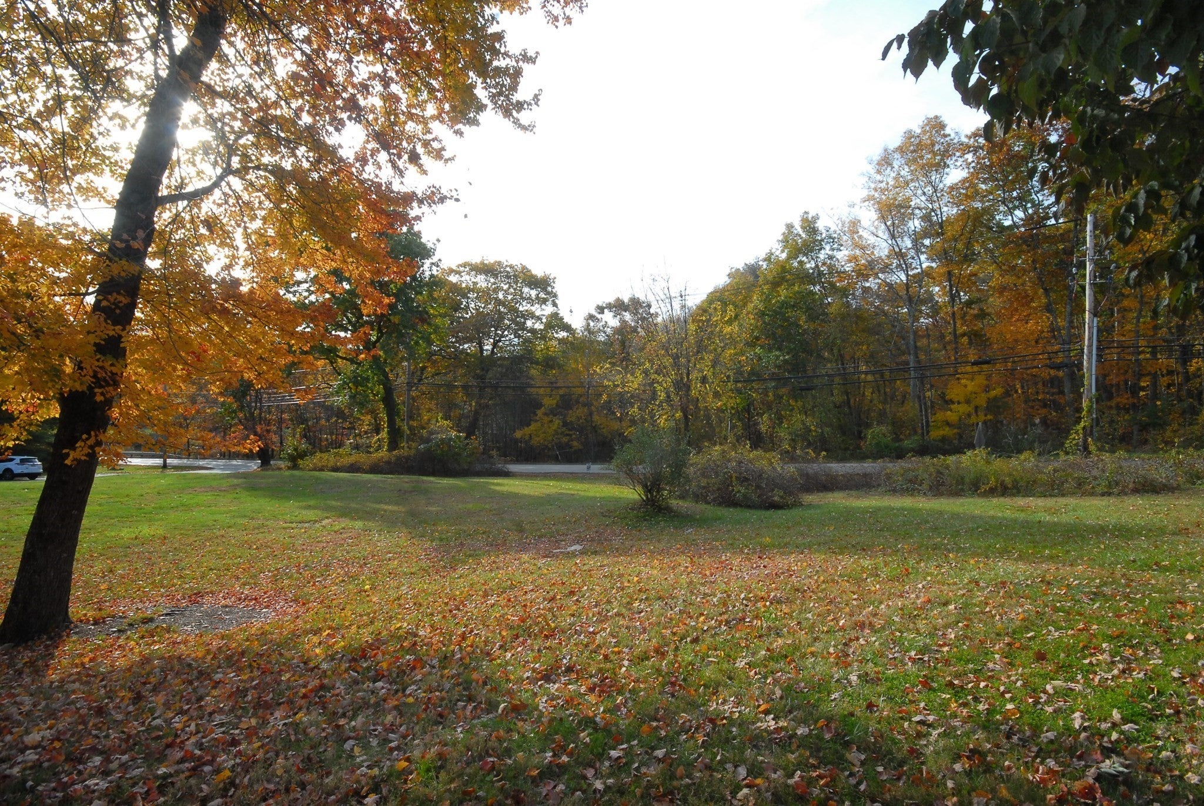
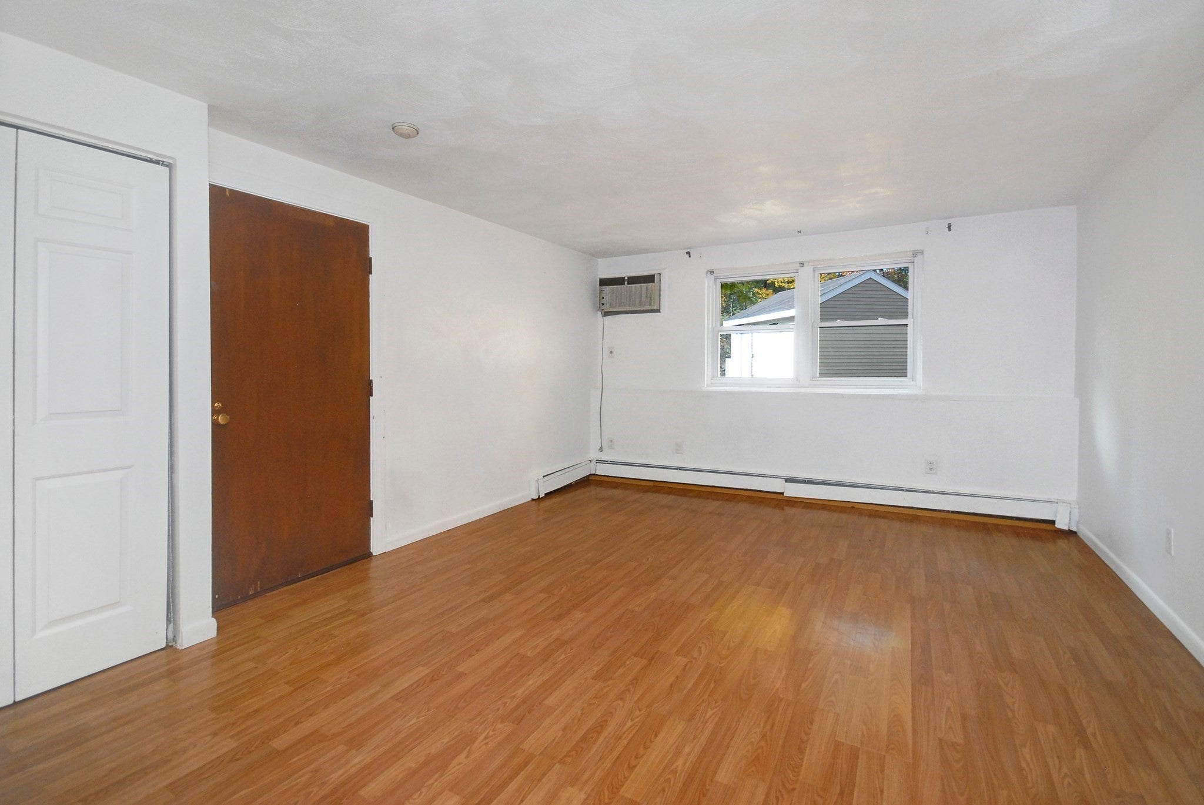
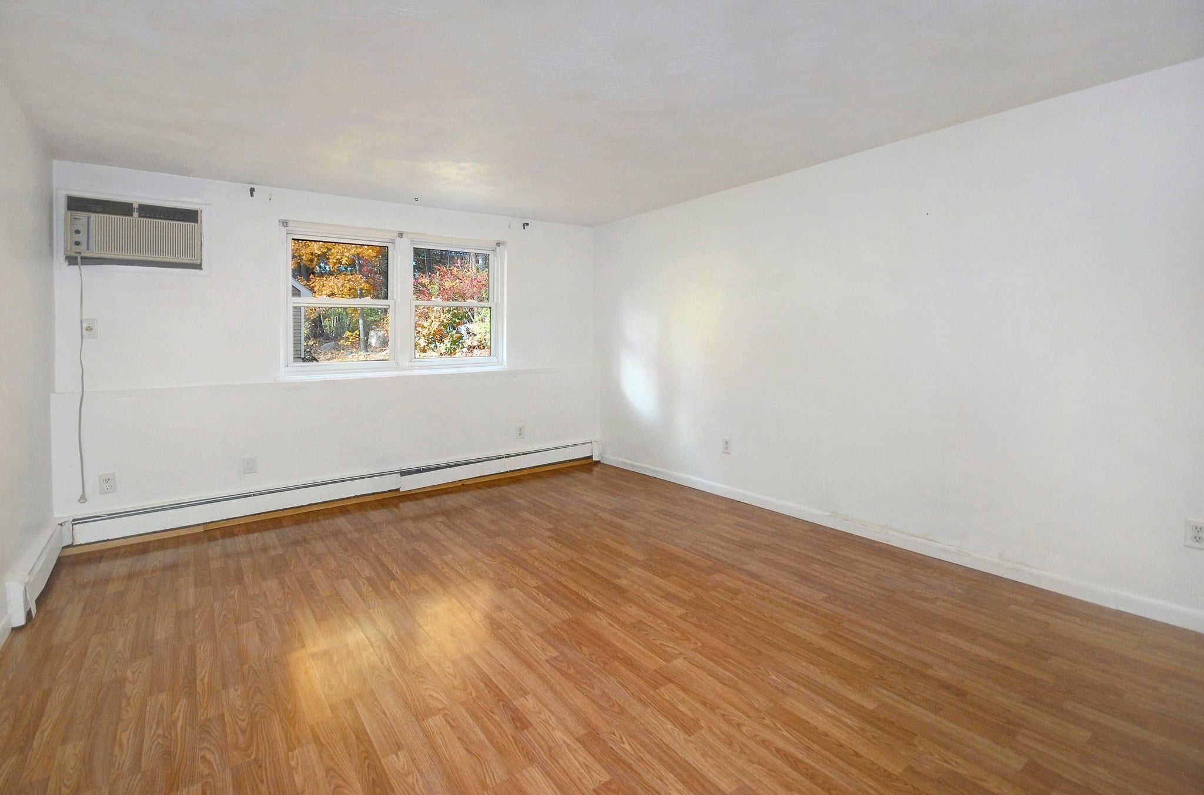
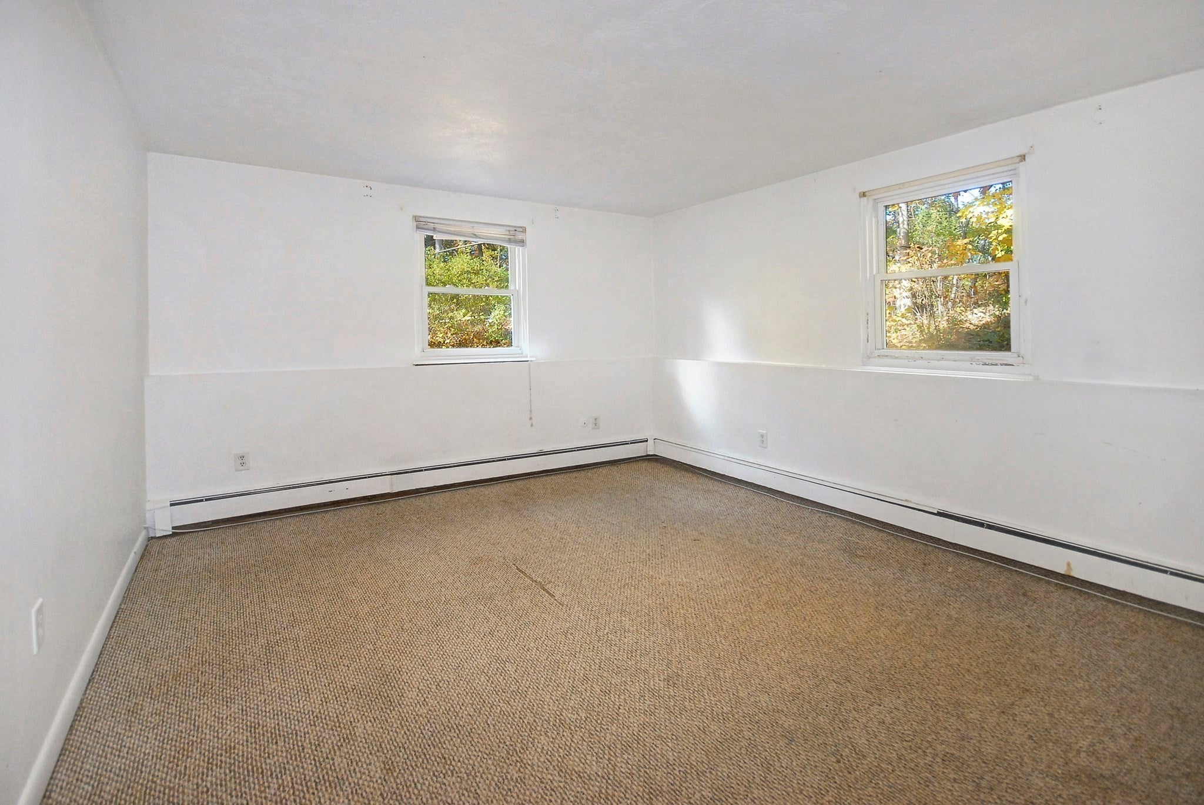
Enter an interest rate to see your estimated monthly payment.Bright, comfortable, and easy to own, Unit A10 at Carriage House Condominiums is a corner two-bedroom, one-bath home in the charming town of Boxborough. Large windows fill the spacious living room with natural light, and both bedrooms are generously sized. The eat-in kitchen offers plenty of cabinet space for all your storage needs and a welcoming space to enjoy your morning coffee. The condo fee covers heat, water, and hot water, so your monthly costs stay predictable and hassle-free. You’ll also find attic storage, laundry in the building, and expansive common grounds to enjoy. The location is a commuter’s dream, just minutes from Route 2 and I-495, with shopping, dining, and scenic conservation land close by. The home is also served by the highly rated Boxborough Public Schools and the Acton-Boxborough Regional School District. Whether you’re buying your first home, downsizing, or adding to your investment portfolio, this one is worth a look.
| 6 hours ago | Listing updated with changes from the MLS | |
| 6 hours ago | Listing first seen on site |

The property listing data and information, or the Images, set forth herein were provided to MLS Property Information Network, Inc. from third party sources, including sellers, lessors, landlords, and public records, and were compiled by MLS Property Information Network, Inc. The property listing data and information, and the Images, are for the personal, non-commercial use of consumers having a good faith interest in purchasing, leasing or renting listed properties of the type displayed to them and may not be used for any purpose other than to identify prospective properties which such consumers may have a good faith interest in purchasing, leasing or renting. MLS Property Information Network, Inc. and its subscribers disclaim any and all representations and warranties as to the accuracy of the property listing data and information, or as to the accuracy of any of the Images, set forth herein.
Last checked 2026-10-28 02:11 AM UTC
Need Help?
Contact Us.