
Greater Boston MLS Listings
Pine Hill Village18 Pine Hill Way BHarvard, MA 01451
Mortgage Calculator
Monthly Payment (Est.)
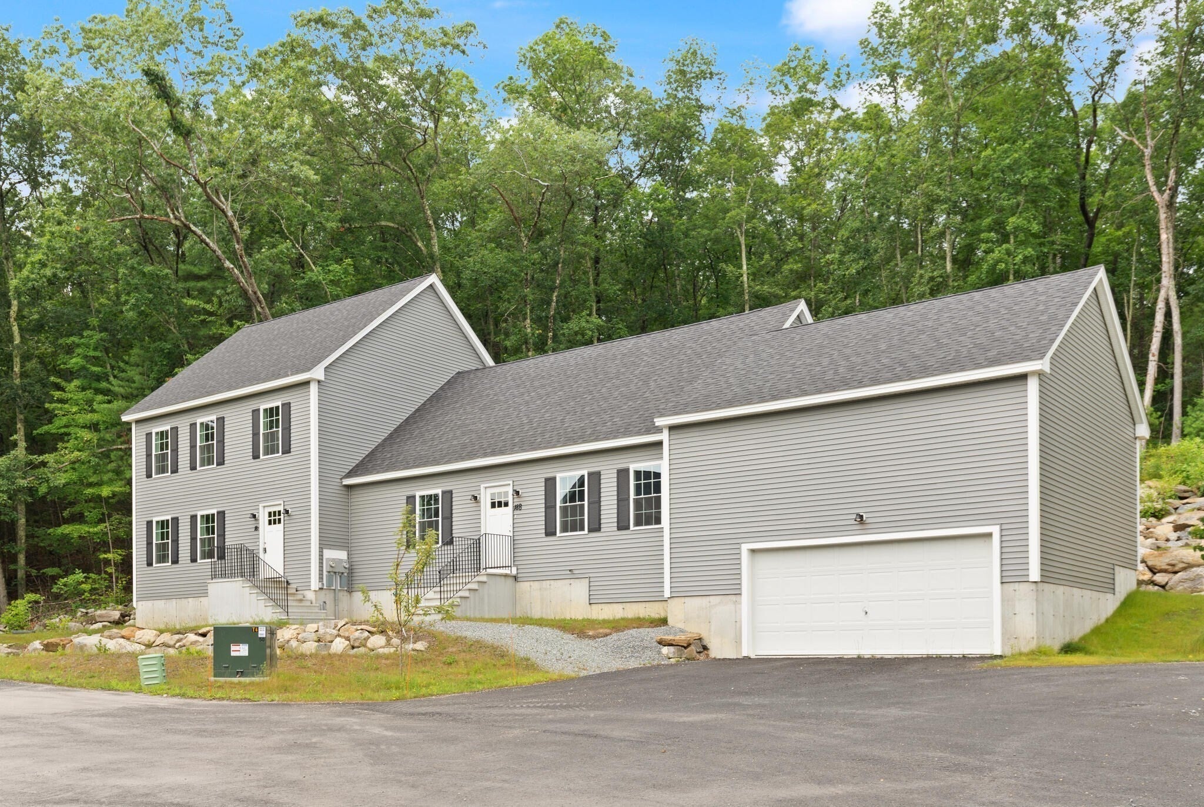
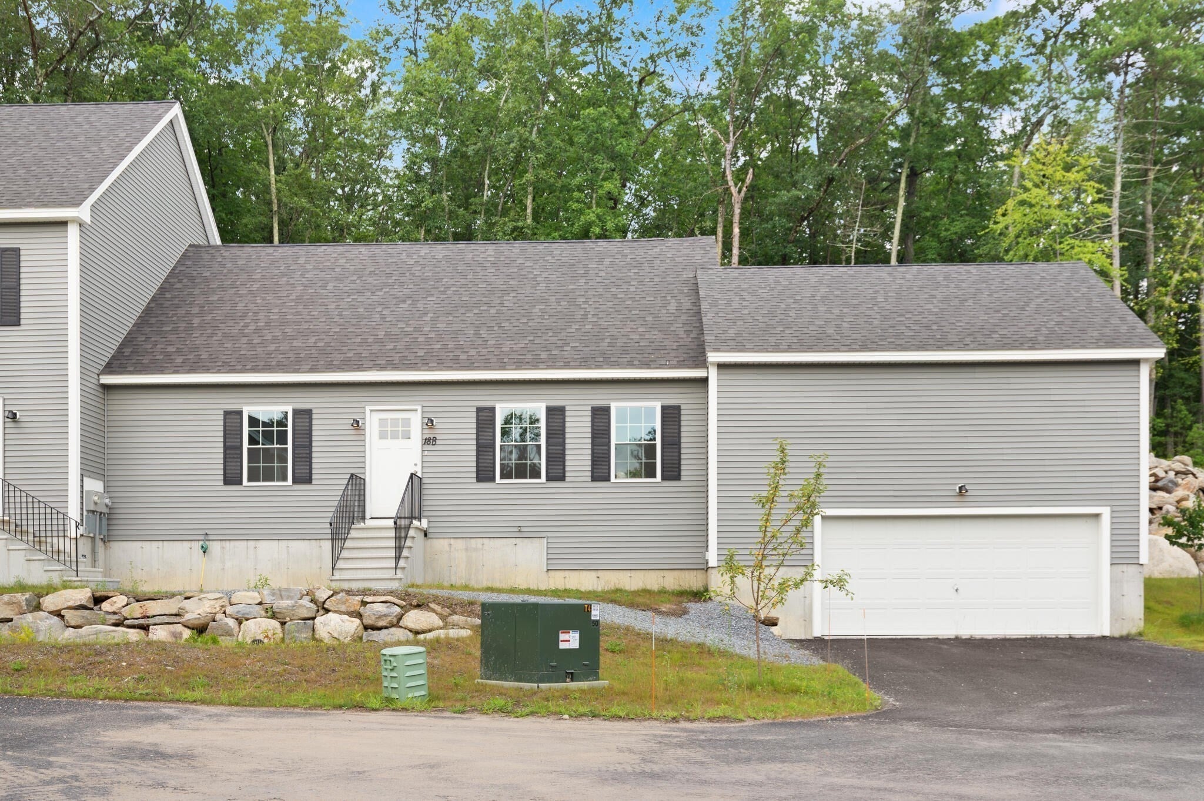
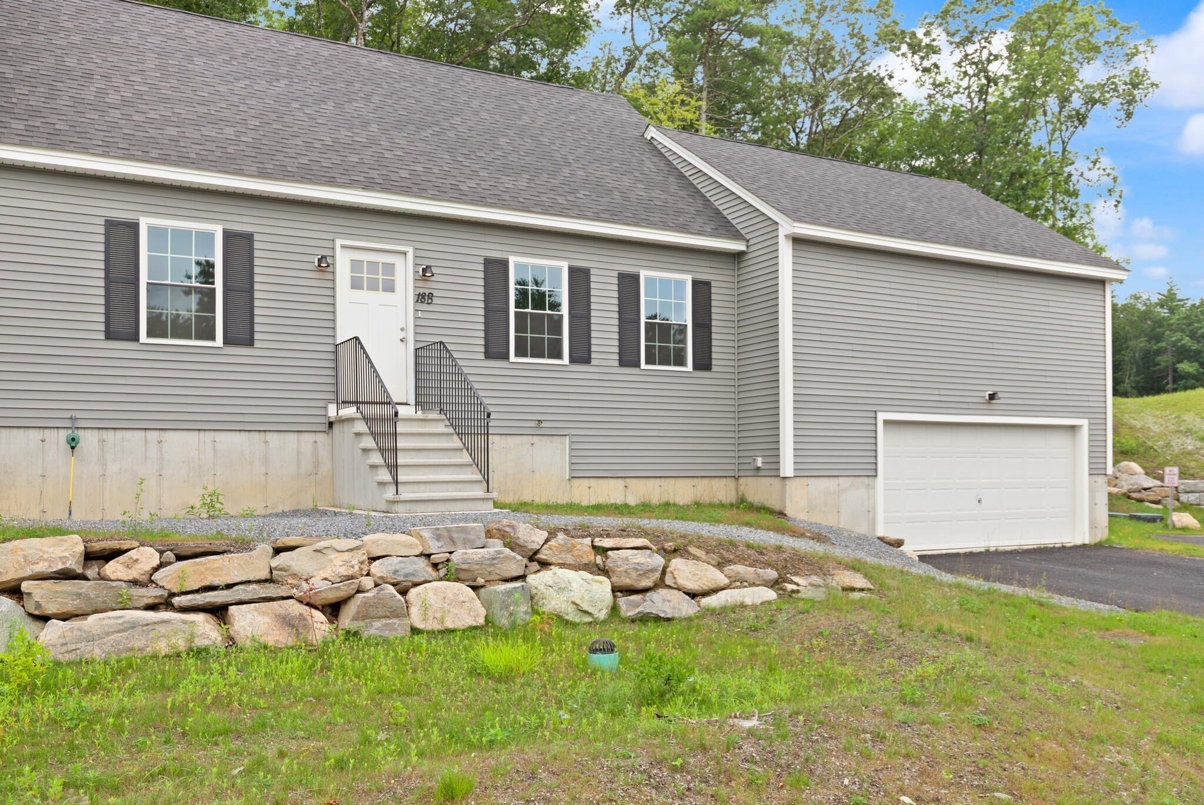
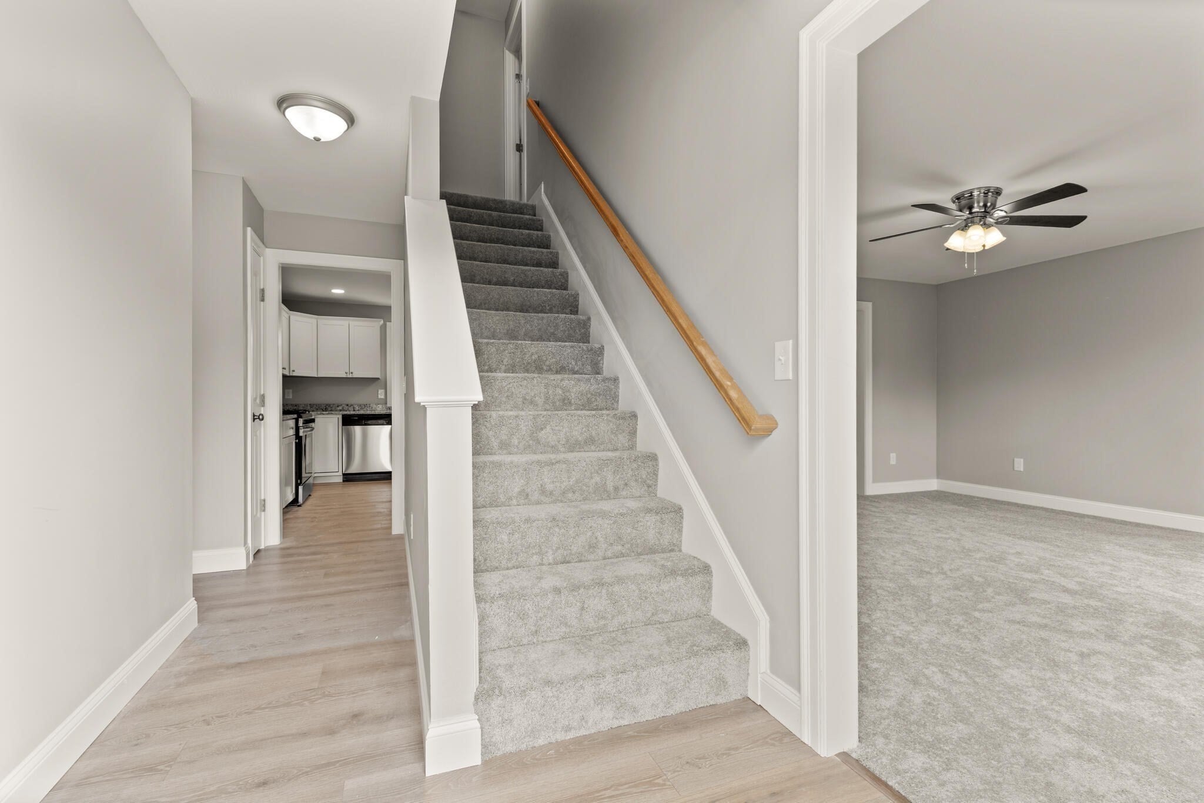
Enter an interest rate to see your estimated monthly payment.Welcome home to this beautifully designed, newly constructed townhome offering over 1,700 square feet of thoughtfully planned living space! Featuring 2 spacious bedrooms, a versatile den, and 2 full bathrooms, this home offers the perfect combination of comfort, style, and functionality. **One of the home's most desirable features is the convenience of a first-floor primary bedroom and first-floor laundry**, offering the ease and flexibility of main-level living. The thoughtfully designed first floor also features spacious living and dining areas and a beautifully appointed kitchen complete with granite countertops, stainless steel appliances, and upgraded cabinetry. Upstairs, you'll find a generously sized second bedroom, a versatile den perfect for a home office, home gym, or flexible living space, and an additional full bathroom. Additional highlights include a private attached two-car garage featuring **impressively high ceilings**, providing a spacious, open feel and excellent potential for additional overhead storage, sliding glass doors leading to an outdoor patio, and a full unfinished basement offering abundant storage space. Nestled in the picturesque town of Harvard, known for its highly regarded school system, scenic landscapes, and charming New England character, this home offers an exceptional lifestyle surrounded by natural beauty. Enjoy convenient access to nearby walking and hiking trails, conservation land, and outdoor recreational opportunities, all while remaining accessible to major commuting routes and everyday conveniences. Experience the perfect balance of modern comfort, low-maintenance living, and peaceful surroundings in one of the area's most desirable communities. Don't miss this exceptional opportunity!
| 5 hours ago | Listing updated with changes from the MLS | |
| 6 hours ago | Listing first seen on site |

The property listing data and information, or the Images, set forth herein were provided to MLS Property Information Network, Inc. from third party sources, including sellers, lessors, landlords, and public records, and were compiled by MLS Property Information Network, Inc. The property listing data and information, and the Images, are for the personal, non-commercial use of consumers having a good faith interest in purchasing, leasing or renting listed properties of the type displayed to them and may not be used for any purpose other than to identify prospective properties which such consumers may have a good faith interest in purchasing, leasing or renting. MLS Property Information Network, Inc. and its subscribers disclaim any and all representations and warranties as to the accuracy of the property listing data and information, or as to the accuracy of any of the Images, set forth herein.
Last checked 2026-10-28 02:11 AM UTC
Need Help?
Contact Us.