
Greater Boston MLS Listings
Save
Ask
Tour
Hide
$699,000
New Listing
51 E Springfield 2Boston, MA 02118
For Sale|Condominium|Active
2
Beds
1
Total Bath
1
Full Bath
700
SqFt
$999
/SqFt
1899
Built
County:
Suffolk
Call Now: (617) 735-1500
Is this the listing for you? We can help make it yours.
(617) 735-1500Upcoming Open Houses
Sat, Oct 31, 12:00 PM - 2:00 PM
Save
Ask
Tour
Hide
Mortgage Calculator
Monthly Payment (Est.)
Enter an interest rate to see your estimated monthly payment.Calculator powered by Showcase IDX, a Constellation1 Company. Copyright ©2026 Information is deemed reliable but not guaranteed.
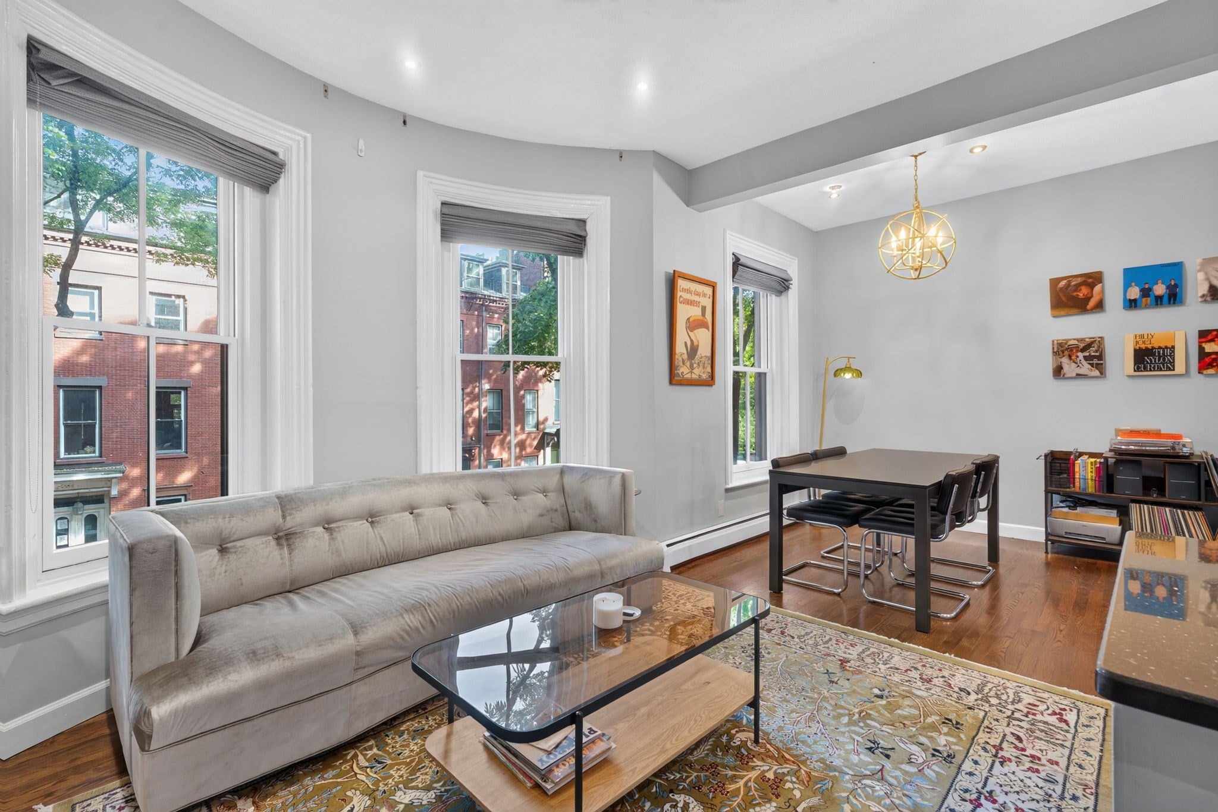
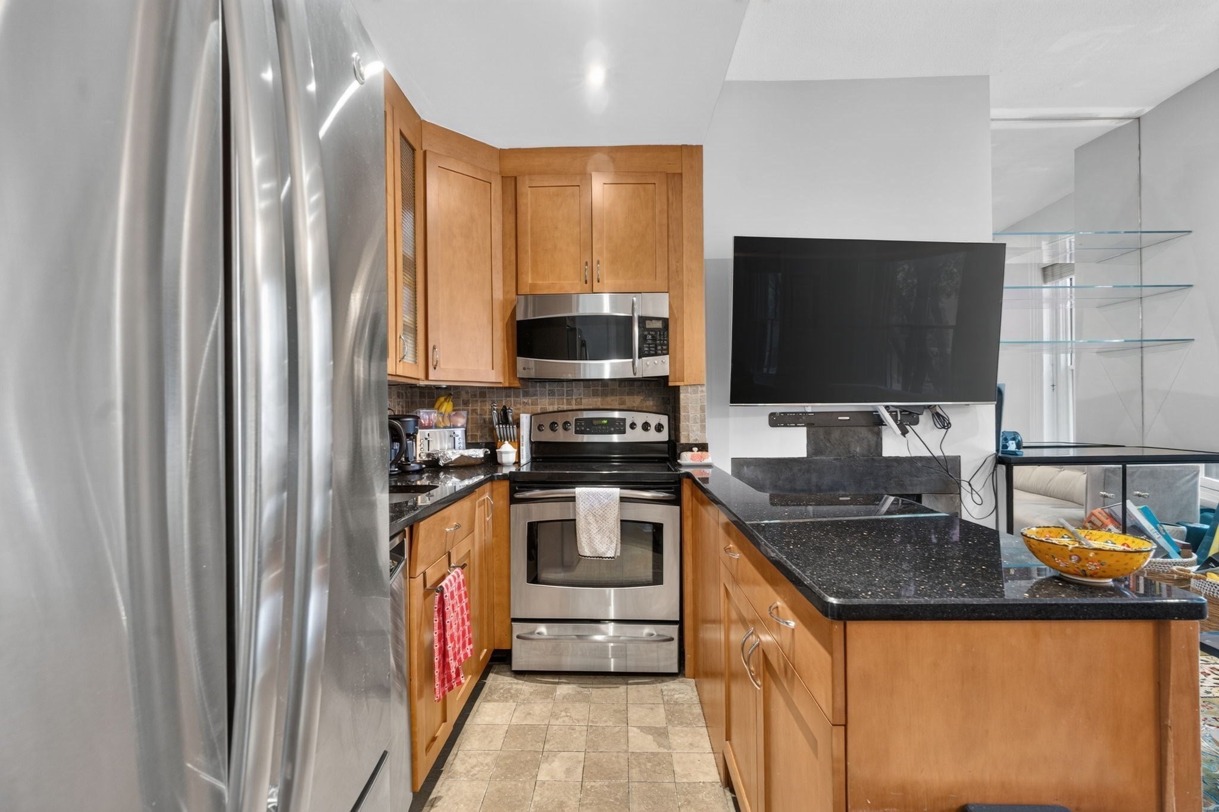
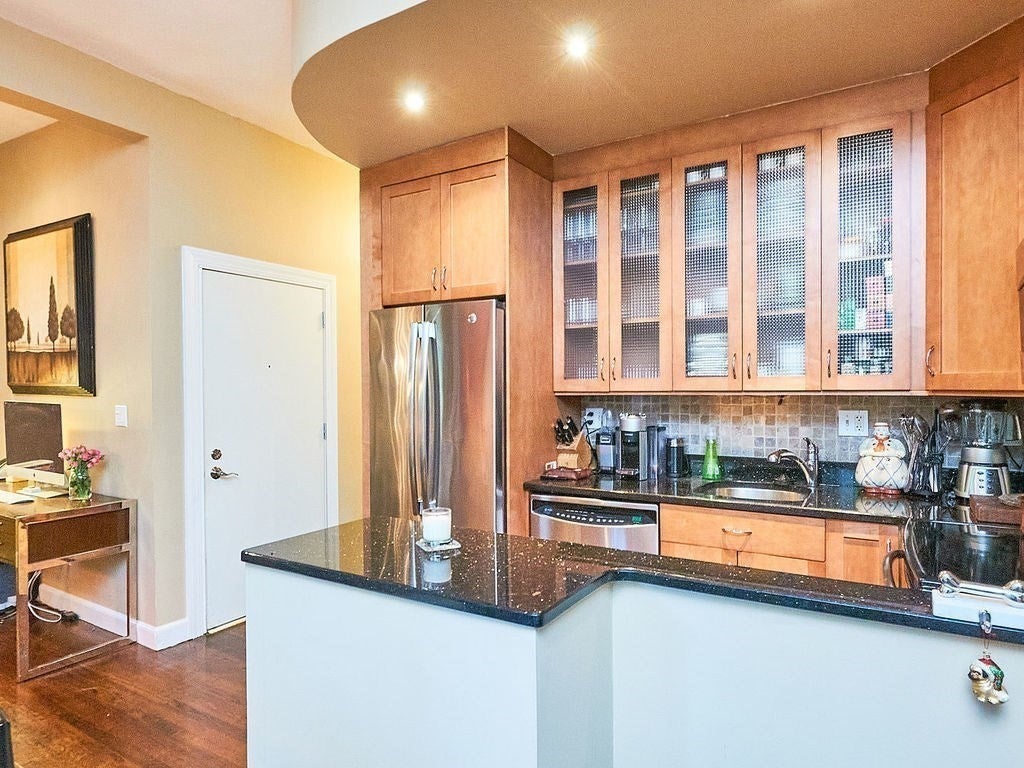
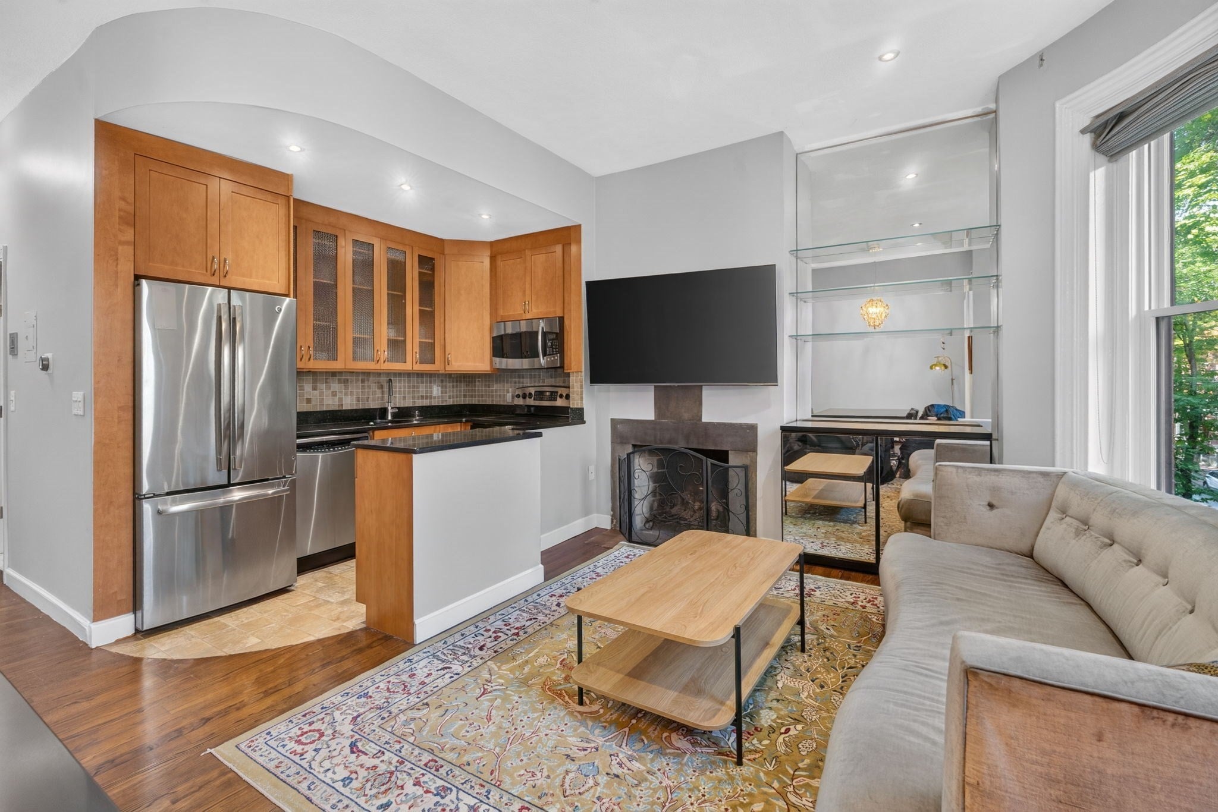
South End gem! Stylish and move-in ready, this 2-bedroom, 1-bathroom condo pairs an updated kitchen and bath with a smart, comfortable layout.The primary suite offers ample space to unwind, while the second bedroom is ideal as a guest room, home office, or nursery. The refreshed kitchen is ready for everything from weeknight dinners to hosting friends, and the updated bath adds a modern, polished touch.The location is hard to beat. Shops, cafés, and acclaimed restaurants are all within easy reach, and quick highway access makes commuting and weekend getaways simple.Whether you’re a first-time buyer, a downsizer, or an investor, this is South End living at its best. Schedule your showing today!
Save
Ask
Tour
Hide
Listing Snapshot
Price
$699,000
Days On Site
0 Days
Bedrooms
2
Inside Area (SqFt)
700 sqft
Total Baths
1
Full Baths
1
Partial Baths
N/A
Lot Size
N/A
Year Built
1899
MLS Number
73595669
Status
Active
Property Tax
$7,328
HOA/Condo/Coop Fees
$330 monthly
Sq Ft Source
Public Records
Friends & Family
Recent Activity
| 5 hours ago | Listing updated with changes from the MLS | |
| 6 hours ago | Listing first seen on site |
General Features
Disclosures
Some pictures are from when sellers lived there. Tenants now.
Number Of Stories
1
Property Sub Type
Condominium
Sewer
Public Sewer
SqFt Above
700
SqFt Total
700
Water Source
Public
Zoning
CD
Interior Features
Cooling
Window Unit(s)
Fireplace
Yes
Fireplace Features
Living Room
Fireplaces
1
Heating
Central
Interior
Open Floorplan
Laundry Features
In Basement
Bedroom 2
Dimensions - 10.2x7.2Level - SecondArea - 73
Dining Room
Dimensions - 10.2x10.8Area - 110
Kitchen
Dimensions - 7.1x9.5Area - 67
Living Room
Dimensions - 9.75x10.833333333Level - SecondArea - 105
Master Bedroom
Dimensions - 10x12.11Level - SecondArea - 121
Save
Ask
Tour
Hide
Community Features
Association Amenities
Hot Water
Association Fee
$330.0
Association Fee Frequency
Monthly
Community Features
Park
MLS Area
South End
Schools
School District
Unknown
Elementary School
Bps
Middle School
Bps
High School
Bps
Listing courtesy of Abode with Us Team of Compass

The property listing data and information, or the Images, set forth herein were provided to MLS Property Information Network, Inc. from third party sources, including sellers, lessors, landlords, and public records, and were compiled by MLS Property Information Network, Inc. The property listing data and information, and the Images, are for the personal, non-commercial use of consumers having a good faith interest in purchasing, leasing or renting listed properties of the type displayed to them and may not be used for any purpose other than to identify prospective properties which such consumers may have a good faith interest in purchasing, leasing or renting. MLS Property Information Network, Inc. and its subscribers disclaim any and all representations and warranties as to the accuracy of the property listing data and information, or as to the accuracy of any of the Images, set forth herein.
Last checked 2026-10-28 02:11 AM UTC
Neighborhood & Commute
Source: Walkscore
Disclosure: Community information and market data powered by Constellation Data Labs. Information is deemed reliable but not guaranteed.
Save
Ask
Tour
Hide
Need Help?
Contact Us.