Greater Boston MLS Listings

Save
Ask
Tour
Hide
Share
$929,000
New Listing

89 Kennedy Circle
Easton, MA 02375

For Sale|Single Family Residence|Active
4
Beds
3
Total Baths
2
Full Baths
1
Partial Bath
3,300
SqFt
$282
/SqFt
1979
Built
County:
Bristol
Call Now: (617) 735-1500
Is this the listing for you? We can help make it yours.
(617) 735-1500
Upcoming Open Houses
Sat, Oct 31, 8:30 AM - 10:00 AM
Sun, Nov 1, 12:00 PM - 1:30 PM
89 Kennedy Circle89 Kennedy Circle89 Kennedy Circle89 Kennedy Circle
Save
Ask
Tour
Hide
Share

Mortgage Calculator

Monthly Payment (Est.)

Enter an interest rate to see your estimated monthly payment.
Calculator powered by Showcase IDX, a Constellation1 Company. Copyright ©2026 Information is deemed reliable but not guaranteed.

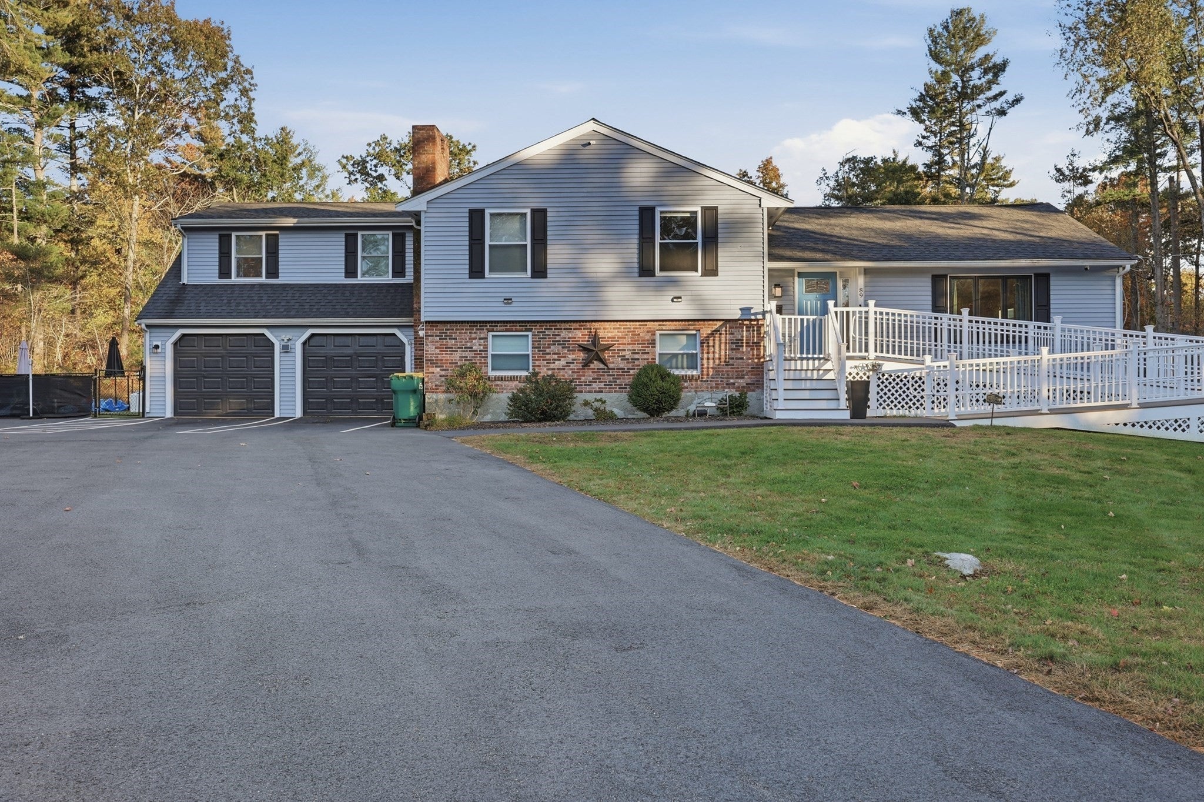
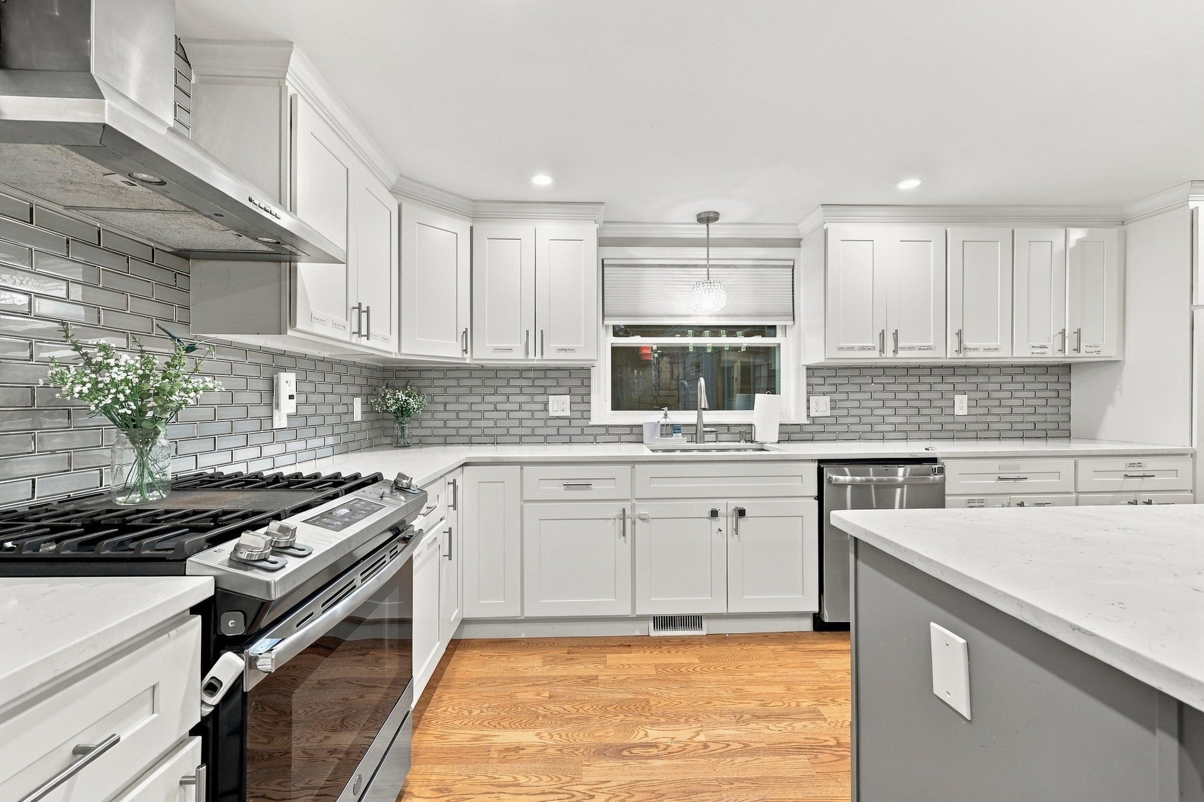
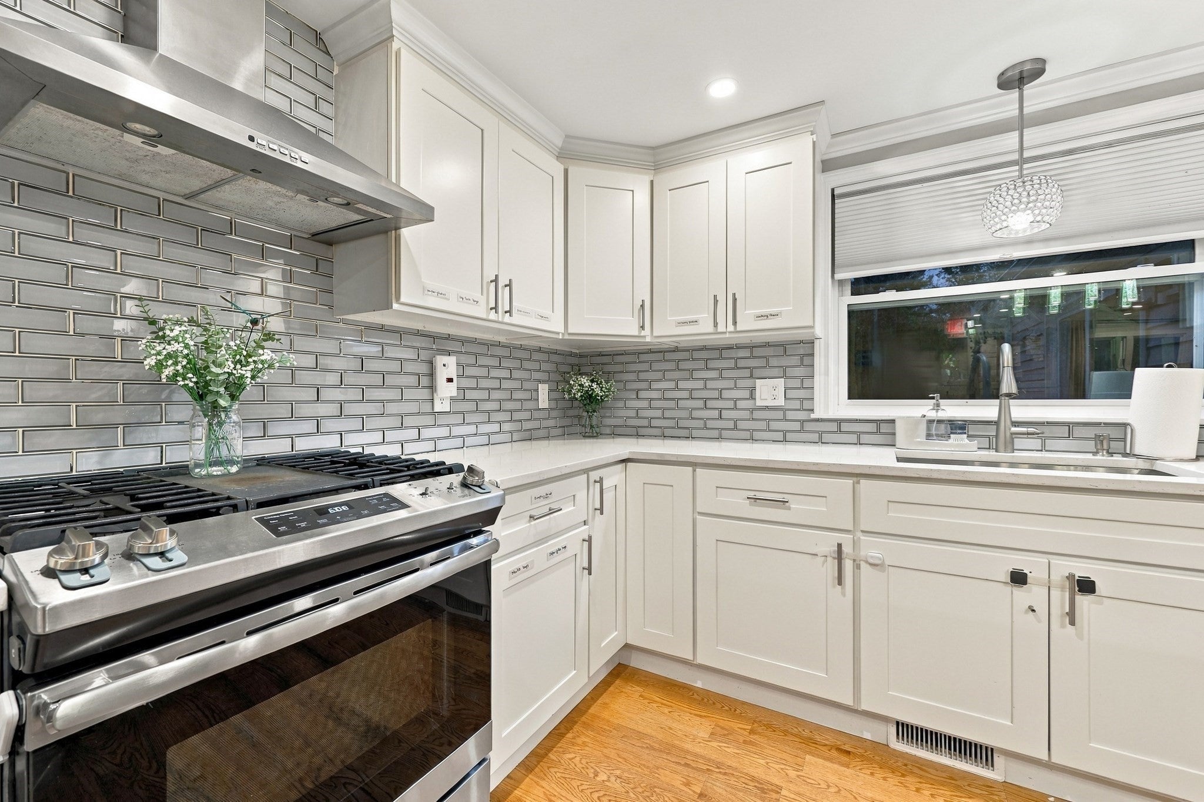
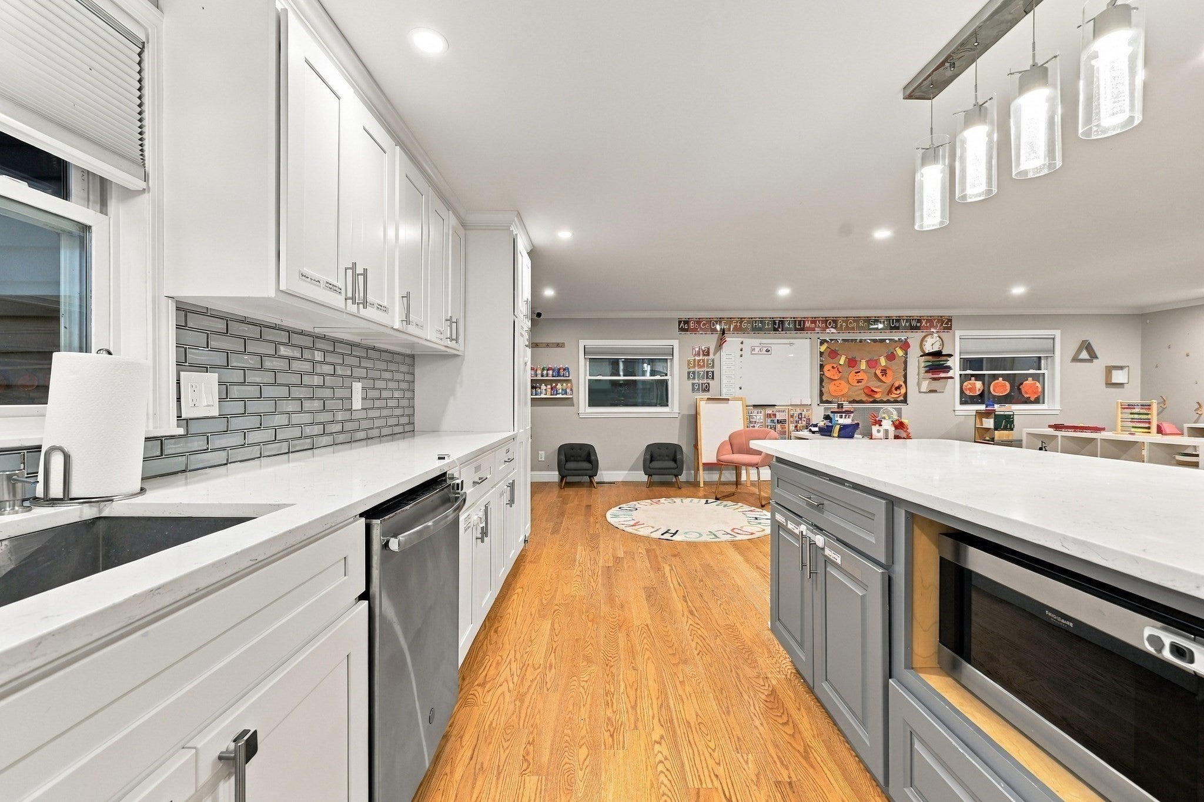
Welcome to 89 Kennedy Circle! Nestled in a wonderful neighborhood setting in South Easton, this spacious 4-bedroom, 2.5-bath multi-level home offers a fantastic combination of modern updates, flexible living space, and room to entertain! Step inside and discover a bright, open floor plan filled with an abundance of natural light, creating a warm and inviting atmosphere throughout. The beautifully updated kitchen flows seamlessly into the main living areas, making everyday living and entertaining a breeze. One of the home's standout features is the stunning sunroom, complete with vaulted ceilings, exposed beams, and walls of windows overlooking the spacious backyard. Imagine your holidays here! The finished lower level offers even more room to spread out, featuring a beautiful stone fireplace and versatile space perfect for a family room, home office, playroom, or whatever suits your needs! Many of the larger items were updated in 2019 including windows, septic, siding, HVAC, plumbing, kitchen, and bathrooms, offering peace of mind for years to come. The roof was replaced in 2022. House does include a home surveillance system (monitoring to be maintained by new owner). Outside, the generously sized yard provides plenty of space for outdoor entertaining, gardening, or simply relaxing. The large paved driveway/lot is perfect for a basketball play area or street hockey! With its flexible multi-level layout, extensive updates, and desirable South Easton location, this home has so much to offer. Come see all the possibilities!

Save
Ask
Tour
Hide
Share
Listing Snapshot
Price 
$929,000
Days On Site 
0 Days
Bedrooms 
4
Inside Area (SqFt) 
3,300 sqft
Total Baths 
3
Full Baths 
2
Partial Baths 
1
Lot Size 
1.17 Acres
Year Built 
1979
MLS Number 
73595676
Status 
Active
Property Tax 
$10,554
HOA/Condo/Coop Fees 
N/A
Sq Ft Source 
N/A
Friends & Family
Recent Activity
3 hours agoListing updated with changes from the MLS
5 hours agoListing first seen on site
General Features
Acres 
1.17
Attached Garage 
Yes
Disclosures 
Buyers and buyers agents to perform due diligence. Some photos may be virtually enhanced. Home is being used commercially now but use will revert to SF use before closing. Home is currently being used as a daycarethere will be a deed restriction that it cannot be used commercially in the future.
Foundation 
Concrete Perimeter
Garage 
Yes
Garage Spaces 
2
Green Energy Efficient 
Thermostat
Levels 
Multi/Split
Parking 
PavedAttachedGarage Door OpenerGarage Faces SideGarage
Parking Spaces 
12
Property Sub Type 
Single Family Residence
Security 
Security System
Sewer 
Private Sewer
SqFt Above 
2060
SqFt Below 
1240
SqFt Total 
3300
Water Source 
Public
Zoning 
RES
Interior Features
Appliances 
Electric Water HeaterWater HeaterRangeDishwasherRefrigeratorWasherDryerRange HoodPlumbed For Ice Maker
Basement 
PartialFinishedInterior EntryConcrete
Cooling 
Central AirCeiling Fan(s)Zoned
Electric 
200+ Amp Service
Fireplace 
Yes
Fireplace Features 
Family Room
Fireplaces 
1
Flooring 
TileVinylCarpetHardwood
Heating 
CentralPropaneZoned
Interior 
Cathedral Ceiling(s)Ceiling Fan(s)Beamed CeilingsRecessed Lighting
Laundry Features 
Electric Dryer HookupWasher HookupGas Dryer Hookup
Bathroom 1 
Dimensions - 8x11Area - 88
Bathroom 2 
Dimensions - 9x9Area - 81
Bathroom 3 
Dimensions - 6x5Level - SecondArea - 30
Bedroom 2 
Dimensions - 11x13Area - 143
Bedroom 3 
Dimensions - 15x10Area - 150
Bedroom 4 
Dimensions - 10x13Area - 130
Family Room 
Dimensions - 24x26Level - SecondArea - 624
Kitchen 
Dimensions - 16x15Level - ThirdArea - 240
Living Room 
Dimensions - 24x12Level - ThirdArea - 288
Master Bedroom 
Dimensions - 30x14Area - 420
Save
Ask
Tour
Hide
Share
Exterior Features
Exterior 
Rain GuttersStorageGarden
Fencing 
Fenced
Other Structures 
Storage
Patio And Porch 
DeckPatio
Roof 
Shingle
Windows/Doors 
Storm Door(s)
Community Features
Community Features 
ParkGolf
MLS Area 
South Easton
Roads 
Paved
Listing courtesy of Nicole Vermillion of Lamacchia Realty, Inc.


The property listing data and information, or the Images, set forth herein were provided to MLS Property Information Network, Inc. from third party sources, including sellers, lessors, landlords, and public records, and were compiled by MLS Property Information Network, Inc. The property listing data and information, and the Images, are for the personal, non-commercial use of consumers having a good faith interest in purchasing, leasing or renting listed properties of the type displayed to them and may not be used for any purpose other than to identify prospective properties which such consumers may have a good faith interest in purchasing, leasing or renting. MLS Property Information Network, Inc. and its subscribers disclaim any and all representations and warranties as to the accuracy of the property listing data and information, or as to the accuracy of any of the Images, set forth herein.

Last checked 2026-10-28 02:11 AM UTC

Neighborhood & Commute
Source: Walkscore
Disclosure: Community information and market data powered by Constellation Data Labs. Information is deemed reliable but not guaranteed.
Save
Ask
Tour
Hide
Share

Need Help?
Contact Us.