
Greater Boston MLS Listings
111 Marlborough StSpringfield, MA 01109
Mortgage Calculator
Monthly Payment (Est.)
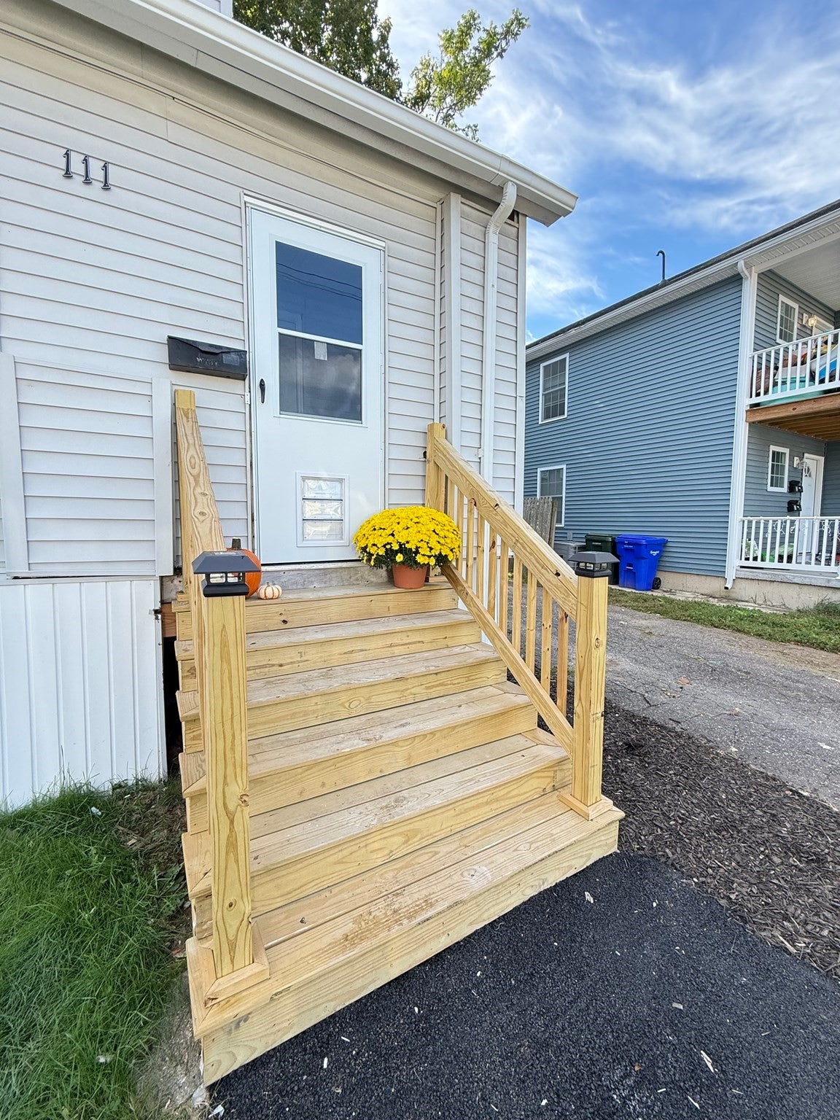
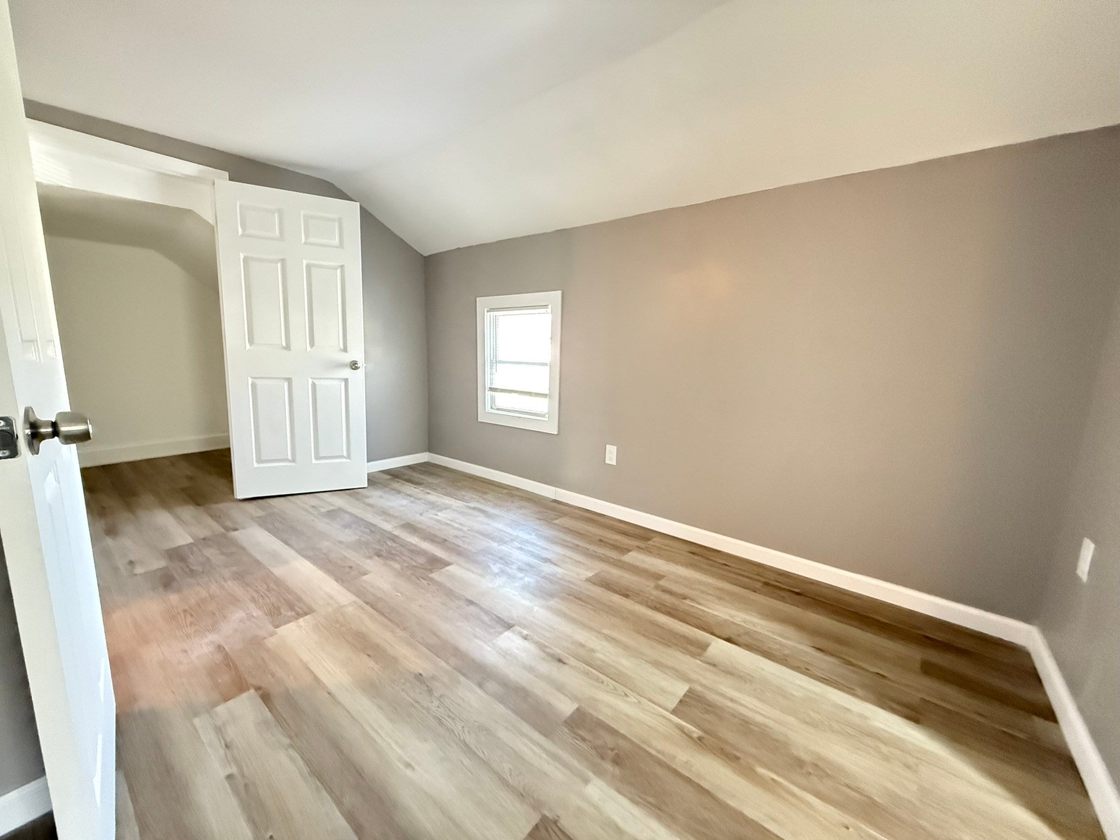
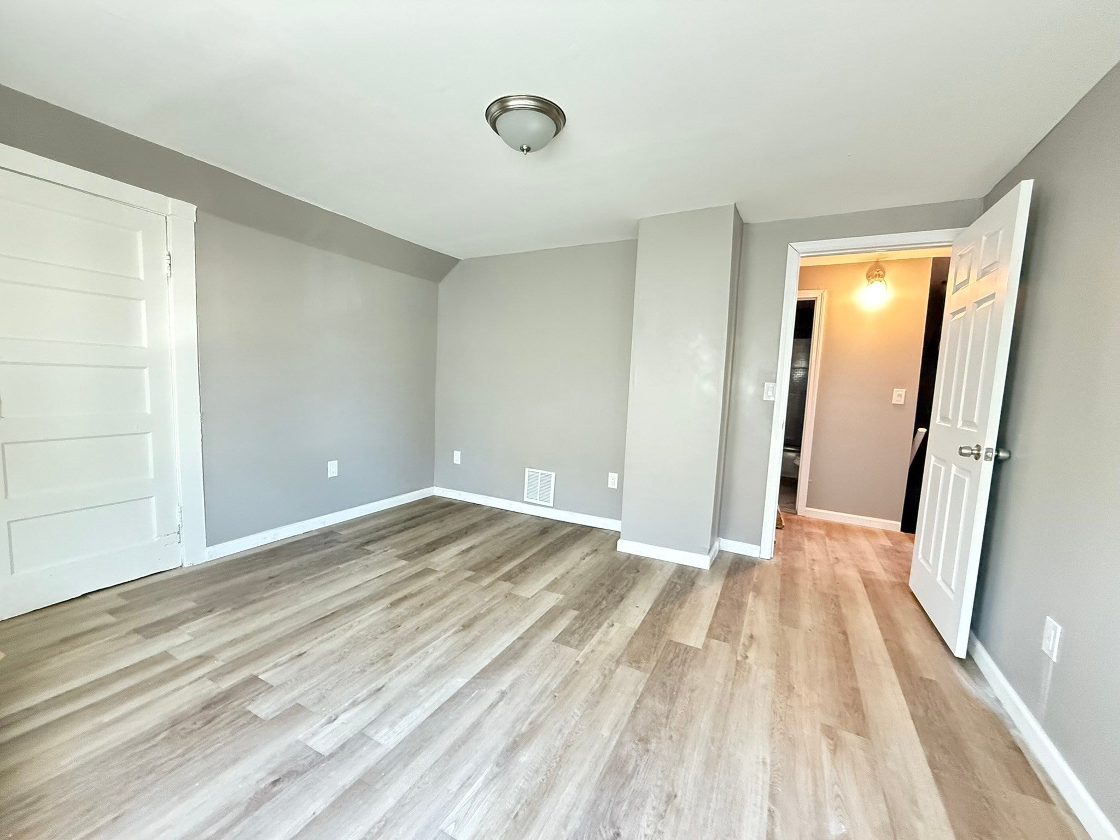
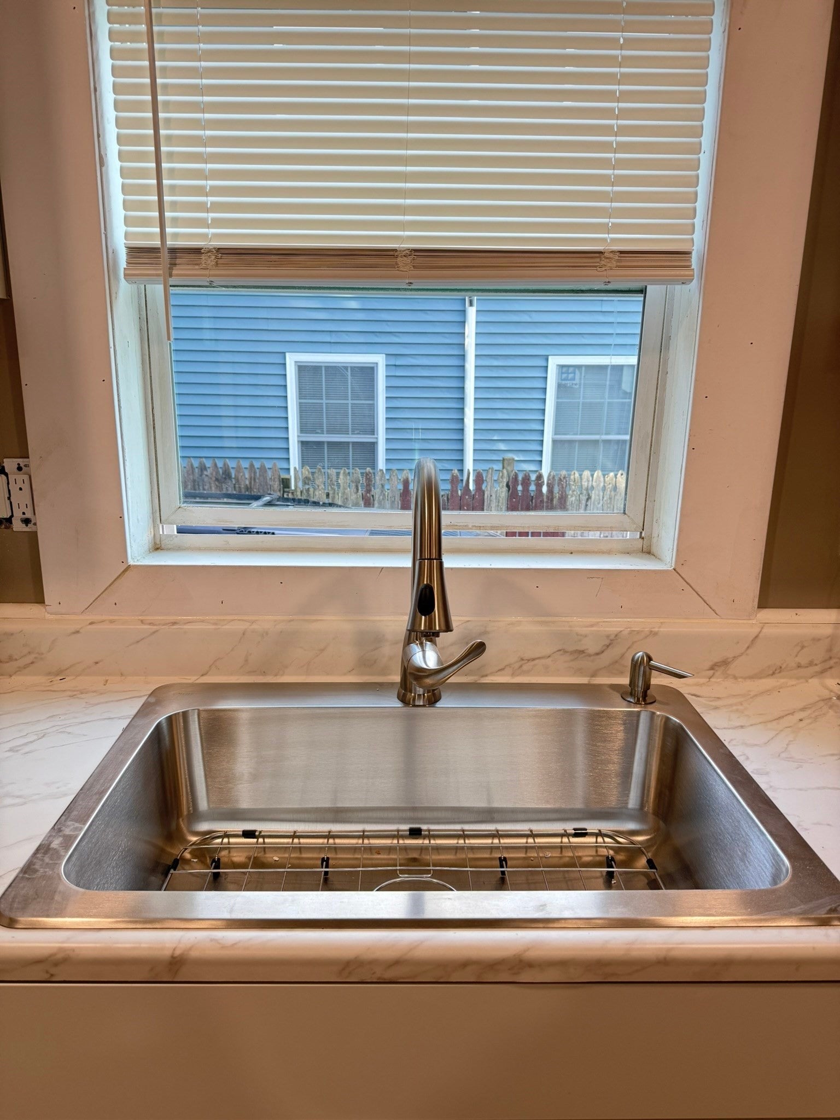
Enter an interest rate to see your estimated monthly payment.Excellent investment opportunity at 111 Marlborough Street in Springfield! This beautifully renovated 4-bedroom, 2-full-bath home offers immediate rental income with an existing tenant paying $2,625 per month and responsible for all utilities. Generating $31,500 in annual gross rental income, this property is an attractive addition to any investment portfolio.Major improvements include a new roof, updated electrical and plumbing systems, and extensive interior and exterior renovations. The home features a spacious layout, an updated kitchen with stainless steel appliances, an enclosed front porch, and a large private backyard.Located on a quiet residential street with convenient access to shopping, dining, schools, and other local amenities. This property combines modern updates, strong rental income, and long-term investment potential. An excellent opportunity for investors seeking an income-producing property with significant capital improvements already completed. Schedule your showing today!
| 5 hours ago | Listing updated with changes from the MLS | |
| 5 hours ago | Listing first seen on site |

The property listing data and information, or the Images, set forth herein were provided to MLS Property Information Network, Inc. from third party sources, including sellers, lessors, landlords, and public records, and were compiled by MLS Property Information Network, Inc. The property listing data and information, and the Images, are for the personal, non-commercial use of consumers having a good faith interest in purchasing, leasing or renting listed properties of the type displayed to them and may not be used for any purpose other than to identify prospective properties which such consumers may have a good faith interest in purchasing, leasing or renting. MLS Property Information Network, Inc. and its subscribers disclaim any and all representations and warranties as to the accuracy of the property listing data and information, or as to the accuracy of any of the Images, set forth herein.
Last checked 2026-10-28 02:11 AM UTC
Need Help?
Contact Us.