
Greater Boston MLS Listings
Ferncroft Tower40 Village Rd 311Middleton, MA 01949
Mortgage Calculator
Monthly Payment (Est.)
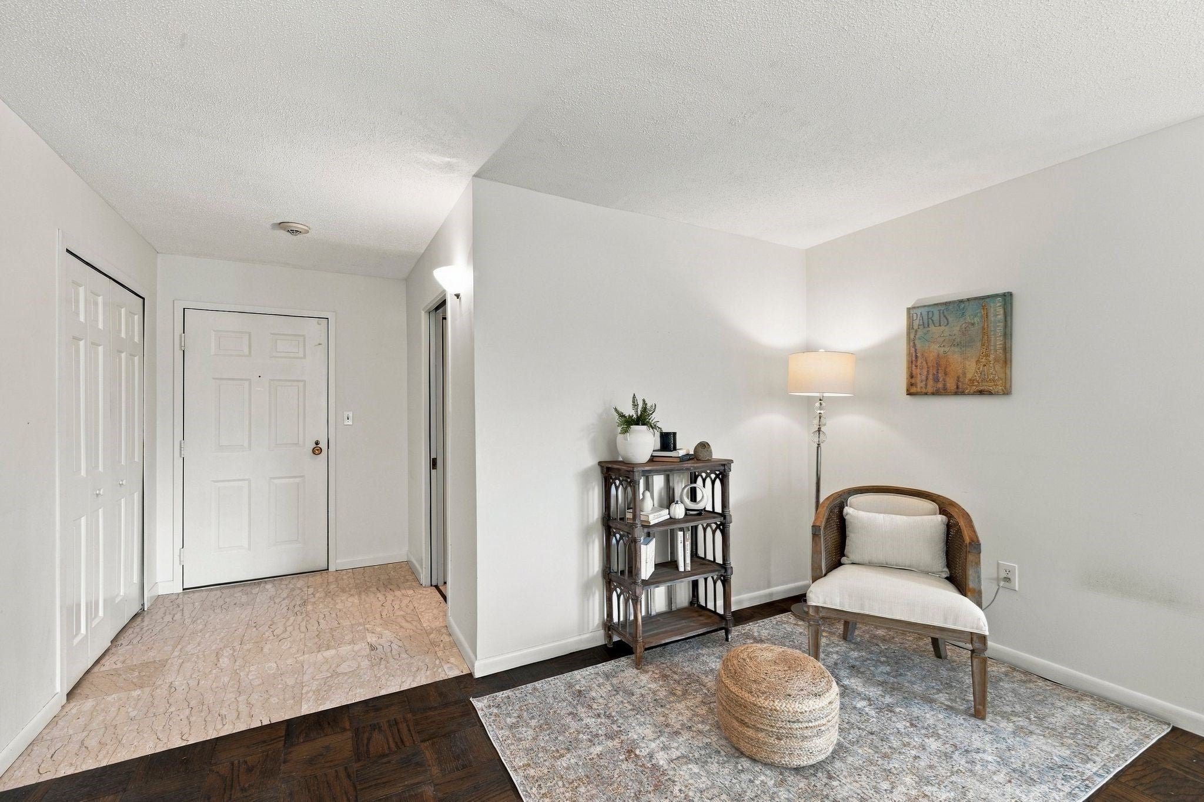
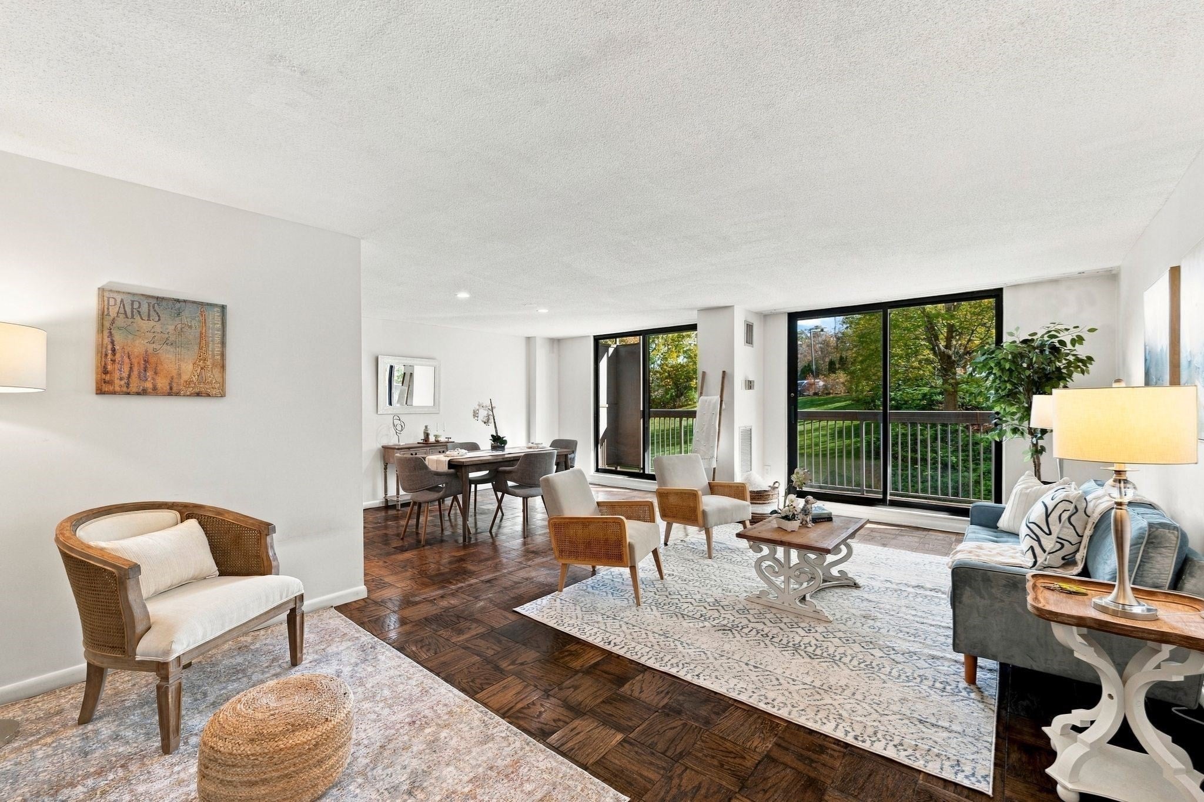
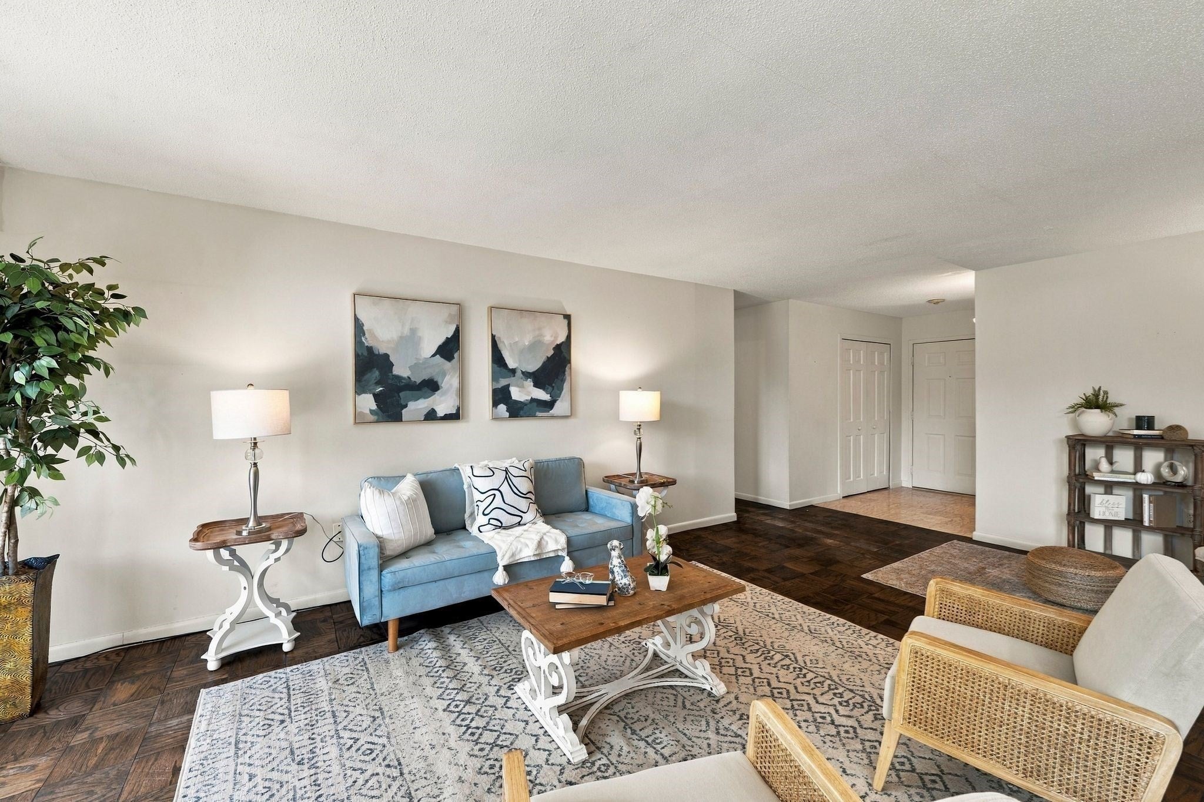
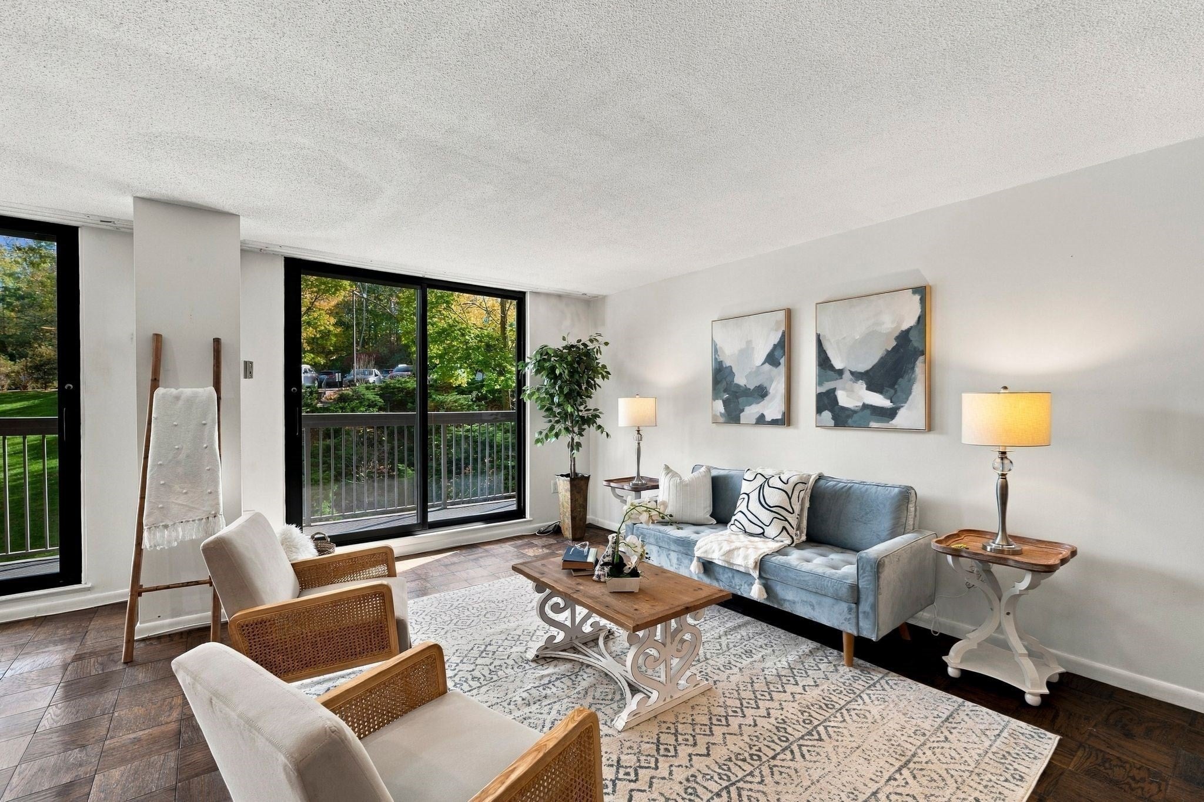
Enter an interest rate to see your estimated monthly payment.Welcome to prestigious Ferncroft Tower, where spacious single-level living meets exceptional amenities! This 2-bedroom, 2-bath condominium offers 1,531 sq. ft. of living space, with walls of windows and sliding glass doors opening to an impressive 35-foot private balcony overlooking beautifully landscaped grounds and a portion of the parking area. The kitchen features custom maple cabinetry, granite countertops, tile backsplash, and appliances, opening to a generously sized living and dining area with original parquet wood flooring. The spacious retro-style bathroom offers an opportunity to embrace the original charm or update to your personal taste. Priced to reflect its current condition, this unit offers tremendous potential to build equity with cosmetic updates. Residents enjoy garage parking, additional storage, 24-hour security, a function room with full kitchen, a well-equipped fitness center, heated outdoor pool, on-site management, and a resident maintenance superintendent. Conveniently located near major highways, shopping, and dining. Best of all, the monthly condominium fee includes ALL UTILITIES! Exceptional space, outstanding amenities, and an opportunity to enjoy everything Ferncroft Tower has to offer! Garage Space: G-5-32 Storage: 4th Fl #174. See offer instructions.Buyer to pay a one-time captial contribution fee of $2,500 to the condo association. NO DOGS ALLOWED. FERNCROFT IS A NO-SMOKING BUILDING.
| 5 hours ago | Listing updated with changes from the MLS | |
| 5 hours ago | Listing first seen on site |

The property listing data and information, or the Images, set forth herein were provided to MLS Property Information Network, Inc. from third party sources, including sellers, lessors, landlords, and public records, and were compiled by MLS Property Information Network, Inc. The property listing data and information, and the Images, are for the personal, non-commercial use of consumers having a good faith interest in purchasing, leasing or renting listed properties of the type displayed to them and may not be used for any purpose other than to identify prospective properties which such consumers may have a good faith interest in purchasing, leasing or renting. MLS Property Information Network, Inc. and its subscribers disclaim any and all representations and warranties as to the accuracy of the property listing data and information, or as to the accuracy of any of the Images, set forth herein.
Last checked 2026-10-28 02:53 AM UTC
Need Help?
Contact Us.