Greater Boston MLS Listings

Save
Ask
Tour
Hide
Share
$850,000
New Listing

11 Liberty Dr
Northborough, MA 01532

For Sale|Single Family Residence|Active
4
Beds
3
Total Baths
2
Full Baths
1
Partial Bath
2,731
SqFt
$311
/SqFt
1995
Built
Subdivision:
Assabet Hill
County:
Worcester
Call Now: (617) 735-1500
Is this the listing for you? We can help make it yours.
(617) 735-1500
Upcoming Open Houses
Sat, Oct 31, 12:00 PM - 2:00 PM
Sun, Nov 1, 12:00 PM - 1:30 PM
11 Liberty Dr11 Liberty Dr11 Liberty Dr11 Liberty Dr
Save
Ask
Tour
Hide
Share

Mortgage Calculator

Monthly Payment (Est.)

Enter an interest rate to see your estimated monthly payment.
Calculator powered by Showcase IDX, a Constellation1 Company. Copyright ©2026 Information is deemed reliable but not guaranteed.

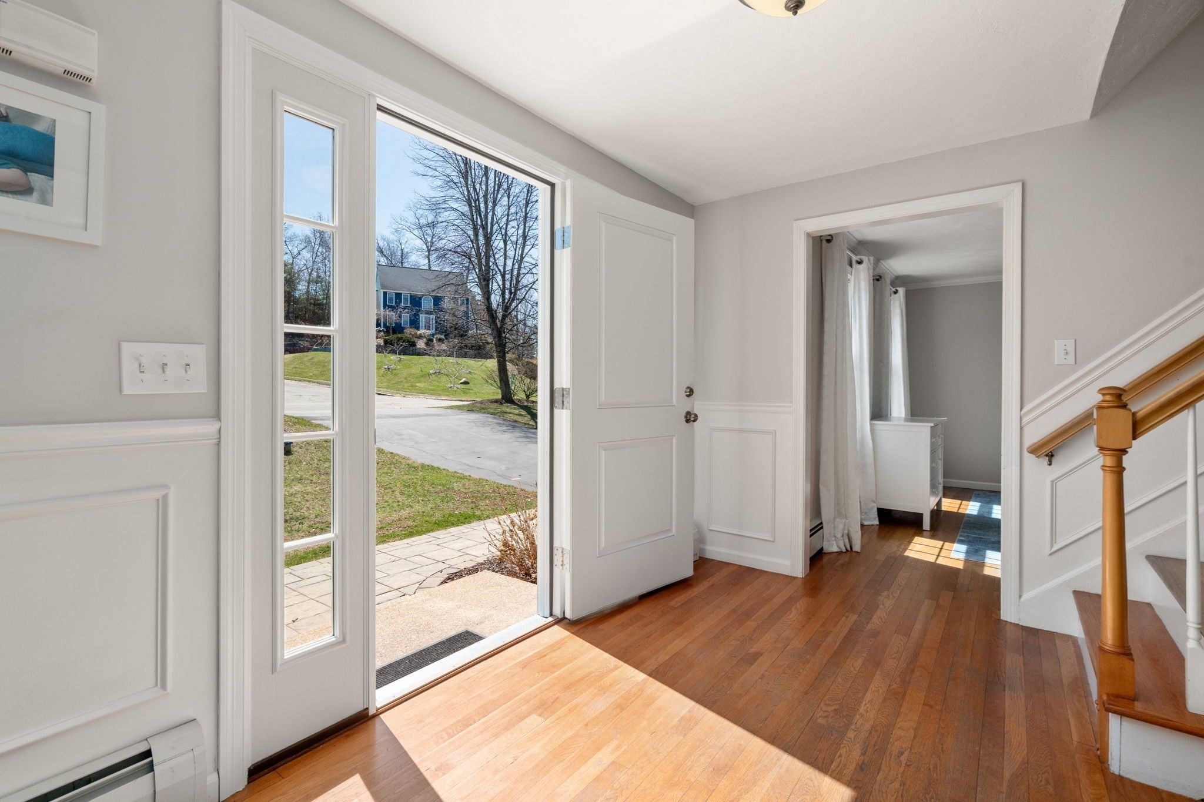
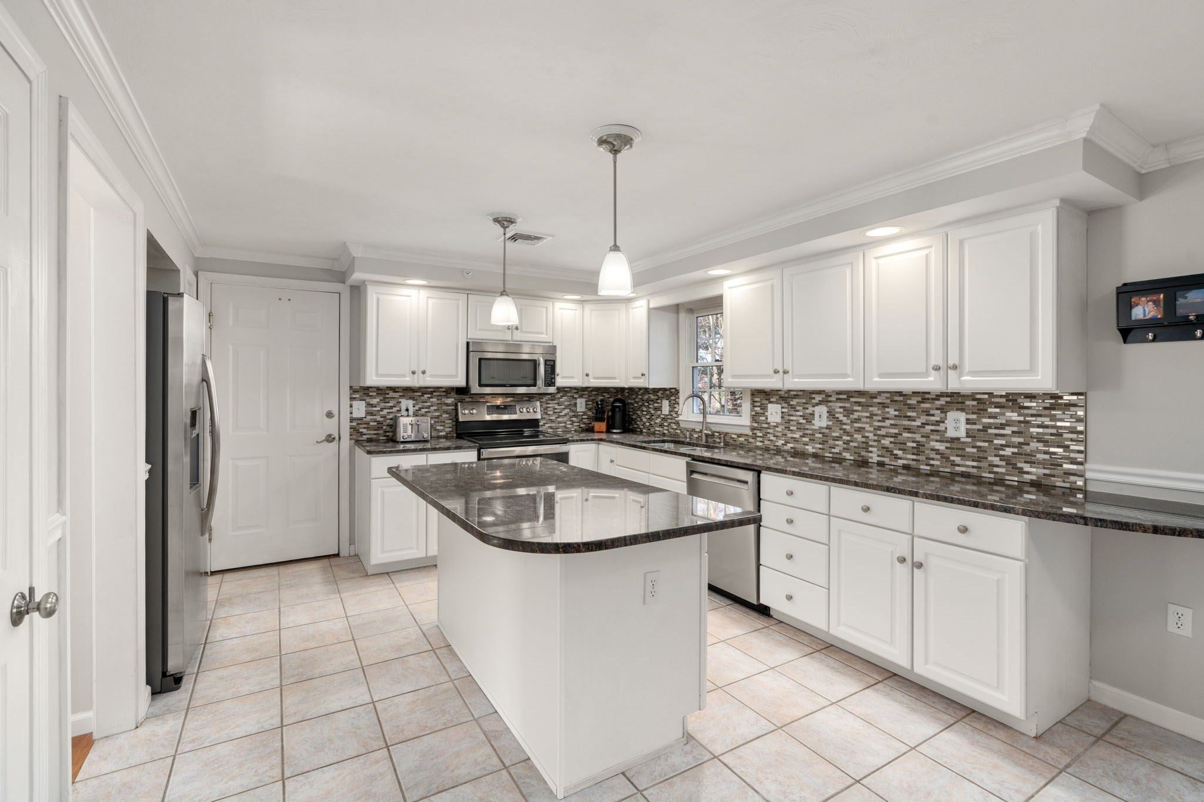
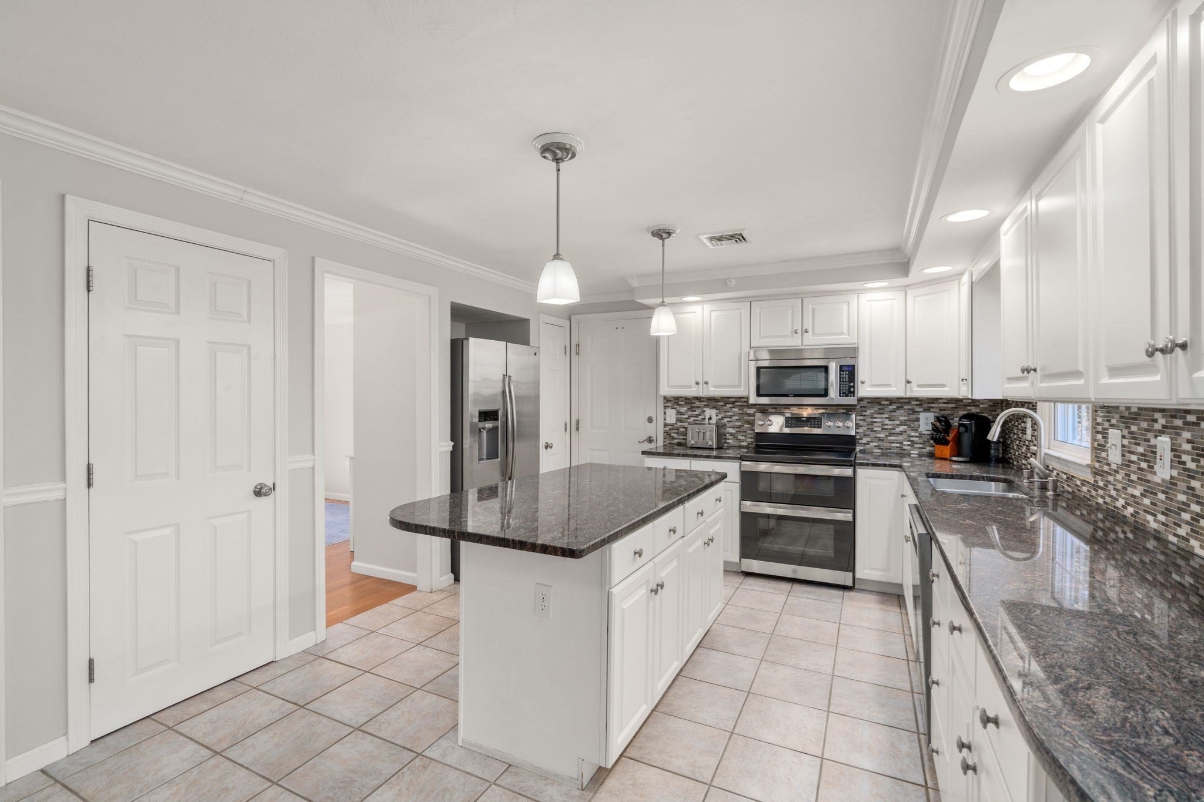
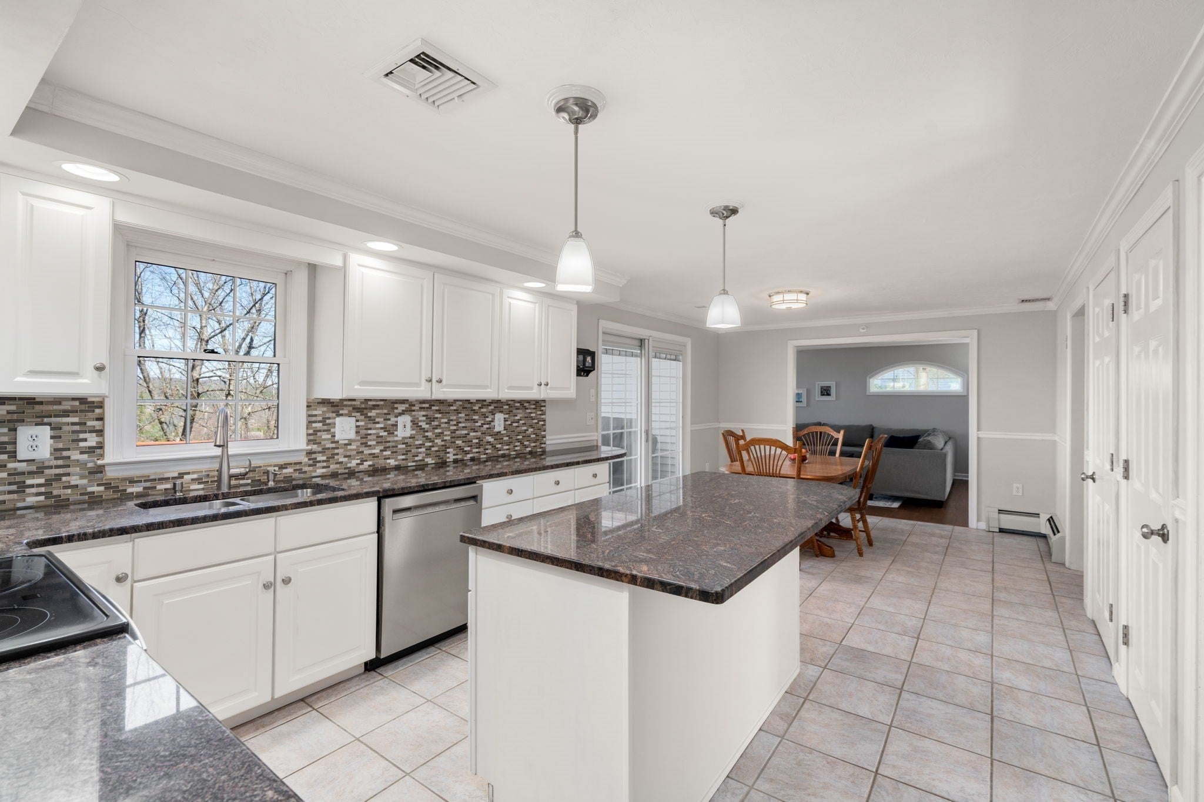
Located at the end of a peaceful cul-de-sac, in a sought-after neighborhood, this beautifully maintained 4-bedroom, 2.5-bath Colonial offers the perfect blend of comfort, style, and functionality. Hardwood floors flow throughout the main living areas, complemented by a sun-filled living and dining room that create a warm, inviting atmosphere.The open floor plan is ideal for both everyday living & entertaining.The beautiful eat-in-kitchen with granite counters & newer stainless appliances, flows seamlessly into the spacious family room with a vaulted ceiling and wood burning fireplace. Step outside to enjoy the large deck overlooking the yard and private setting. The second floor has a gorgeous cathedral-ceiling primary bedroom with a full bath and walk-in closet.Three additional good sized bedrooms, a full bath and second-floor laundry complete this level.The finished walk-out lower level offers flexible space for a playroom, office and gym. Additional highlights include central air and a two-car garage. A home not to be missed!

Save
Ask
Tour
Hide
Share
Listing Snapshot
Price 
$850,000
Days On Site 
0 Days
Bedrooms 
4
Inside Area (SqFt) 
2,731 sqft
Total Baths 
3
Full Baths 
2
Partial Baths 
1
Lot Size 
0.35 Acres
Year Built 
1995
MLS Number 
73595723
Status 
Active
Property Tax 
$11,560
HOA/Condo/Coop Fees 
N/A
Sq Ft Source 
Other
Friends & Family
Recent Activity
2 hours agoListing updated with changes from the MLS
3 hours agoListing first seen on site
General Features
Acres 
0.35
Attached Garage 
Yes
Disclosures 
Room sizes approximate
Foundation 
Concrete Perimeter
Garage 
Yes
Garage Spaces 
2
Parking 
PavedAttachedGarage Door OpenerGarage
Parking Spaces 
6
Property Sub Type 
Single Family Residence
Sewer 
Public Sewer
SqFt Above 
2136
SqFt Below 
595
SqFt Total 
2731
Style 
Colonial
Water Source 
Private
Zoning 
GR
Interior Features
Appliances 
RangeDishwasherMicrowaveRefrigeratorWasherDryer
Basement 
FullFinishedWalk-Out Access
Cooling 
Central Air
Fireplace 
Yes
Fireplace Features 
Family Room
Fireplaces 
1
Flooring 
TileLaminateHardwood
Heating 
BaseboardOilZoned
Interior 
Recessed LightingWalk-In Closet(s)Open FloorplanVaulted Ceiling(s)Crown Molding
Bathroom 1 
Level - First
Bathroom 2 
Level - Second
Bathroom 3 
Level - Second
Bedroom 2 
Dimensions - 13x12Level - SecondArea - 156
Bedroom 3 
Dimensions - 12x10Level - SecondArea - 120
Bedroom 4 
Dimensions - 11x12Level - SecondArea - 132
Dining Room 
Dimensions - 13x13Level - FirstArea - 169
Family Room 
Dimensions - 14x22Level - FirstArea - 308
Kitchen 
Dimensions - 23x12Level - FirstArea - 276
Living Room 
Dimensions - 11x13Level - FirstArea - 143
Master Bedroom 
Dimensions - 12x17Level - SecondArea - 204
Save
Ask
Tour
Hide
Share
Exterior Features
Lot Features 
Cul-De-Sac
Patio And Porch 
Deck
Windows/Doors 
French Doors
Schools
School District
Unknown
Elementary School
Lincoln
Middle School
Unknown
High School
Unknown
Listing courtesy of The Chi Team of William Raveis R.E. & Home Services


The property listing data and information, or the Images, set forth herein were provided to MLS Property Information Network, Inc. from third party sources, including sellers, lessors, landlords, and public records, and were compiled by MLS Property Information Network, Inc. The property listing data and information, and the Images, are for the personal, non-commercial use of consumers having a good faith interest in purchasing, leasing or renting listed properties of the type displayed to them and may not be used for any purpose other than to identify prospective properties which such consumers may have a good faith interest in purchasing, leasing or renting. MLS Property Information Network, Inc. and its subscribers disclaim any and all representations and warranties as to the accuracy of the property listing data and information, or as to the accuracy of any of the Images, set forth herein.

Last checked 2026-10-28 02:11 AM UTC

Neighborhood & Commute
Source: Walkscore
Disclosure: Community information and market data powered by Constellation Data Labs. Information is deemed reliable but not guaranteed.
Save
Ask
Tour
Hide
Share

Need Help?
Contact Us.