Greater Boston MLS Listings

Save
Ask
Tour
Hide
Share
$1,098,000
New Listing

6 Firetower Rd
Rehoboth, MA 02769

For Sale|Single Family Residence|Active
5
Beds
3
Total Baths
3
Full Baths
4,100
SqFt
$268
/SqFt
2016
Built
County:
Bristol
Call Now: (617) 735-1500
Is this the listing for you? We can help make it yours.
(617) 735-1500
6 Firetower Rd6 Firetower Rd6 Firetower Rd6 Firetower Rd
Save
Ask
Tour
Hide
Share

Mortgage Calculator

Monthly Payment (Est.)

Enter an interest rate to see your estimated monthly payment.
Calculator powered by Showcase IDX, a Constellation1 Company. Copyright ©2026 Information is deemed reliable but not guaranteed.

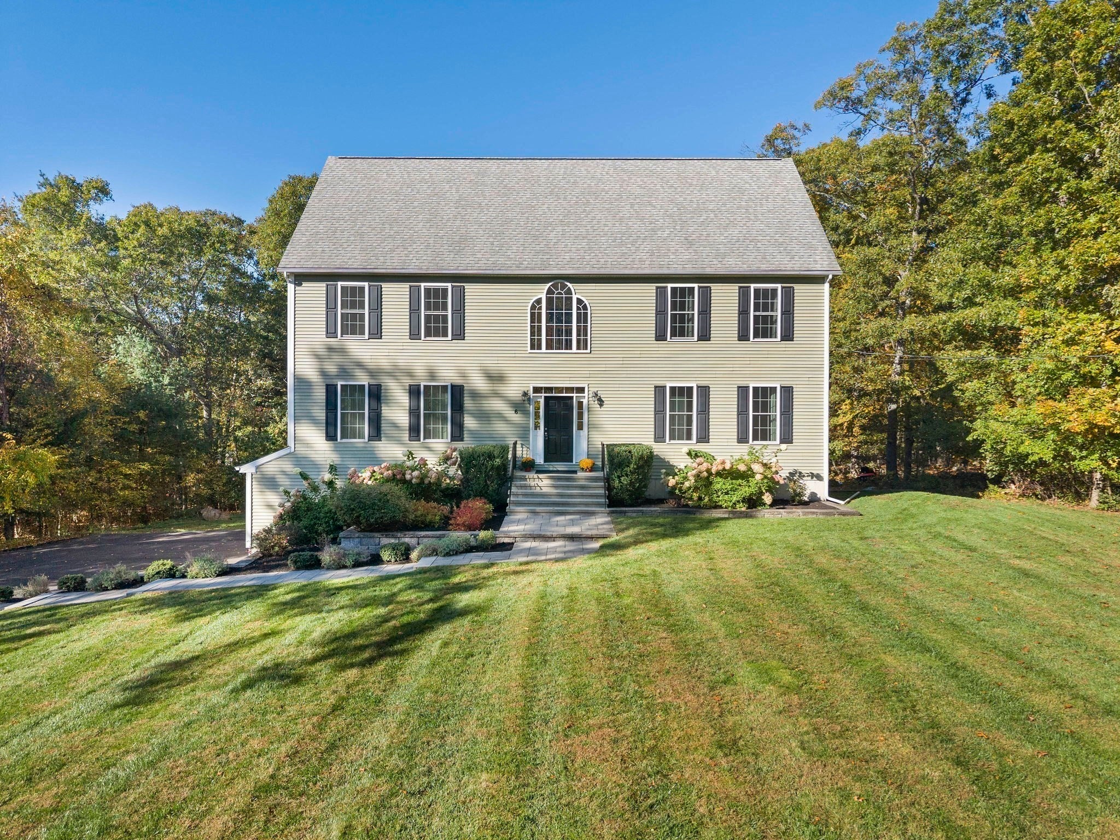
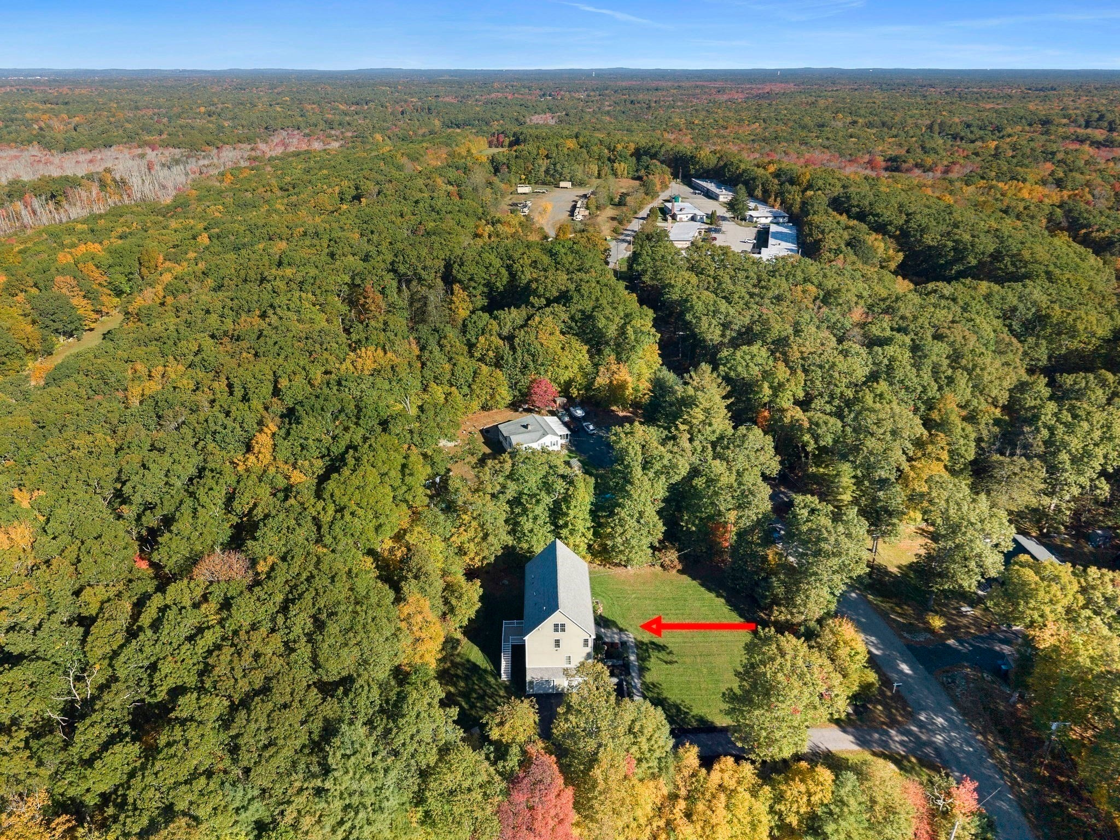
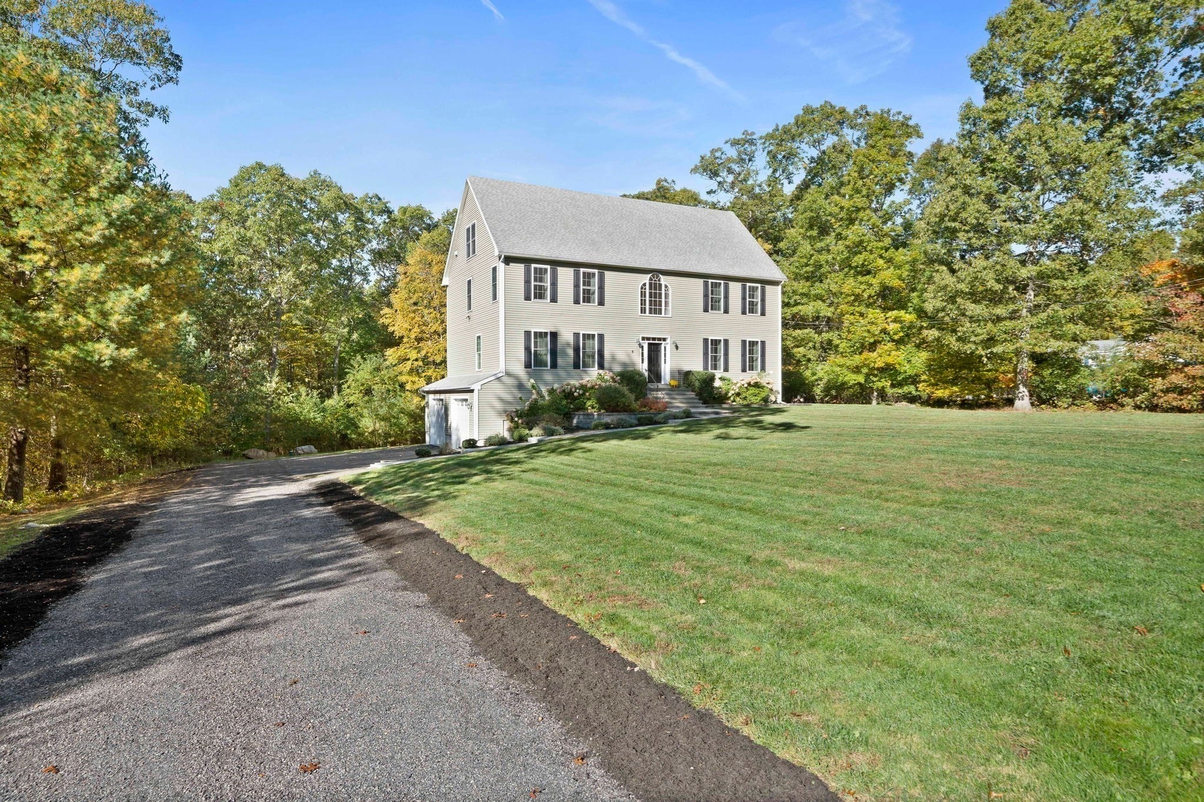
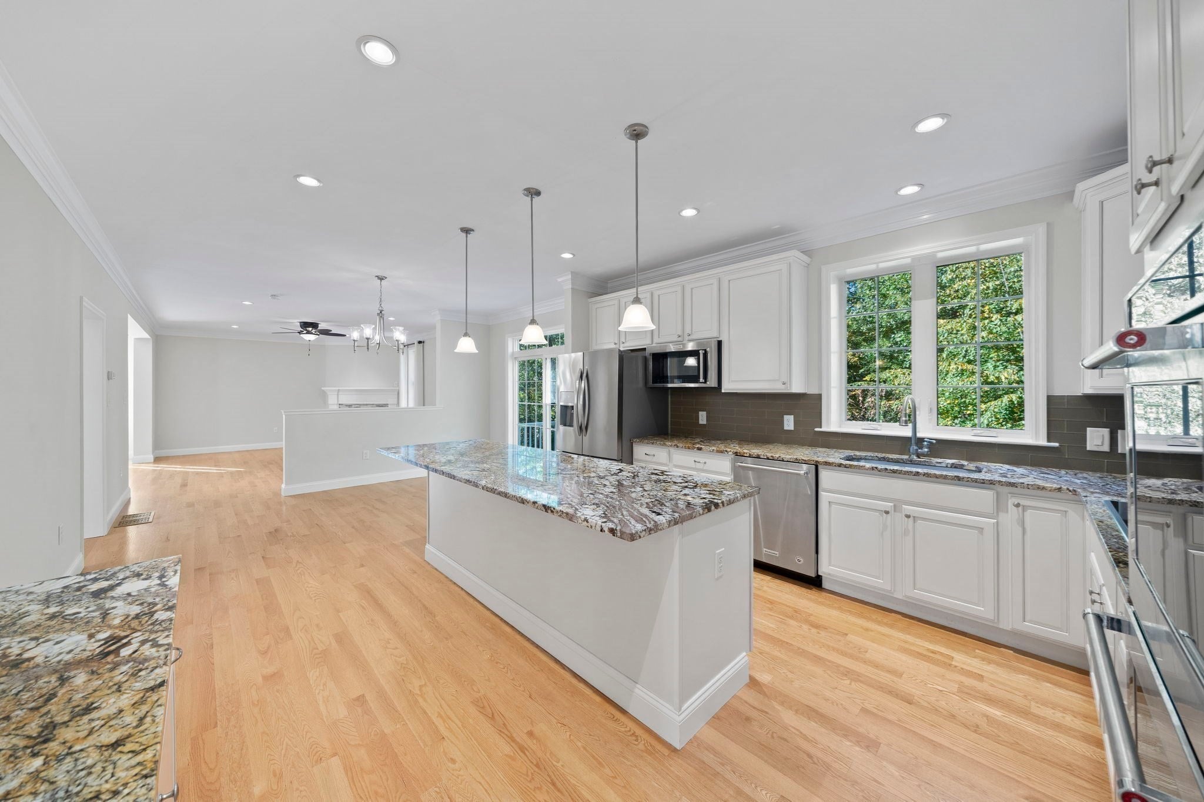
Welcome to 6 Firetower Road! Nestled on 1.38 wooded acres, this beautiful 12-room, 3-level, 5-bedroom, 3-full-bath Colonial offers exceptional space, privacy, and comfort. Built in 2016, it feels like new construction, with an open, flowing layout, hardwood floors, a 2-story foyer, recessed lighting, and multiple-use living spaces. (think ...Home office, ADU Space, Playrooms, Media Rooms, Craft Rooms, Study, and more) The stunning kitchen is the heart of the home, with stone countertops, stainless steel appliances, a double wall oven, a spacious center dining island, pantry, and direct access to the composite deck. Enjoy gatherings in the generous family room, living room, and dining area, while a versatile bonus room offers endless possibilities. Upstairs, the impressive 540 sq ft primary suite features a private bath, custom cabinetry, a window seat, and an extraordinary 12' x 10 walk-in dressing room. Four additional bedrooms provide plenty of space, including two expansive upper-level rooms with charming half-vaulted ceilings. Highlights include convenient second-floor gas laundry, multi-zone central air, a 900 sq ft unfinished walk-out basement with future potential, and an oversized 810 sq ft two-car garage (30 x 27) with storage and direct access to the lower level. An extended driveway accommodates 8+ cars off-street, and the grounds are professionally landscaped with an irrigation system. Surrounded by natural beauty yet close to shopping, schools, and major routes, this exceptional property offers the perfect blend of peaceful living and everyday convenience! Energy Audit Report has been completed, and it shows this is a highly efficient home. Title 5 Inspection is attached to this listing. You could be the envy of Thanksgiving (and every other holiday you celebrate) when you host the Holidays here!

Save
Ask
Tour
Hide
Share
Listing Snapshot
Price 
$1,098,000
Days On Site 
0 Days
Bedrooms 
5
Inside Area (SqFt) 
4,100 sqft
Total Baths 
3
Full Baths 
3
Partial Baths 
N/A
Lot Size 
1.38 Acres
Year Built 
2016
MLS Number 
73595724
Status 
Active
Property Tax 
$8,503
HOA/Condo/Coop Fees 
N/A
Sq Ft Source 
N/A
Friends & Family
Recent Activity
3 hours agoListing updated with changes from the MLS
3 hours agoListing first seen on site
General Features
Acres 
1.38
Attached Garage 
Yes
Disclosures 
Septic Design is for 4 Bedrooms. Some Images have been virtually stagedEnergy Audit and Title 5 Report are attached to this listingExample of Added Insulation is visible in basement.
Foundation 
Concrete Perimeter
Garage 
Yes
Garage Spaces 
2
Green Energy Efficient 
Thermostat
Parking 
PavedGarage Door OpenerStorageGarage Faces SideOff StreetDrivewayAttachedGarage
Parking Spaces 
10
Property Sub Type 
Single Family Residence
Sewer 
Private Sewer
SqFt Above 
4100
SqFt Total 
4100
Style 
Colonial
Water Source 
Private
Zoning 
R
Interior Features
Appliances 
Gas Water HeaterWater HeaterOvenDishwasherMicrowaveRangeRefrigeratorWasherDryer
Basement 
FullWalk-Out AccessInterior EntryUnfinished
Cooling 
Central AirZoned
Electric 
Circuit Breakers200+ Amp Service
Fireplace 
Yes
Fireplaces 
1
Flooring 
TileCarpetHardwood
Heating 
Forced AirZoned
Interior 
Crown MoldingDouble VanityRecessed LightingPantryWalk-In Closet(s)Ceiling Fan(s)Open Floorplan
Laundry Features 
Gas Dryer HookupWasher Hookup
Window Features 
Insulated Windows
Bathroom 1 
Dimensions - 5.333333333x7.333333333Level - FirstArea - 39
Bathroom 2 
Dimensions - 3.833333333x9.583333333Level - SecondArea - 36
Bathroom 3 
Dimensions - 16.333333333x10.583333333Level - SecondArea - 172
Bedroom 2 
Dimensions - 13.5x11.583333333Level - SecondArea - 156
Bedroom 3 
Dimensions - 12.75x12Level - SecondArea - 153
Bedroom 4 
Dimensions - 27x17Level - ThirdArea - 459
Bedroom 5 
Dimensions - 14.916666666x17Level - ThirdArea - 253
Dining Room 
Dimensions - 9.75x14.583333333Level - MainArea - 142
Family Room 
Dimensions - 17.916666666x14.583333333Level - MainArea - 261
Kitchen 
Dimensions - 14x14.583333333Level - MainArea - 204
Living Room 
Dimensions - 19.916666666x12Level - MainArea - 239
Master Bedroom 
Dimensions - 19.916666666x17Level - SecondArea - 338
Office 
Dimensions - 14.916666666x12Level - MainArea - 179
Save
Ask
Tour
Hide
Share
Exterior Features
Construction Details 
Frame
Exterior 
Rain Gutters
Frontage 
200.00
Lot Features 
Wooded
Patio And Porch 
Deck
Roof 
Shingle
Windows/Doors 
Insulated Windows
Community Features
Community Features 
Park
Roads 
Paved
Schools
School District
Unknown
Elementary School
Palmer River Elementary School
Middle School
Dorothy L Beckwith Middle
High School
Dighton-Rehoboth Regional Hs
Listing courtesy of Kimberly Allard of Century 21 Professionals


The property listing data and information, or the Images, set forth herein were provided to MLS Property Information Network, Inc. from third party sources, including sellers, lessors, landlords, and public records, and were compiled by MLS Property Information Network, Inc. The property listing data and information, and the Images, are for the personal, non-commercial use of consumers having a good faith interest in purchasing, leasing or renting listed properties of the type displayed to them and may not be used for any purpose other than to identify prospective properties which such consumers may have a good faith interest in purchasing, leasing or renting. MLS Property Information Network, Inc. and its subscribers disclaim any and all representations and warranties as to the accuracy of the property listing data and information, or as to the accuracy of any of the Images, set forth herein.

Last checked 2026-10-28 02:06 AM UTC

Neighborhood & Commute
Source: Walkscore
Disclosure: Community information and market data powered by Constellation Data Labs. Information is deemed reliable but not guaranteed.
Save
Ask
Tour
Hide
Share

Need Help?
Contact Us.