
Greater Boston MLS Listings
10 Jefferson RdWestford, MA 01886
Mortgage Calculator
Monthly Payment (Est.)
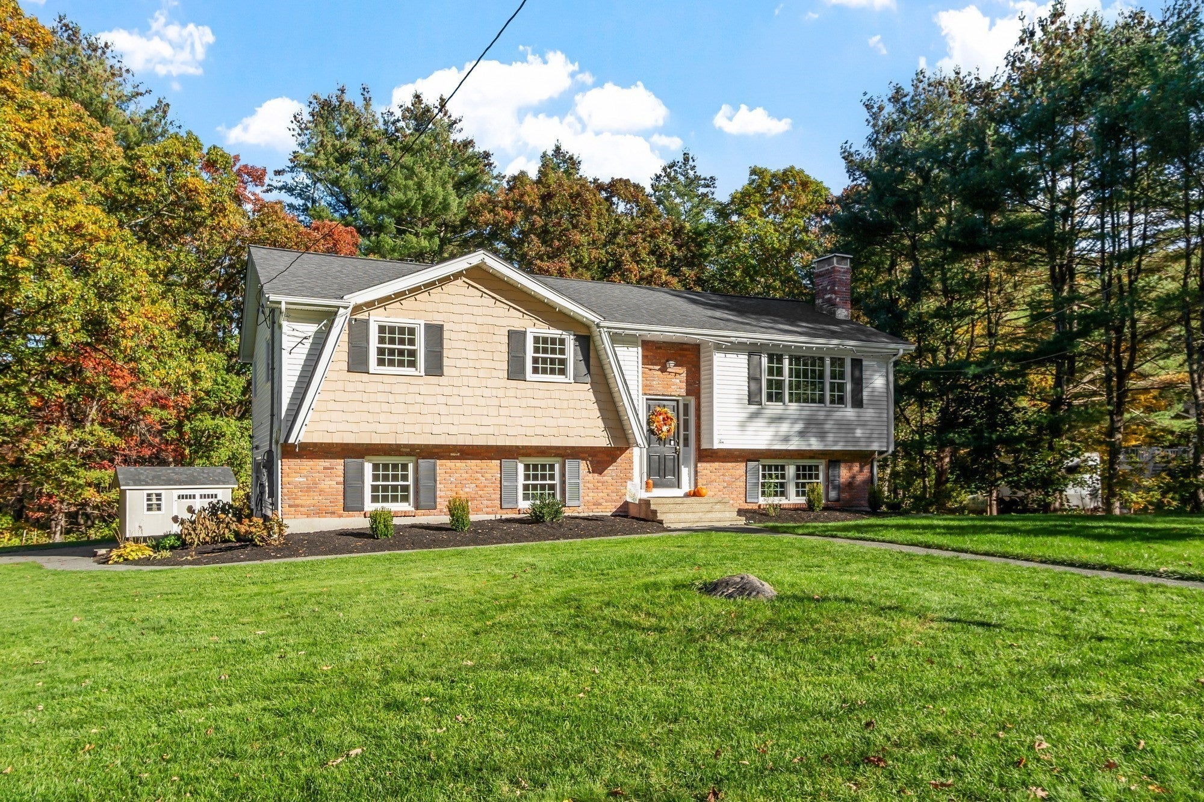
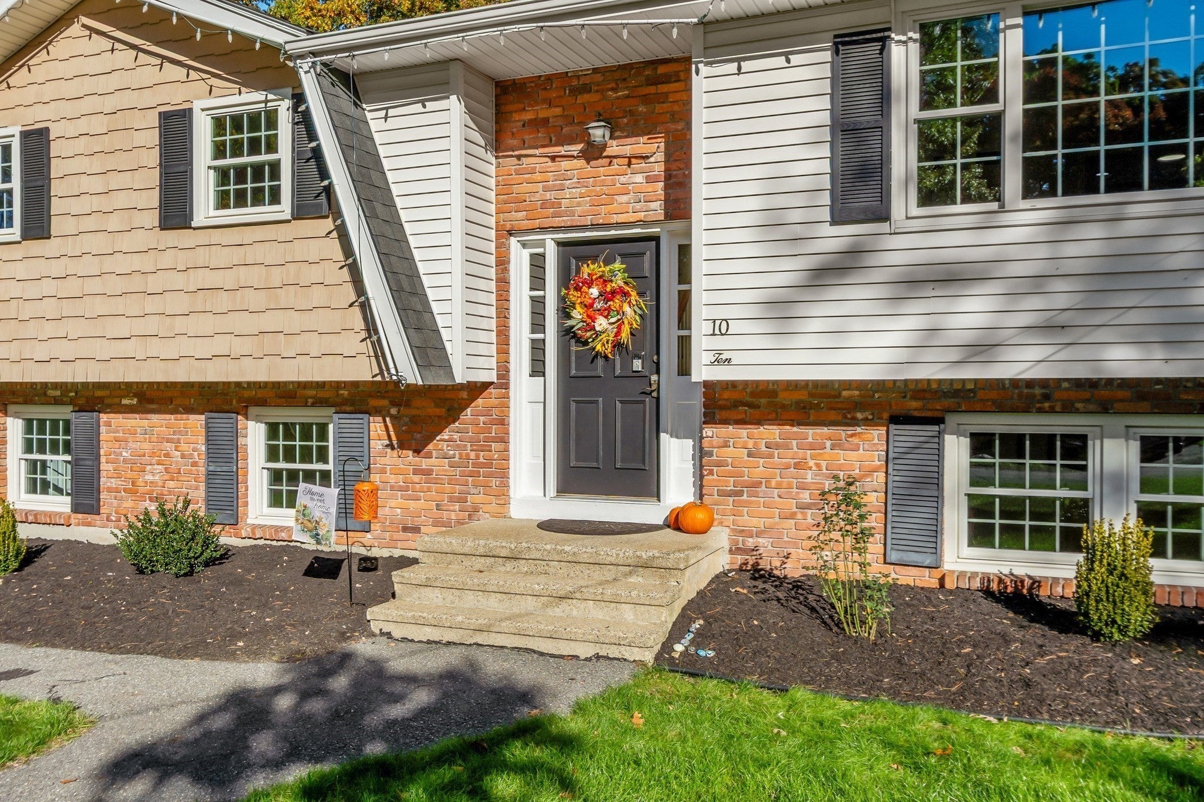
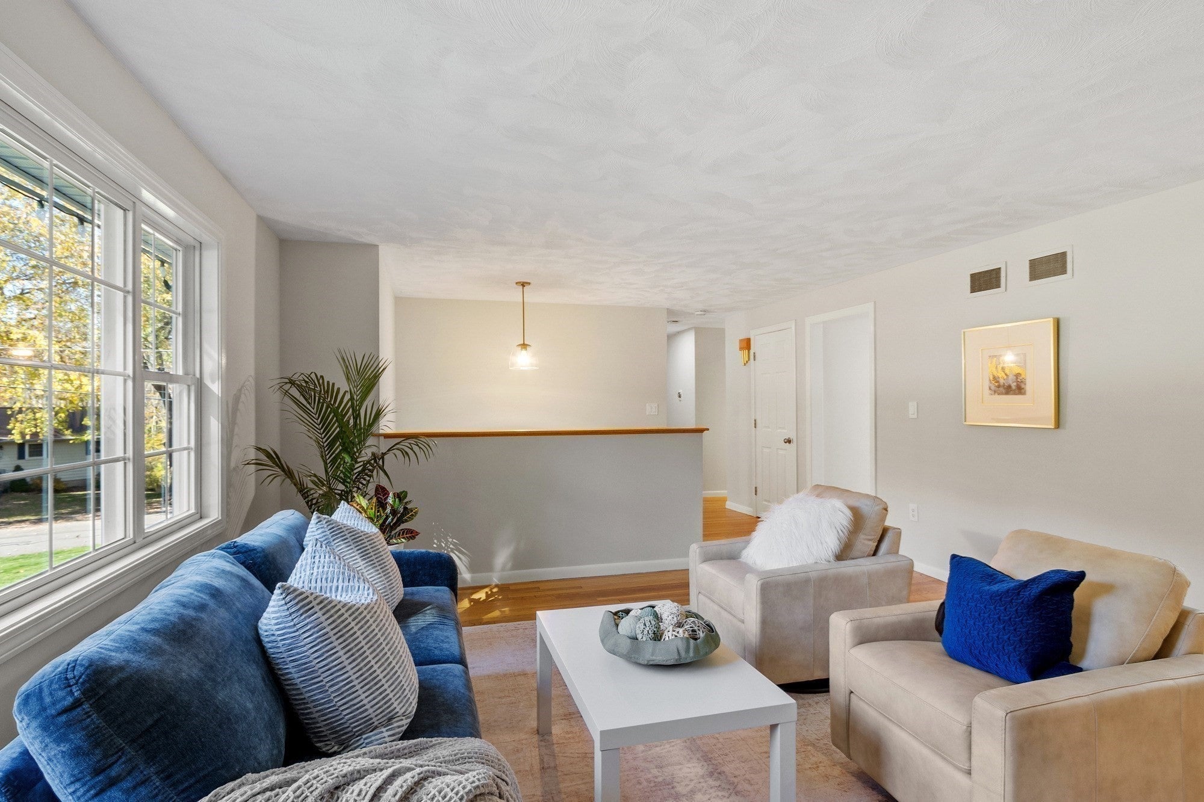
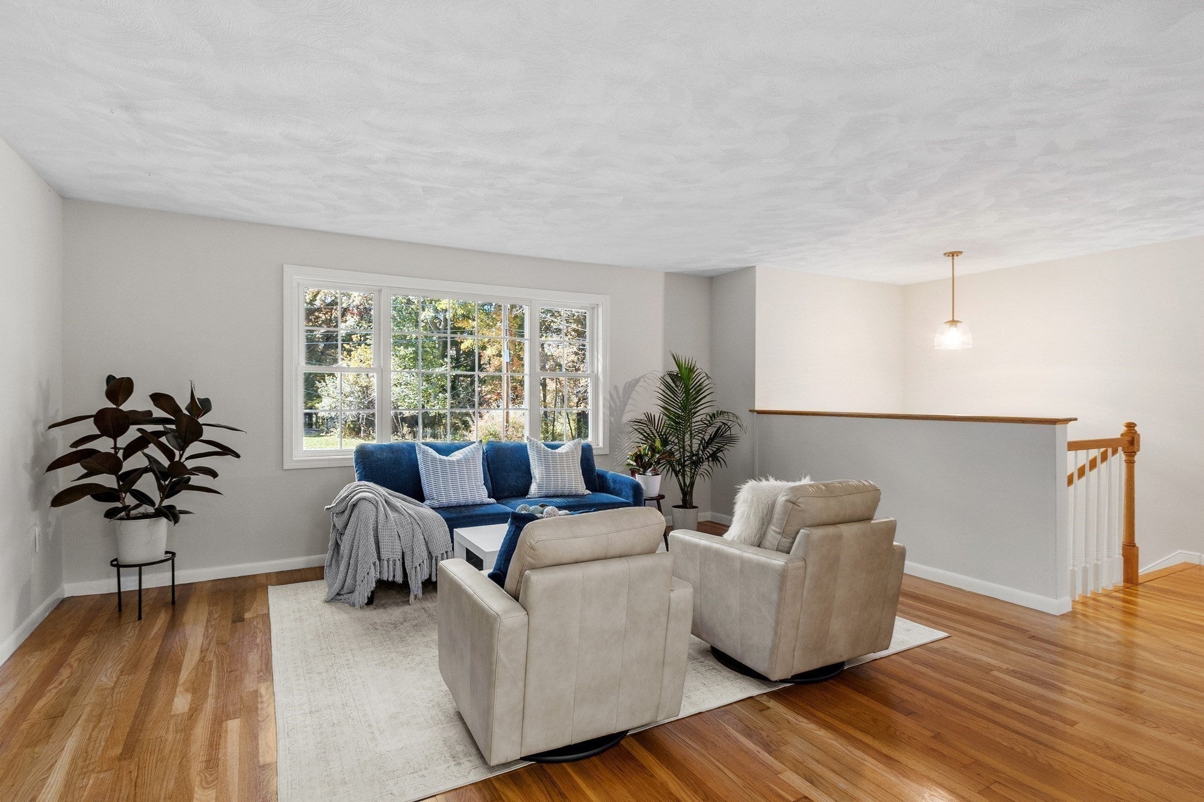
Enter an interest rate to see your estimated monthly payment.A wonderful opportunity to enjoy the best of Westford living. This inviting home is set on a generous 1.14-acre corner lot in a desirable South Westford neighborhood, located on a quiet cul-de-sac with no through traffic.Conveniently situated near shopping, restaurants, and medical facilities along Route 110, the property also offers easy access to Routes 495, 3, and 2. Nearby amenities include the Bruce Freeman Rail Trail, Heart Pond, and the Jack Walsh complex featuring a playground, basketball and tennis courts, and soccer fields.The bright main level features an updated kitchen that opens to the dining area, which in turn opens to a large deck and patio overlooking a spacious, level backyard with a playset—perfect for outdoor dining and entertaining. The kitchen includes new quartz countertops, a new refrigerator, and a new stove. Generous windows fill the home with natural light. The main level also includes a living room, three bedrooms, and a full bathroom.The finished lower level features a spacious family room with a wood-burning fireplace, a dedicated home office, and a half bath. This versatile space is ideal for entertaining, recreation, or working from home.Additional features include a new roof (September 2026), central air conditioning (July 2026), an efficient natural-gas heating system, newer windows throughout, a newer septic system(2018), an expanded double-wide driveway, a large deck (2018), a new patio (2025), a playset (2020), a new 200-amp electrical panel (2025), a Tesla Level 2 EV charger (2025), a generator hookup (2025), a storage shed (2020), and a freshly painted interior (2026).This welcoming home offers space, convenience, and flexibility in Westford’s highly regarded school district. A rare opportunity not to be missed.
| 2 hours ago | Listing updated with changes from the MLS | |
| 2 hours ago | Listing first seen on site |

The property listing data and information, or the Images, set forth herein were provided to MLS Property Information Network, Inc. from third party sources, including sellers, lessors, landlords, and public records, and were compiled by MLS Property Information Network, Inc. The property listing data and information, and the Images, are for the personal, non-commercial use of consumers having a good faith interest in purchasing, leasing or renting listed properties of the type displayed to them and may not be used for any purpose other than to identify prospective properties which such consumers may have a good faith interest in purchasing, leasing or renting. MLS Property Information Network, Inc. and its subscribers disclaim any and all representations and warranties as to the accuracy of the property listing data and information, or as to the accuracy of any of the Images, set forth herein.
Last checked 2026-10-28 02:11 AM UTC
Need Help?
Contact Us.